
8920 Grouse Run Lane, Fayetteville, NC 28314
Local realty services provided by:Better Homes and Gardens Real Estate Paracle
8920 Grouse Run Lane,Fayetteville, NC 28314
$220,500
- 4 Beds
- 2 Baths
- 1,619 sq. ft.
- Single family
- Pending
Listed by: david thomas
Office: thomas real estate services
MLS#:765592
Source:NC_FRAR
Price summary
- Price:$220,500
- Price per sq. ft.:$136.2
About this home
This 4-bedroom, 2-bath ranch home is a fantastic opportunity for investors, flippers, or buyers looking to build equity. Featuring a functional single-level floor plan, this fixer-upper offers plenty of potential to renovate and make it your own. The backyard includes an in-ground pool that will require a new pool pump and repairs to the surrounding deck, providing the opportunity to restore it into a great outdoor entertaining space. Don't miss this chance to transform this home into something special Sold strictly as-is, where-is. Normal Disclosures not required for Court Ordered sales. WE HAVE ENTERED THE UPSET BID PERIOD. THE NEXT BID INCREMENT IS $220,500. A 5% CASH DEPOSIT IS REQUIRED TO BID. BID INCREMENTS WILL BID UPDATED AS NEW BIDS COME IN. This is a court ordered sale and special rules apply. May not be suitable for some loans. Property to be sold "as is" and all personal property to remain. Utilities will not be turned on. Property is currently occupied but will be vacant at closing.
Initial bids will be submitted to Listing agent as normal. Upset bids to be submitted at Cumberland County Court House room 107 5% Deposit required payable to the "Clerk of Court" Cumberland County...
Contact an agent
Home facts
- Year built:2006
- Subdivision & Development:HUNTERS CROSS
- Listing ID #:765592
- Added:91 day(s) ago
- Updated:October 08, 2026 at 08:47 AM
Rooms and interior
- Bedrooms:4
- Total bathrooms:2
- Full bathrooms:2
- Rooms Total:6
- Flooring:Carpet, Hardwood, Tile
- Kitchen Description:Dishwasher, Microwave
- Living area:1,619 sq. ft.
Heating and cooling
- Cooling:Central Air
- Heating:Central, Heat Pump
- Central air:Yes
Structure and exterior
- Year built:2006
- Building area:1,619 sq. ft.
- Construction Materials:Brick, Vinyl Siding
- Levels:1 Story
Schools
- High school:Seventy-First Senior High
- Middle school:Anne Chestnut Middle School
Utilities
- Water:Public
- Sewer:Public Sewer
Finances and disclosures
- Price:$220,500
- Price per sq. ft.:$136.2
Features and amenities
- Appliances:Dishwasher, Microwave
- Laundry features:Dryer Hookup, In Unit, Washer Hookup
- Amenities:Smoke Detectors
- Pool features:Indoor
Parking
- Parking description:Attached, Garage
- Garage:Yes
- Garage spaces:2
New listings near 8920 Grouse Run Lane
- Coming Soon
 $575,000Coming Soon4 beds 4 baths4,146 sq. ft.
5406 Woodview Drive, Fayetteville, NC 28314
MLS# LP770498Listed by: REDFIN CORP. - Coming Soon
 $319,900Coming Soon4 beds 3 baths2,265 sq. ft.
2632 Elmhurst Drive, Fayetteville, NC 28304
MLS# 770387Listed by: COLDWELL BANKER ADVANTAGE - FAYETTEVILLE - Coming Soon
 $217,000Coming Soon3 beds 3 baths1,638 sq. ft.
6625 Vaughn Road, Fayetteville, NC 28304
MLS# LP769387Listed by: TOWNSEND REAL ESTATE - Coming Soon
 $229,000Coming Soon3 beds 2 baths1,250 sq. ft.
5748 Pepperbush Drive, Fayetteville, NC 28304
MLS# LP764779Listed by: SPOAT JACKSON & BROWNE LLC - Coming Soon
 $875,000Coming Soon5 beds 4 baths4,511 sq. ft.
3400 Canmorre Court, Fayetteville, NC 28306
MLS# LP740999Listed by: KELLER WILLIAMS REALTY (FAYETTEVILLE) - Coming Soon
 $187,500Coming Soon3 beds 2 baths1,050 sq. ft.
5721 Randleman Street, Fayetteville, NC 28304
MLS# LP725917Listed by: COLDWELL BANKER ADVANTAGE - FAYETTEVILLE - Coming Soon
 $375,000Coming Soon3 beds 3 baths2,320 sq. ft.
1321 Four Wood Drive, Fayetteville, NC 28312
MLS# LP725412Listed by: RE/MAX CHOICE - New
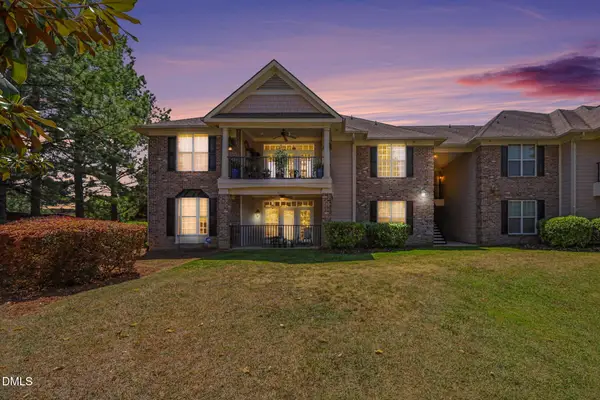 $249,900Active3 beds 2 baths1,567 sq. ft.
1820 Jennifer Lane, Fayetteville, NC 28314
MLS# 10197160Listed by: EXP REALTY, LLC - C - New
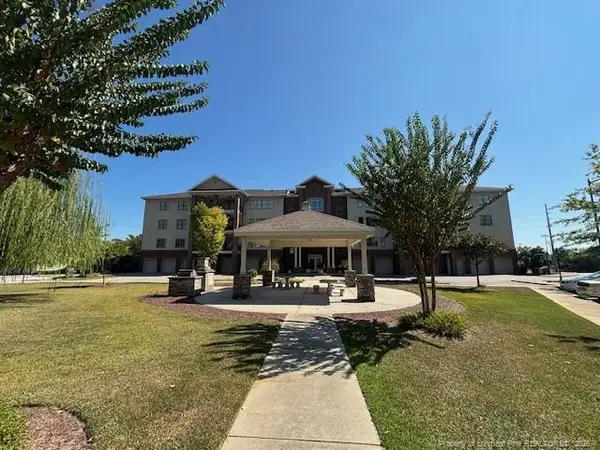 $420,000Active3 beds 3 baths2,379 sq. ft.
220 Hugh Shelton Loop, Fayetteville, NC 28301
MLS# LP770579Listed by: BILLMARK PROPERTIES - New
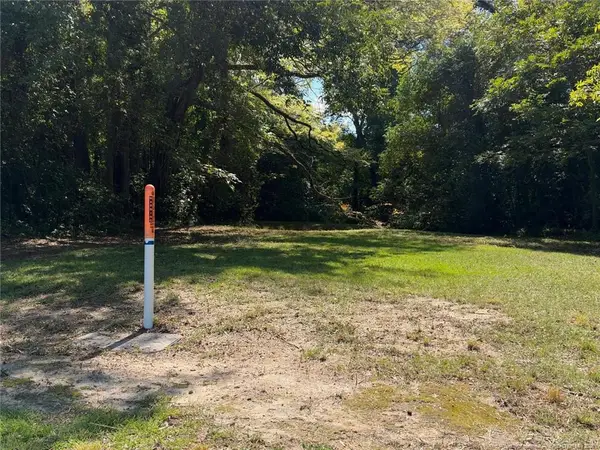 $34,900Active0.33 Acres
417 Moore Street, Fayetteville, NC 28301
MLS# LP770590Listed by: DOUGLAS REAL ESTATE


Protect your home and budget from life's surprises with an Assurant Home Warranty, backed by a partner that supports you through every step of homeownership. Explore Plans.
© 2026 Better Homes and Gardens Real Estate LLC. An Anywhere Real Estate company. All rights reserved. Better Homes and Gardens® Real Estate is a registered trademark owned by Meredith Operations Corporation, licensed to Better Homes and Gardens Real Estate LLC and used with permission. Better Homes and Gardens Real Estate LLC fully supports the principles of the Fair Housing Act and the Equal Opportunity Act. Listing information is deemed reliable but is not guaranteed accurate.
Each office is independently owned and operated.
Any services or products provided by third parties are not provided by, affiliated with or related to Better Homes and Gardens Real Estate LLC, or its affiliated companies.