
951 Creek Side Run, Fayetteville, NC 28303
Local realty services provided by:Better Homes and Gardens Real Estate Lifestyle Property Partners
951 Creek Side Run,Fayetteville, NC 28303
$147,000
- 2 Beds
- 3 Baths
- 1,427 sq. ft.
- Townhouse
- Active
Listed by: erica sasser
Office: re/max complete
MLS#:100599416
Source:NC_CCAR
Price summary
- Price:$147,000
- Price per sq. ft.:$103.01
About this home
This cozy townhouse is conveniently located but tucked away enough to be your peaceful getaway! The open living area includes a stunning fireplace feature and provides a natural separation for your dining space which could be used as a workspace or entertaining. The kitchen offers lots of countertop space and cabinets and includes a breakfast nook. From the kitchen you walk out onto the deck which offers shade from the day and space to enjoy the outdoors. Through the dining room you have a hall bath and one of the two primary bedroom suites. Upstairs is the second primary suite with walk-in closet and ample space. The garage has shelving and your washer & dryer. This adorable townhouse is waiting for you to make it yours with a $5,000 use as you choose credit from the seller!
Contact an agent
Home facts
- Year built:1983
- Subdivision & Development:Other
- Listing ID #:100599416
- Added:1 day(s) ago
- Updated:August 28, 2026 at 11:58 AM
Rooms and interior
- Bedrooms:2
- Total bathrooms:3
- Full bathrooms:3
- Rooms Total:8
- Flooring:Carpet, Tile
- Dining Description:Eat-in Kitchen
- Kitchen Description:Dishwasher, Eat-in Kitchen, Refrigerator
- Living area:1,427 sq. ft.
Heating and cooling
- Cooling:Central Air
- Heating:Electric, Heat Pump, Heating
- Central air:Yes
Structure and exterior
- Roof:Composition
- Year built:1983
- Building area:1,427 sq. ft.
- Lot area:0.06 Acres
- Construction Materials:Cedar, Wood Frame, Wood Siding
- Exterior Features:Deck, Porch
- Levels:2 Story
Schools
- High school:Terry Sanford High
- Middle school:Luther Nick Jeralds
- Elementary school:Margaret Willis
Utilities
- Water:Water Connected
- Sewer:Sewer Connected
Finances and disclosures
- Price:$147,000
- Price per sq. ft.:$103.01
Features and amenities
- Appliances:Dishwasher, Dryer, Refrigerator, Washer
- Laundry features:Dryer, In Garage, Washer, Washer Hookup
- Amenities:Blinds/Shades, Ceiling Fan(s), Vaulted Ceiling(s)
Parking
- Total parking spaces:1
- Parking description:Attached Garage
- Garage:Yes
- Garage spaces:1

New listings near 951 Creek Side Run
- Coming Soon
 $350,000Coming Soon4 beds 3 baths2,226 sq. ft.
7659 Firethorn Drive, Fayetteville, NC 28311
MLS# 768337Listed by: COLDWELL BANKER ADVANTAGE - FAYETTEVILLE - Coming Soon
 $229,000Coming Soon3 beds 2 baths1,250 sq. ft.
5748 Pepperbush Drive, Fayetteville, NC 28304
MLS# LP764779Listed by: SPOAT JACKSON & BROWNE LLC - Coming Soon
 $875,000Coming Soon5 beds 4 baths4,511 sq. ft.
3400 Canmorre Court, Fayetteville, NC 28306
MLS# LP740999Listed by: KELLER WILLIAMS REALTY (FAYETTEVILLE) - Coming Soon
 $187,500Coming Soon3 beds 2 baths1,050 sq. ft.
5721 Randleman Street, Fayetteville, NC 28304
MLS# LP725917Listed by: COLDWELL BANKER ADVANTAGE - FAYETTEVILLE - Coming Soon
 $375,000Coming Soon3 beds 3 baths2,320 sq. ft.
1321 Four Wood Drive, Fayetteville, NC 28312
MLS# LP725412Listed by: RE/MAX CHOICE - New
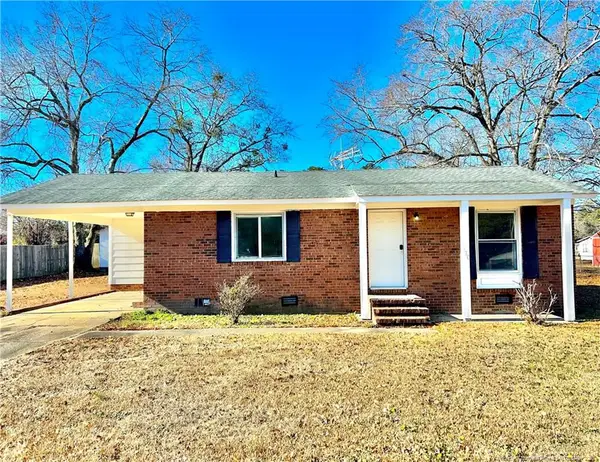 $125,000Active3 beds 1 baths900 sq. ft.
310 Wrightsboro Road, Fayetteville, NC 28304
MLS# LP768495Listed by: LATERN REALTY & DEVELOPMENT - New
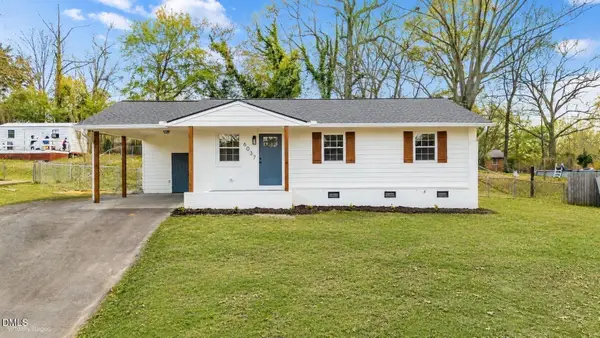 $199,900Active3 beds 1 baths1,044 sq. ft.
6037 Dahlgren Avenue, Fayetteville, NC 28314
MLS# 10189239Listed by: SELECT PREMIUM PROPERTIES INC. - New
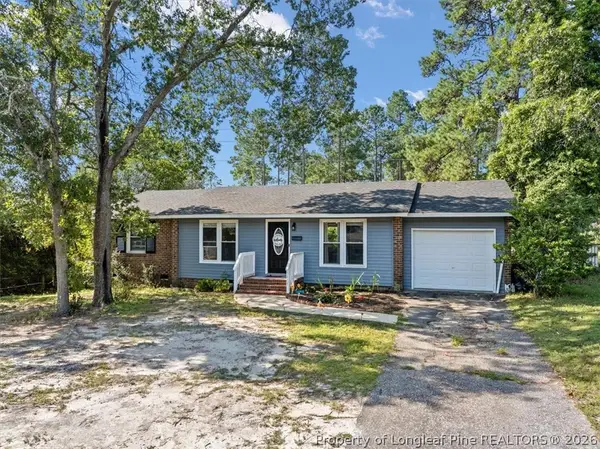 $218,000Active3 beds 2 baths1,253 sq. ft.
5405 SW Sandstone Drive Sw, Fayetteville, NC 28311
MLS# 768377Listed by: NORTHGROUP REAL ESTATE - New
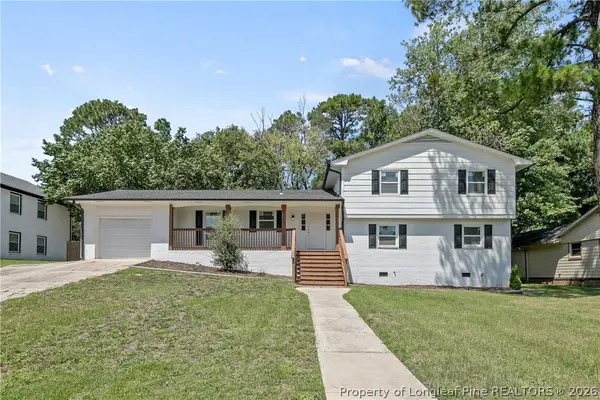 $310,000Active4 beds 3 baths2,258 sq. ft.
2706 Fordham Drive, Fayetteville, NC 28304
MLS# 768475Listed by: RE/MAX CHOICE - New
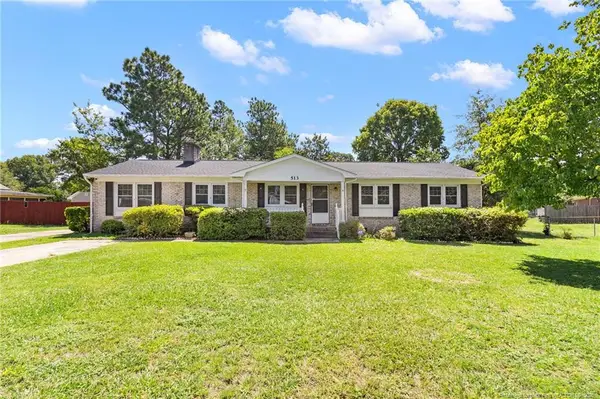 $220,000Active4 beds 3 baths1,534 sq. ft.
513 Platinum Street, Fayetteville, NC 28311
MLS# LP768396Listed by: RE/MAX CHOICE


Protect your home and budget from life's surprises with an Assurant Home Warranty, backed by a partner that supports you through every step of homeownership. Explore Plans.
© 2026 Better Homes and Gardens Real Estate LLC. An Anywhere Real Estate company. All rights reserved. Better Homes and Gardens® Real Estate is a registered trademark owned by Meredith Operations Corporation, licensed to Better Homes and Gardens Real Estate LLC and used with permission. Better Homes and Gardens Real Estate LLC fully supports the principles of the Fair Housing Act and the Equal Opportunity Act. Listing information is deemed reliable but is not guaranteed accurate.
Each office is independently owned and operated.
Any services or products provided by third parties are not provided by, affiliated with or related to Better Homes and Gardens Real Estate LLC, or its affiliated companies.