
Address Withheld By Seller, Fayetteville, NC 28314
Local realty services provided by:Better Homes and Gardens Real Estate Paracle
Listed by: mitzie newman
Office: homematch llc.
MLS#:764080
Source:NC_FRAR
Sorry, we are unable to map this address
Price summary
- Price:$209,900
- Price per sq. ft.:$157.58
About this home
Move-in ready 3BR/2BA home in Waters Edge featuring a brand-new roof, fresh interior paint, rebuilt wraparound porch, and newly added rear door and deck. Vaulted ceilings with exposed beams and a fireplace add character and charm, while the fenced backyard and outdoor pavilion provide great space for relaxing or entertaining. Conveniently located near the Reilly Road Gate at Fort Bragg, I-295, shopping, and dining. Includes a 1-year home warranty from the seller.
Contact an agent
Home facts
- Year built:1978
- Listing ID #:764080
- Added:1 day(s) ago
- Updated:July 11, 2026 at 08:38 PM
Rooms and interior
- Bedrooms:3
- Total bathrooms:2
- Full bathrooms:2
- Rooms Total:6
- Flooring:Carpet, Vinyl
- Dining Description:Kitchen/Dining Combo, Separate Formal Dining Room
- Bathrooms Description:Bathtub
- Kitchen Description:Dishwasher, Kitchen/Dining Combo, Range, Refrigerator
- Basement Description:Crawl Space
- Living area:1,332 sq. ft.
Heating and cooling
- Cooling:Central Air, Electric
- Heating:Electric, Forced Air
- Central air:Yes
Structure and exterior
- Year built:1978
- Building area:1,332 sq. ft.
- Lot area:0.17 Acres
- Lot Features:Cleared, Cul De Sac, Dead End
- Architectural Style:Contemporary
- Construction Materials:Vinyl Siding
- Exterior Features:Deck, Fence, Storage, Wrap Around
Schools
- High school:Westover Senior High
- Middle school:Westover Middle School
- Elementary school:Cliffdale Elementary
Utilities
- Water:Public
- Sewer:Public Sewer
Finances and disclosures
- Price:$209,900
- Price per sq. ft.:$157.58
Features and amenities
- Appliances:Dishwasher, Range, Refrigerator
- Laundry features:Dryer Hookup, In Unit, Main Level, Washer Hookup
- Amenities:Cathedral Ceilings, Ceiling Fans, Open Concept, Skylights, Smoke Detectors, Vaulted Ceilings
Parking
- Parking description:No Garage
New listings near 28314
- New
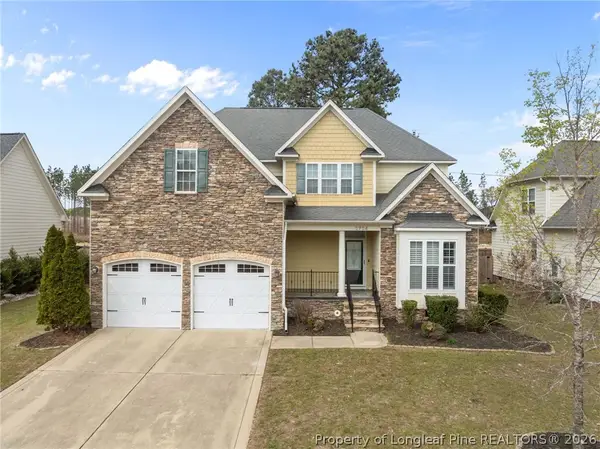 $365,000Active3 beds 3 baths2,478 sq. ft.
2724 Plum Ridge Road, Fayetteville, NC 28306
MLS# 765773Listed by: COLDWELL BANKER ADVANTAGE - FAYETTEVILLE - New
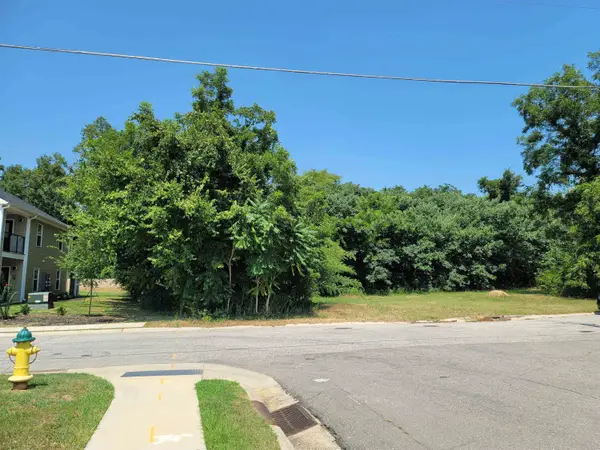 $149,900Active1.66 Acres
409 Adam Street, Fayetteville, NC 28301
MLS# 10179618Listed by: PROMISED LAND REALTY - New
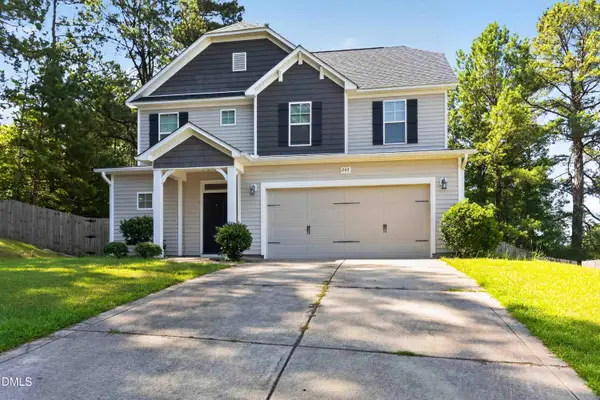 $294,500Active3 beds 3 baths1,717 sq. ft.
247 Eclipse Drive, Fayetteville, NC 28311
MLS# 10179622Listed by: EKAM LLC - New
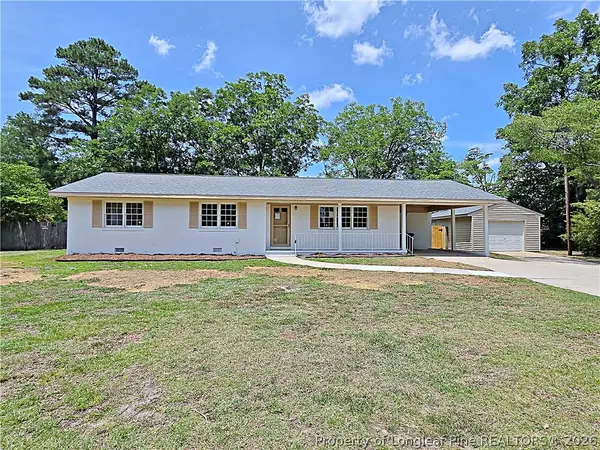 $245,000Active3 beds 2 baths1,525 sq. ft.
1602 Ferndell Drive, Fayetteville, NC 28314
MLS# 765797Listed by: COLDWELL BANKER ADVANTAGE - FAYETTEVILLE - New
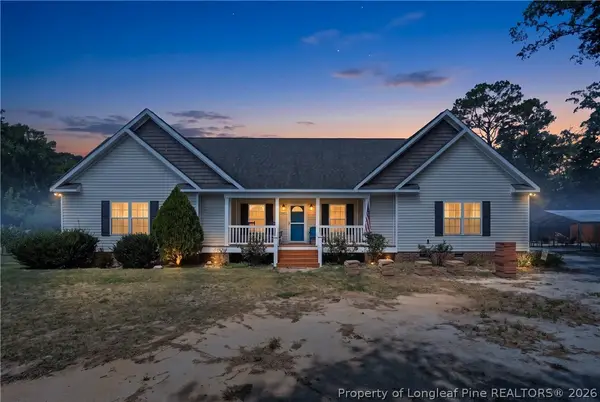 $375,000Active3 beds 3 baths1,795 sq. ft.
3898 Dudley Road, Fayetteville, NC 28312
MLS# 765532Listed by: EXP REALTY LLC - New
 $60,000Active3 beds 2 baths1,175 sq. ft.
6771-3 Willowbrook Drive, Fayetteville, NC 28314
MLS# 765793Listed by: ERA STROTHER REAL ESTATE  $115,000Pending27.91 Acres
2974 Stedman Cedar Creek Road, Fayetteville, NC 28312
MLS# LP765787Listed by: EXP REALTY LLC- New
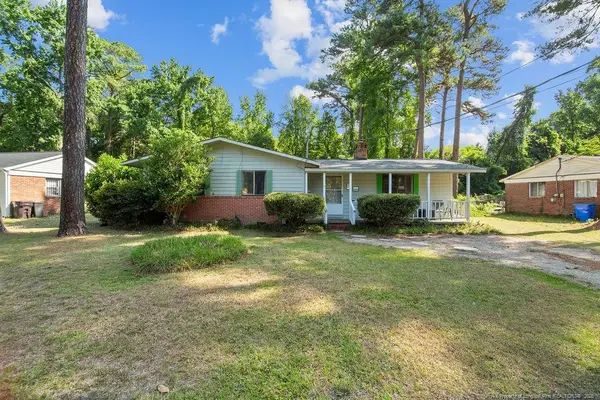 $189,900Active3 beds 2 baths1,430 sq. ft.
5014 Ashton Road, Fayetteville, NC 28304
MLS# LP765588Listed by: GENE COOPER REALTY - New
 $305,000Active3 beds 3 baths1,607 sq. ft.
4900 Avant Ferry Court, Fayetteville, NC 28306
MLS# LP765724Listed by: NORTHGROUP REAL ESTATE


Protect your home and budget from life's surprises with an Assurant Home Warranty, backed by a partner that supports you through every step of homeownership. Explore Plans.
© 2026 Better Homes and Gardens Real Estate LLC. An Anywhere Real Estate company. All rights reserved. Better Homes and Gardens® Real Estate is a registered trademark owned by Meredith Operations Corporation, licensed to Better Homes and Gardens Real Estate LLC and used with permission. Better Homes and Gardens Real Estate LLC fully supports the principles of the Fair Housing Act and the Equal Opportunity Act. Listing information is deemed reliable but is not guaranteed accurate.
Each office is independently owned and operated.
Any services or products provided by third parties are not provided by, affiliated with or related to Better Homes and Gardens Real Estate LLC, or its affiliated companies.