
5521 Elk Creek Darby Road, Ferguson, NC 28624
Local realty services provided by:Better Homes and Gardens Real Estate Paracle
5521 Elk Creek Darby Road,Ferguson, NC 28624
$937,300
- 3 Beds
- 2 Baths
- 1,601 sq. ft.
- Single family
- Active
Listed by: david bridgers
Office: mountain property brokerage336-414-8583
MLS#:1238766
Source:NC_TRIAD
Price summary
- Price:$937,300
- Price per sq. ft.:$585.45
About this home
Country living at its best. This home is located on 770 feet of Elk Creek in Western North Carolina. The property consists of 12 acres about half in pasture and half in timber. Just across the road is Leatherwood Equestrian Center and Saddlebrook Restaurant. Here you will find 70 miles of riding and hiking trails. On the grounds there is a double car garage with an upstairs that was previously used as a woodworking shop. The brick ranch style home features 3 bedrooms and 2 full baths. The kitchen and dinning area are open and separated by a food bar. The great room has a wood-burning fireplace and overlooks the huge creek and pasture. A small den is just off the dinning area and adjacent to the laundry room and oversized garage. You will have all kinds of options with this property especially for a horse enthusiasts, second home get-away, or permanent residence. Seize this great opportunity and come enjoy the mountains of North Carolina.
Contact an agent
Home facts
- Year built:1974
- Subdivision & Development:None
- Listing ID #:1238766
- Added:16 day(s) ago
- Updated:October 20, 2026 at 03:39 PM
Rooms and interior
- Bedrooms:3
- Total bathrooms:2
- Full bathrooms:2
- Flooring:Carpet
- Basement Description:Crawl Space
- Living area:1,601 sq. ft.
Heating and cooling
- Cooling:Ceiling Fan(s), Central Air
- Heating:Electric, Heat Pump
- Central air:Yes
Structure and exterior
- Year built:1974
- Building area:1,601 sq. ft.
- Lot area:12 Acres
- Lot Features:Horses Allowed, Partially Wooded
- Construction Materials:Brick
Utilities
- Water:Private, Well
- Sewer:Septic Tank
Finances and disclosures
- Price:$937,300
- Price per sq. ft.:$585.45
- Tax amount:$1,210
Features and amenities
- Laundry features:Main Level
- Amenities:Ceiling Fan(s)
Parking
- Parking description:Attached, Attached Garage, Carport, Garage
- Garage spaces:1
 2026 Triad MLS, Inc. All rights reserved. IDX information is provided exclusively for personal, non-commercial use, and may not be used for any purpose other than to identify prospective properties consumers may be interested in purchasing. Information is deemed reliable but not guaranteed. This site will be monitored for ‘scraping’ and any use of search facilities of data on the site other than by potential buyers/sellers is prohibited. All Sale data is for informational purposes only and is not an indication of a market analysis or appraisal. Properties marked with the Triad MLS, Inc. icon are provided courtesy of the Triad MLS, Inc.’s, Internet Data Exchange Database.
New listings near 5521 Elk Creek Darby Road
- New
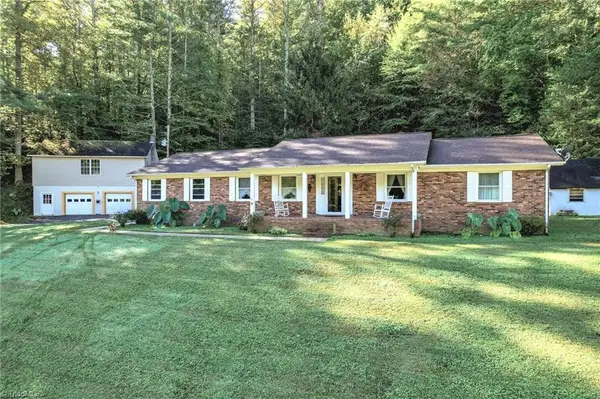 $1,130,000Active3 beds 2 baths1,889 sq. ft.
5609 Elk Creek Darby Road #Elk Creek Darby Rd, Ferguson, NC 28624
MLS# 1238921Listed by: MOUNTAIN PROPERTY BROKERAGE - New
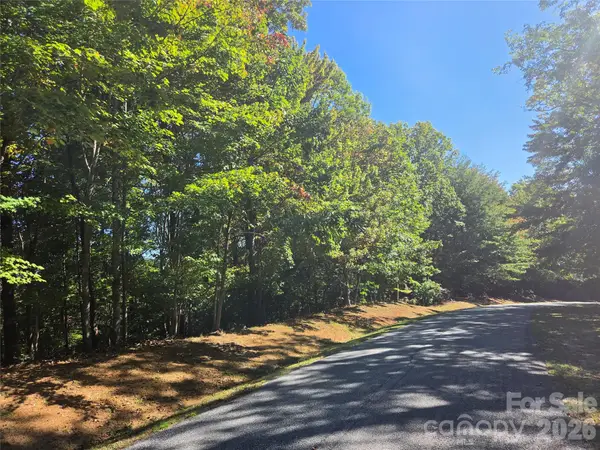 $175,000Active21.8 Acres
29 Elk Ridge Road #EH 29, Ferguson, NC 28624
MLS# 4437381Listed by: MOSSY OAK PROPERTIES LAND AND LUXURY  $35,000Active3.9 Acres
1166 Deer Crossing Lane #43, Ferguson, NC 28624
MLS# 4427371Listed by: MOUNTAINSIDE REALTY, LLC $425,000Active77.02 Acres
TBD Stony Fork Road, Ferguson, NC 28624
MLS# 1234844Listed by: CASEY & COMPANY REALTY, LLC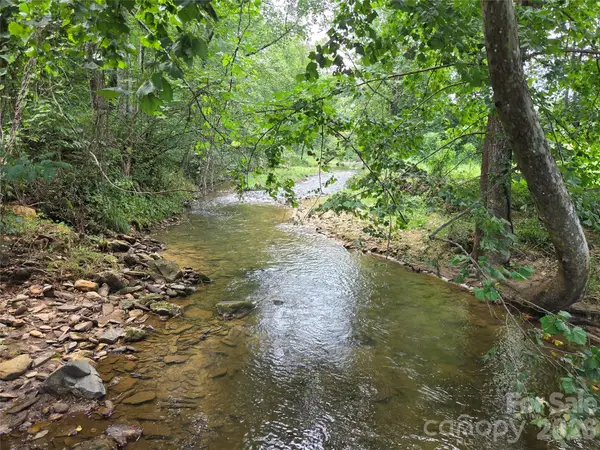 $309,000Active44.63 Acres
6059 Mount Zion Road, Ferguson, NC 28624
MLS# 4415839Listed by: MOSSY OAK PROPERTIES LAND AND LUXURY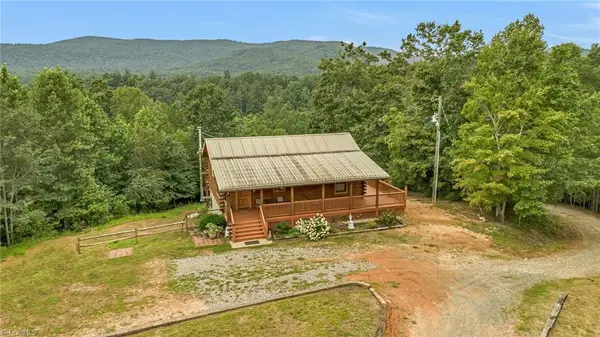 $699,000Active3 beds 2 baths1,894 sq. ft.
1070 Kindle Creek Drive, Ferguson, NC 28624
MLS# 1231467Listed by: KELLER WILLIAMS REALTY ELITE $185,000Active6.63 Acres
Lot 7 Gold Run Drive #78, Ferguson, NC 28624
MLS# 4405764Listed by: REAL BROKER, LLC $392,735Active80.2 Acres
TBD Elk Horn Road, Ferguson, NC 28624
MLS# 1227376Listed by: WARD & WARD PROPERTIES, LLC $870,000Active3 beds 4 baths3,756 sq. ft.
2093 Champion Road, Ferguson, NC 28624
MLS# 1226403Listed by: CAROLINA REALTY ERA LIVE MOORE


Protect your home and budget from life's surprises with an Assurant Home Warranty, backed by a partner that supports you through every step of homeownership. Explore Plans.
© 2026 Better Homes and Gardens Real Estate LLC. An Anywhere Real Estate company. All rights reserved. Better Homes and Gardens® Real Estate is a registered trademark owned by Meredith Operations Corporation, licensed to Better Homes and Gardens Real Estate LLC and used with permission. Better Homes and Gardens Real Estate LLC fully supports the principles of the Fair Housing Act and the Equal Opportunity Act. Listing information is deemed reliable but is not guaranteed accurate.
Each office is independently owned and operated.
Any services or products provided by third parties are not provided by, affiliated with or related to Better Homes and Gardens Real Estate LLC, or its affiliated companies.