
100 Crestgrove Drive, Flat Rock, NC 28731
Local realty services provided by:Better Homes and Gardens Real Estate Heritage
Listed by: terri eisenhauer
Office: re/max results
MLS#:4403519
Source:CH
100 Crestgrove Drive,Flat Rock, NC 28731
$895,000
- 4 Beds
- 4 Baths
- 2,930 sq. ft.
- Single family
- Active
Price summary
- Price:$895,000
- Price per sq. ft.:$305.46
- Monthly HOA dues:$148.58
About this home
Prepare to be impressed by this exceptional custom home nestled on 1.04 mostly level beautifully landscaped acres in one of the most desirable sections of Kenmure- a prestigious gated golf course community. Offering 4 bedrooms, 3.5 baths and a 3-car garage, this remarkable residence boasts outstanding curb appeal with a circular driveway, four impressive stone columns with lighting, a welcoming covered rocking chair front porch and exceptional privacy. Step inside the inviting foyer with vaulted ceilings and discover exquisite craftsmanship, timeless design and an ideal floor plan where each room flows seamlessly into the next. Rich oak hardwood floors extend throughout the main level creating warmth and elegance. The spacious great room features 9-foot ceilings, a beautiful gas fireplace, abundant windows that fill the home with natural light and direct access to the deck complete with a retractable awning. The chef’s gourmet kitchen is designed to impress with an abundance of cherry cabinetry, granite countertops, a large center island, pantry, gas cooktop, double wall ovens, Bosch dishwasher, built-in desk area and generous workspace. The kitchen along with the adjoining breakfast area flows effortlessly into both the great room and formal dining room creating the perfect setting for entertaining and family gatherings. The elegant dining room showcases 9-foot ceilings, an arched entryway and a large picture window overlooking the beautiful grounds. A wonderful den or study with a wall of windows and custom built-in bookcases with drawers provides the perfect home office, library or television room. The main-level primary suite offers 9-foot ceilings, wall of windows, a spacious walk-in closet with custom built-ins and a spa-inspired bath featuring double granite vanities, a garden tub with decorative tile surround and a walk-in tiled shower with multiple body sprays. Completing the main level are a beautifully appointed powder room with pedestal sink, spacious laundry room with cabinetry and utility sink and under stair wine closet. The upper level offers three spacious guest bedrooms and two full baths. One bedroom serves perfectly as a second primary suite or bonus room with its own private en-suite bath, while the remaining bedrooms share a beautifully designed bath featuring dual pedestal sinks, a tiled tub/shower combo and abundant closet space. Outdoor living is equally impressive. Relax on the covered front porch or unwind on the rear deck with a retractable awning and convenient gas line for grilling while enjoying the peaceful mountain setting. Recent updates include brand-new HVAC systems, a whole-house generator and recently painted exterior providing peace of mind for years to come. Conveniently located near the entrance gate and just minutes from Kenmure’s outstanding amenities including championship golf, clubhouse, dining, fitness center, indoor and outdoor pools, tennis, pickleball and more. This extraordinary home offers the perfect blend of luxury, comfort, privacy and quality craftsmanship, making it ideal for full-time living or a mountain retreat. A truly exceptional opportunity that will impress even the most discerning buyer....
Contact an agent
Home facts
- Year built:2005
- Subdivision & Development:Kenmure
- Listing ID #:4403519
- Updated:October 14, 2026 at 01:26 PM
Rooms and interior
- Bedrooms:4
- Total bathrooms:4
- Full bathrooms:3
- Half bathrooms:1
- Flooring:Carpet, Tile, Wood
- Kitchen Description:Dishwasher, Disposal, Double Oven, Refrigerator, Wall Oven
- Living area:2,930 sq. ft.
Heating and cooling
- Heating:Forced Air, Natural Gas
- Central air:Yes
Structure and exterior
- Year built:2005
- Building area:2,930 sq. ft.
- Lot area:1.04 Acres
- Lot Features:Level, Private, Wooded
- Construction Materials:Fiber Cement
- Foundation Description:Crawl Space
Schools
- High school:Unspecified
- Elementary school:Unspecified
Utilities
- Sewer:Septic (At Site)
Finances and disclosures
- Price:$895,000
- Price per sq. ft.:$305.46
Features and amenities
- Laundry features:Main Level
- Amenities:Walk-In Closet(s)
Parking
- Parking description:Attached Garage, Driveway
- Garage:Yes
- Garage spaces:3
 Listings courtesy of Canopy MLS as distributed by MLS GRID. Copyright 2021 Canopy MLS. All rights reserved. Canopy MLS, provides content displayed here (“provided content”) on an “as is” basis and makes no representations or warranties regarding the provided content, including, but not limited to those of non-infringement, timeliness, accuracy, or completeness. Individuals and companies using information presented are responsible for verification and validation of information they utilize and present to their customers and clients. Canopy MLS will not be liable for any damage or loss resulting from use of the provided content or the products available through Portals, IDX, VOW, and/or Syndication. Recipients of this information shall not resell, redistribute, reproduce, modify, or otherwise copy any portion thereof without the expressed written consent of Canopy MLS.
New listings near 100 Crestgrove Drive
- New
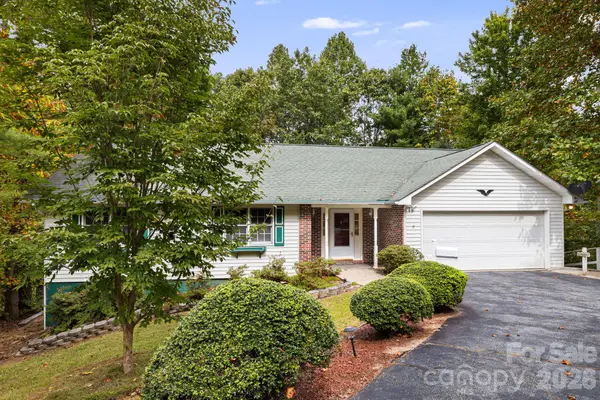 $349,000Active3 beds 2 baths1,648 sq. ft.
103 Tarragon Place, Flat Rock, NC 28731
MLS# 4432456Listed by: FATHOM REALTY - New
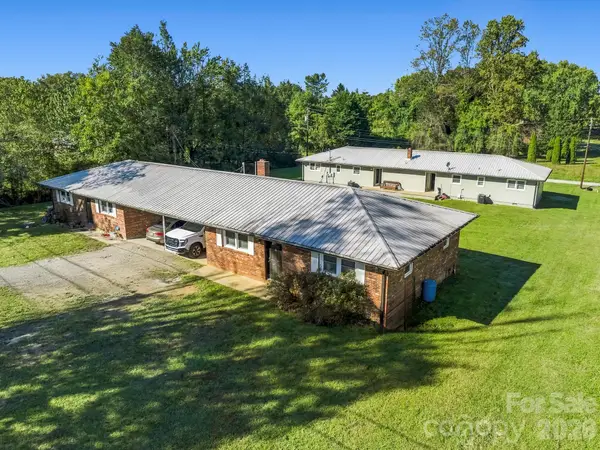 $899,900Active8 beds 4 baths3,750 sq. ft.
17 Randolph Avenue, Flat Rock, NC 28731
MLS# 4428296Listed by: PREMIER SOTHEBYS INTERNATIONAL REALTY - New
 $259,000Active3.46 Acres
9999 Sherwood Drive S, Flat Rock, NC 28731
MLS# 4429311Listed by: PREMIER SOTHEBYS INTERNATIONAL REALTY  $80,000Active0.65 Acres
180 Cinnamon Way #22, Flat Rock, NC 28731
MLS# 4430532Listed by: DRG HOMES & LAND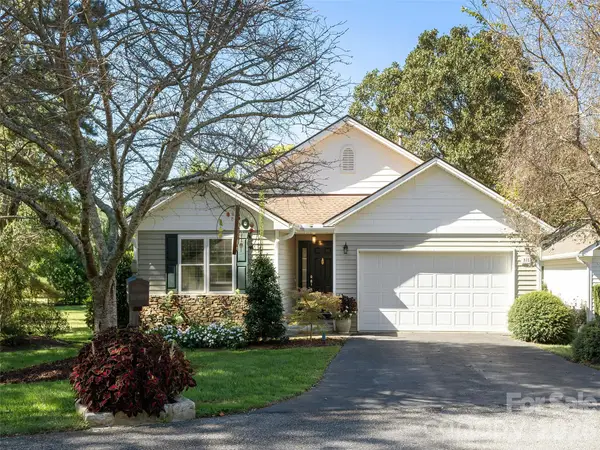 $525,000Pending3 beds 2 baths1,590 sq. ft.
277 Highland Golf Drive, Flat Rock, NC 28731
MLS# 4430345Listed by: HOWARD HANNA BEVERLY-HANKS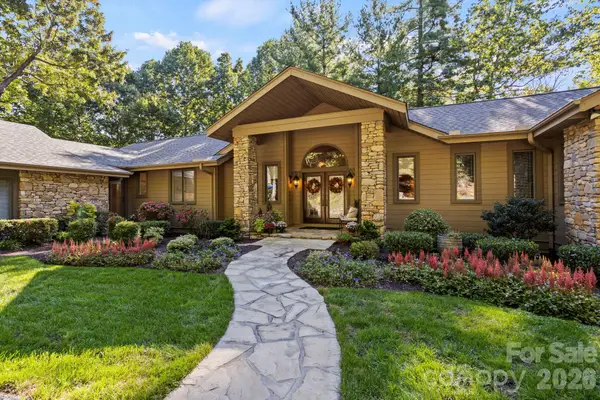 $1,425,000Active3 beds 4 baths4,814 sq. ft.
308 Kenmure Drive, Flat Rock, NC 28731
MLS# 4429416Listed by: RE/MAX RESULTS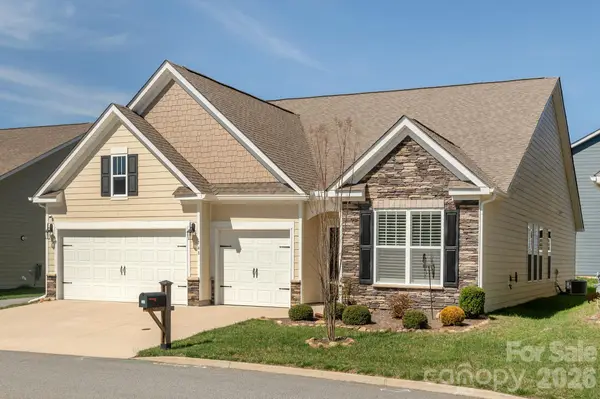 $580,000Active4 beds 3 baths2,291 sq. ft.
748 Summerfield Place, Flat Rock, NC 28731
MLS# 4430286Listed by: HOWARD HANNA BEVERLY-HANKS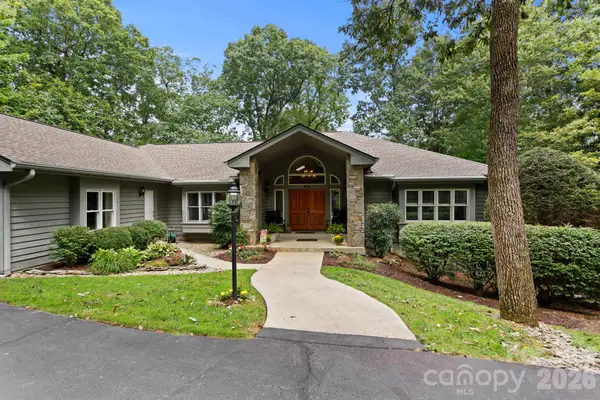 $980,000Active3 beds 4 baths4,504 sq. ft.
324 Kenmure Drive, Flat Rock, NC 28731
MLS# 4429417Listed by: RE/MAX RESULTS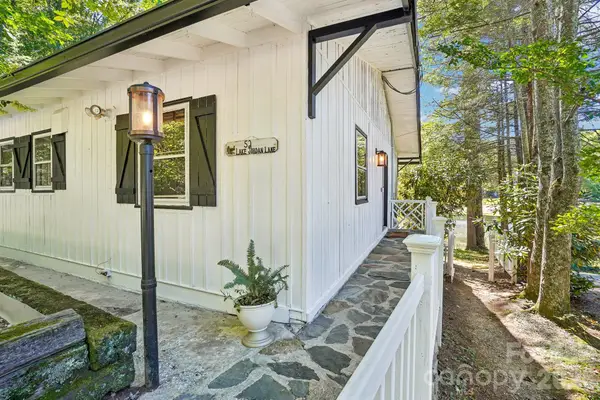 $540,000Active3 beds 3 baths1,768 sq. ft.
52 Lake Jordan Drive, Flat Rock, NC 28731
MLS# 4425965Listed by: KELLER WILLIAMS MTN PARTNERS, LLC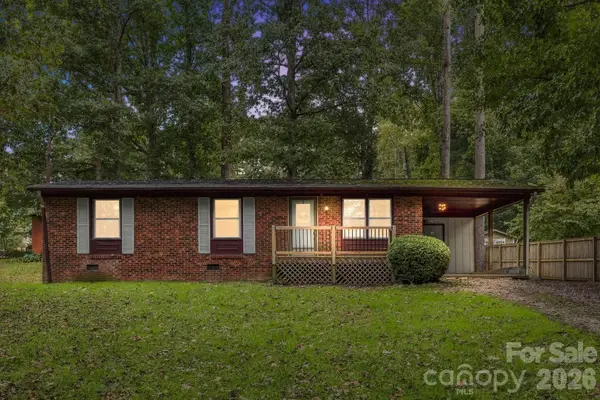 $315,000Active2 beds 2 baths1,030 sq. ft.
36 Medlin Lane, Flat Rock, NC 28731
MLS# 4428597Listed by: BLUAXIS REALTY


Protect your home and budget from life's surprises with an Assurant Home Warranty, backed by a partner that supports you through every step of homeownership. Explore Plans.
© 2026 Better Homes and Gardens Real Estate LLC. An Anywhere Real Estate company. All rights reserved. Better Homes and Gardens® Real Estate is a registered trademark owned by Meredith Operations Corporation, licensed to Better Homes and Gardens Real Estate LLC and used with permission. Better Homes and Gardens Real Estate LLC fully supports the principles of the Fair Housing Act and the Equal Opportunity Act. Listing information is deemed reliable but is not guaranteed accurate.
Each office is independently owned and operated.
Any services or products provided by third parties are not provided by, affiliated with or related to Better Homes and Gardens Real Estate LLC, or its affiliated companies.