
102 Boyd Drive #5C, Flat Rock, NC 28731
Local realty services provided by:Better Homes and Gardens Real Estate Integrity Partners
Listed by: hilary paradise
Office: town and mountain realty
MLS#:4412177
Source:CH
102 Boyd Drive #5C,Flat Rock, NC 28731
$210,000
- 2 Beds
- 2 Baths
- 954 sq. ft.
- Condominium
- Active
Price summary
- Price:$210,000
- Price per sq. ft.:$220.13
- Monthly HOA dues:$181.67
About this home
Discover spacious, low-maintenance living at 102 Boyd Drive Unit 5C in Flat Rock, NC. This light-filled 2-bedroom, 2-bath condo offers a convenient location just minutes from downtown Hendersonville, the Flat Rock Playhouse, Carl Sandburg Home National Historic Site, restaurants, shopping, and many of the attractions that make Flat Rock and Western North Carolina such a desirable place to call home.
Located on the second floor of a charming brick condominium community, the home overlooks a beautifully landscaped courtyard with a central fountain. Inside, you'll find a spacious primary suite with a generously sized private bath, abundant closet space, and a kitchen offering plenty of cabinetry and storage.
Community features add to the convenience, including a clubhouse for private gatherings, covered parking near the building, ample guest parking, free onsite laundry facilities, and a private 8' x 8' storage unit.
Whether you're looking for a full-time residence or a low-maintenance home in the Flat Rock and Hendersonville area, this well-maintained condo combines generous living space, excellent storage, community amenities, and a convenient Western North Carolina location....
Contact an agent
Home facts
- Year built:1966
- Subdivision & Development:Flat Rock Manor
- Listing ID #:4412177
- Updated:September 23, 2026 at 01:22 PM
Rooms and interior
- Bedrooms:2
- Total bathrooms:2
- Full bathrooms:2
- Flooring:Tile
- Kitchen Description:Electric Cooktop, Refrigerator, Self Cleaning Oven
- Basement:Yes
- Living area:954 sq. ft.
Heating and cooling
- Cooling:Heat Pump
- Heating:Heat Pump
- Central air:Yes
Structure and exterior
- Year built:1966
- Building area:954 sq. ft.
- Architectural Style:Traditional
- Foundation Description:Slab
Schools
- High school:East Henderson
- Elementary school:Atkinson
Utilities
- Sewer:Public Sewer
Finances and disclosures
- Price:$210,000
- Price per sq. ft.:$220.13
Features and amenities
- Laundry features:Common Area
Parking
- Parking description:Assigned
- Garage:Yes
- Carport spaces:1
 Listings courtesy of Canopy MLS as distributed by MLS GRID. Copyright 2021 Canopy MLS. All rights reserved. Canopy MLS, provides content displayed here (“provided content”) on an “as is” basis and makes no representations or warranties regarding the provided content, including, but not limited to those of non-infringement, timeliness, accuracy, or completeness. Individuals and companies using information presented are responsible for verification and validation of information they utilize and present to their customers and clients. Canopy MLS will not be liable for any damage or loss resulting from use of the provided content or the products available through Portals, IDX, VOW, and/or Syndication. Recipients of this information shall not resell, redistribute, reproduce, modify, or otherwise copy any portion thereof without the expressed written consent of Canopy MLS. CH Member Broker: Rachel Brown
New listings near 102 Boyd Drive #5C
- New
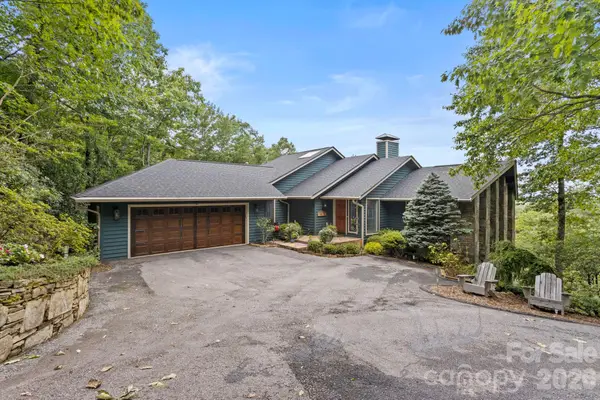 $1,575,000Active3 beds 5 baths5,361 sq. ft.
257 Dalhousie Court, Flat Rock, NC 28731
MLS# 4426687Listed by: RE/MAX RESULTS  $275,000Pending3 beds 2 baths2,170 sq. ft.
10 Hopewell Lane, Flat Rock, NC 28731
MLS# 4426427Listed by: KELLER WILLIAMS MTN PARTNERS, LLC- New
 $489,900Active2 beds 2 baths1,895 sq. ft.
31 Braeburn Way, Flat Rock, NC 28731
MLS# 4424862Listed by: PREMIER SOTHEBYS INTERNATIONAL REALTY - New
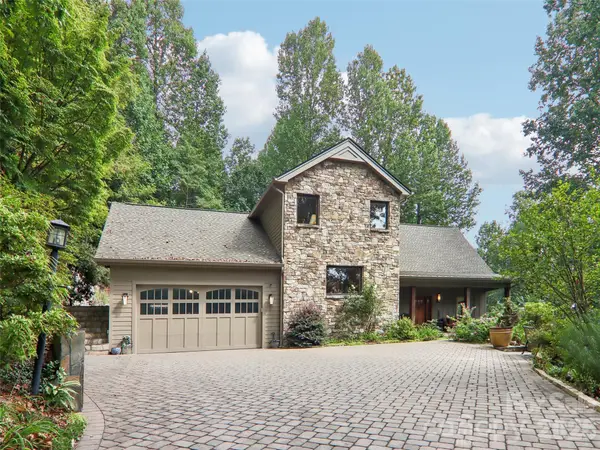 $1,000,045Active3 beds 3 baths3,548 sq. ft.
404 Southview Lane, Flat Rock, NC 28731
MLS# 4425880Listed by: HOWARD HANNA BEVERLY-HANKS - New
 $62,000Active0.48 Acres
00 Marley Drive #5, Flat Rock, NC 28731
MLS# 4417786Listed by: KELLER WILLIAMS MTN PARTNERS, LLC  $210,000Pending2 beds 2 baths896 sq. ft.
102 Boyd Drive #2A, Flat Rock, NC 28731
MLS# 4424177Listed by: TOWN AND MOUNTAIN REALTY- Open Sat, 2 to 4pmNew
 $649,000Active3 beds 3 baths2,249 sq. ft.
114 Sunny View Lane, Flat Rock, NC 28731
MLS# 4424525Listed by: HOWARD HANNA BEVERLY-HANKS - New
 $335,000Active3 beds 2 baths1,148 sq. ft.
6 Kendrick Court, Flat Rock, NC 28731
MLS# 4414981Listed by: RIDGE VALLEY REALTY LLC 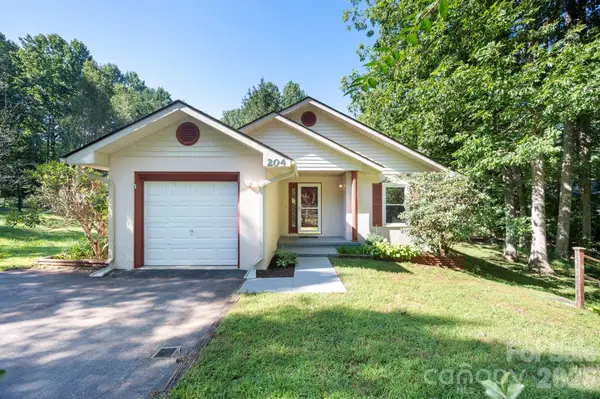 $299,000Pending2 beds 2 baths1,016 sq. ft.
204 Cinnamon Way, Flat Rock, NC 28731
MLS# 4421453Listed by: MOSAIC COMMUNITY LIFESTYLE REALTY $780,000Pending3 beds 4 baths3,330 sq. ft.
60 Beaumont Drive, Hendersonville, NC 28739
MLS# 4423408Listed by: HOWARD HANNA BEVERLY-HANKS


Protect your home and budget from life's surprises with an Assurant Home Warranty, backed by a partner that supports you through every step of homeownership. Explore Plans.
© 2026 Better Homes and Gardens Real Estate LLC. An Anywhere Real Estate company. All rights reserved. Better Homes and Gardens® Real Estate is a registered trademark owned by Meredith Operations Corporation, licensed to Better Homes and Gardens Real Estate LLC and used with permission. Better Homes and Gardens Real Estate LLC fully supports the principles of the Fair Housing Act and the Equal Opportunity Act. Listing information is deemed reliable but is not guaranteed accurate.
Each office is independently owned and operated.
Any services or products provided by third parties are not provided by, affiliated with or related to Better Homes and Gardens Real Estate LLC, or its affiliated companies.