
219 Jackson Loop Road, Flat Rock, NC 28731
Local realty services provided by:Better Homes and Gardens Real Estate Heritage
Listed by: melissa pettit
Office: sentinel properties, llc.
MLS#:4381567
Source:CH
219 Jackson Loop Road,Flat Rock, NC 28731
$349,000
- 2 Beds
- 2 Baths
- 1,584 sq. ft.
- Single family
- Active
Price summary
- Price:$349,000
- Price per sq. ft.:$220.33
About this home
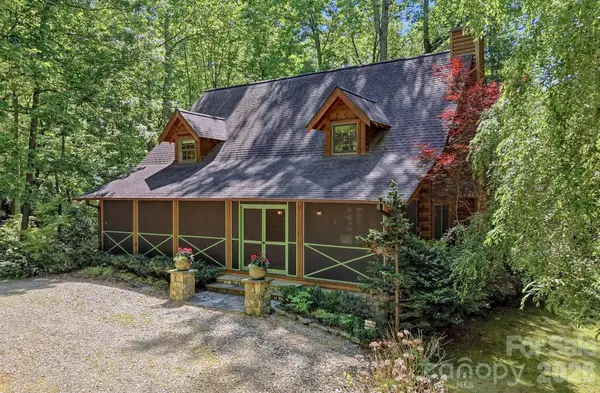
Welcome home to this beautifully updated and perfectly situated on nearly an acre (0.99± acres) of level, usable land in a highly convenient location just off Upward Road. Offering approximately 1,584 square feet of living space, this property combines flexible living areas, and exceptional outdoor amenities. The owners have meticulously maintained this home and had a slew of upgrades done over the last 5 years. You will find a thoughtfully renovated interior featuring commercial-grade luxury vinyl plank flooring throughout, a completely updated kitchen with new cabinetry, tiled backsplash, microwave, and stove, as well as beautifully refreshed bathrooms with new tubs, sinks, and vanities. Additional improvements include a new metal roof (2022), HVAC system (2021), drywall wall finishes, and a new sliding glass door leading from the primary bedroom directly out to your outdoor amenities.
The home is served by a 2-bedroom septic system but offers multiple additional finished rooms that provide excellent flexibility for use as home offices, hobby spaces, guest accommodations, fitness rooms, or other bonus areas to suit your needs.
Step outside and enjoy the expansive backyard retreat featuring a custom pavilion with a concrete pad, added in 2022, along with a hot tub installed in 2023—perfect for entertaining family and friends or simply relaxing at the end of the day. The front porch was also replaced in 2022, adding to the home’s curb appeal and outdoor enjoyment.
Conveniently located near shopping, dining, schools, and major commuter routes, this move-in-ready property offers the perfect blend of privacy, space, and accessibility. Don’t miss this opportunity to own an extensively updated home with room to live, work, and play both inside and out!...
Contact an agent
Home facts
- Year built:1996
- Listing ID #:4381567
- Updated:May 25, 2026 at 01:31 PM
Rooms and interior
- Bedrooms:2
- Total bathrooms:2
- Full bathrooms:2
- Flooring:Vinyl
- Kitchen Description:Dishwasher, Electric Oven, Microwave
- Living area:1,584 sq. ft.
Heating and cooling
- Cooling:Central Air, Heat Pump
- Heating:Heat Pump
- Central air:Yes
Structure and exterior
- Roof:Metal
- Year built:1996
- Building area:1,584 sq. ft.
- Lot area:0.99 Acres
- Construction Materials:Vinyl
- Foundation Description:Crawl Space
Schools
- High school:East Henderson
- Elementary school:Dana
Utilities
- Water:Well
- Sewer:Septic (At Site)
Finances and disclosures
- Price:$349,000
- Price per sq. ft.:$220.33
Features and amenities
- Laundry features:Main Level
- Amenities:Hot Tub, Open Floorplan, Walk-In Closet(s), Walk-In Pantry
Parking
- Parking description:Driveway
 Listings courtesy of Canopy MLS as distributed by MLS GRID. Copyright 2021 Canopy MLS. All rights reserved. Canopy MLS, provides content displayed here (“provided content”) on an “as is” basis and makes no representations or warranties regarding the provided content, including, but not limited to those of non-infringement, timeliness, accuracy, or completeness. Individuals and companies using information presented are responsible for verification and validation of information they utilize and present to their customers and clients. Canopy MLS will not be liable for any damage or loss resulting from use of the provided content or the products available through Portals, IDX, VOW, and/or Syndication. Recipients of this information shall not resell, redistribute, reproduce, modify, or otherwise copy any portion thereof without the expressed written consent of Canopy MLS.
New listings near 219 Jackson Loop Road
- New
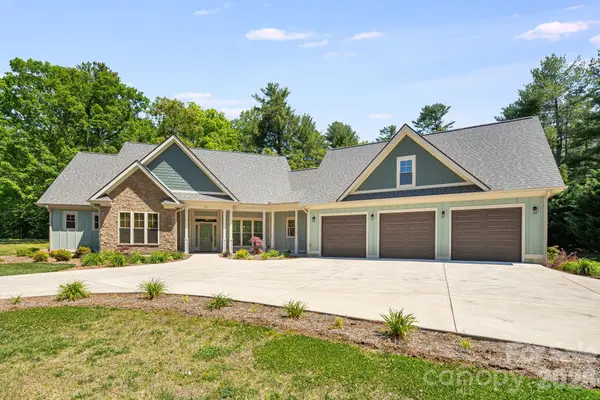 $1,600,000Active5 beds 4 baths3,340 sq. ft.
30 Shipman Parkway, Flat Rock, NC 28731
MLS# 4384469Listed by: WE SELL WNC, LLC - New
 $730,000Active3 beds 4 baths3,025 sq. ft.
39 Beaumont Drive, Hendersonville, NC 28739
MLS# 4385271Listed by: HOWARD HANNA BEVERLY-HANKS - Coming Soon
 $150,000Coming Soon-- Acres
008 Roberts Lane N #8, Flat Rock, NC 28731
MLS# 4328954Listed by: KELLER WILLIAMS MTN PARTNERS, LLC - Coming Soon
 $440,000Coming Soon3 beds 2 baths
302 Rich Mountain Road, Flat Rock, NC 28731
MLS# 4379587Listed by: REAL BROKER, LLC - Coming Soon
 $2,749,000Coming Soon4 beds 5 baths
295 Roberts Lane N #9, Flat Rock, NC 28731
MLS# 4384600Listed by: KELLER WILLIAMS MTN PARTNERS, LLC - New
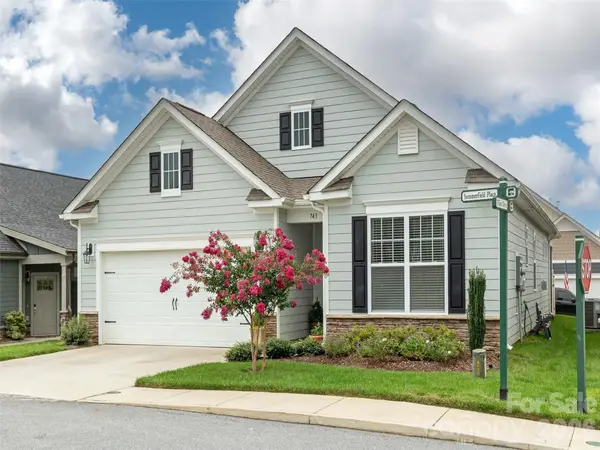 $474,900Active3 beds 2 baths1,693 sq. ft.
743 Summerfield Place, Flat Rock, NC 28731
MLS# 4384788Listed by: HOWARD HANNA BEVERLY-HANKS  $1,500,000Pending3 beds 5 baths4,081 sq. ft.
122 Founders Drive, Flat Rock, NC 28731
MLS# 4374995Listed by: PREMIER SOTHEBYS INTERNATIONAL REALTY- Coming Soon
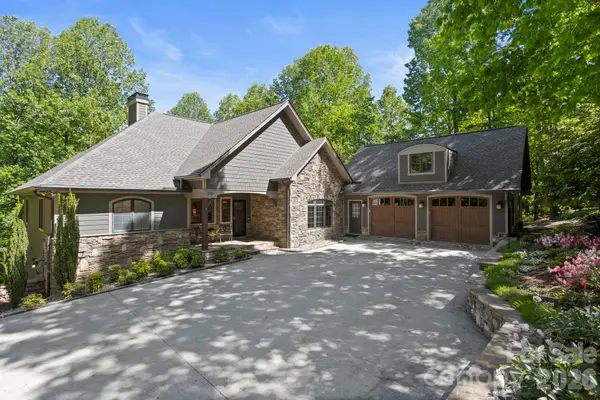 $1,475,000Coming Soon3 beds 4 baths
20 Fernridge Court, Flat Rock, NC 28731
MLS# 4383605Listed by: RE/MAX RESULTS - New
 $870,000Active3 beds 3 baths2,397 sq. ft.
16 Shadow Brook Drive, Flat Rock, NC 28731
MLS# 4373475Listed by: COMPASS


Protect your home and budget from life's surprises with an Assurant Home Warranty, backed by a partner that supports you through every step of homeownership. Explore Plans.
© 2026 Better Homes and Gardens Real Estate LLC. An Anywhere Real Estate company. All rights reserved. Better Homes and Gardens® Real Estate is a registered trademark owned by Meredith Operations Corporation, licensed to Better Homes and Gardens Real Estate LLC and used with permission. Better Homes and Gardens Real Estate LLC fully supports the principles of the Fair Housing Act and the Equal Opportunity Act. Listing information is deemed reliable but is not guaranteed accurate.
Each office is independently owned and operated.
Any services or products provided by third parties are not provided by, affiliated with or related to Better Homes and Gardens Real Estate LLC, or its affiliated companies.