
24 Verbena Way #5, Flat Rock, NC 28731
Local realty services provided by:Better Homes and Gardens Real Estate Integrity Partners
Listed by: chris scruggs, jamie belue
Office: we sell wnc, llc.
MLS#:4413467
Source:CH
24 Verbena Way #5,Flat Rock, NC 28731
$389,900
- 3 Beds
- 2 Baths
- 1,409 sq. ft.
- Single family
- Active
Price summary
- Price:$389,900
- Price per sq. ft.:$276.72
- Monthly HOA dues:$35
About this home
Beautifully renovated and move-in ready, this 3-bedroom, 2-bath brick ranch brings fresh, modern finishes to a classic Flat Rock home. Step inside to a bright and welcoming interior where thoughtful renovations have improved the flow between the kitchen, dining, and living spaces while still allowing each area to feel defined. A newly vaulted ceiling adds height and character to the living room and gives the heart of the home an unexpected spacious feel.
The completely renovated kitchen features quartz countertops, brand new soft-close cabinetry, tile backsplash and updated lighting and fixtures. Both bathrooms have been completely renovated, while new flooring, drywall, and paint create a clean, cohesive feel throughout. The primary bedroom offers both its original closet and a newly added walk-in closet for additional storage.
Just off the kitchen, the generously sized laundry/pantry room adds valuable everyday function with butcher-block countertops, additional storage and direct access to the deck. The deck can also be accessed through the double doors from the dining room, creating an easy connection between indoor and outdoor living and a wonderful spot for relaxing, grilling, or entertaining.
Additional improvements include a new roof, new water heater, new deck and updated plumbing and electrical. An attached one-car garage provides direct access to the kitchen for added convenience.
Situated on a newly surveyed .36-acre homesite, this home offers a peaceful setting while remaining convenient to Flat Rock, Hendersonville, and I-26. The shared well has been updated and serves four homesites, with well and private-road maintenance agreements through the community association. Additional adjoining homesites are available separately for buyers interested in additional land.
With its classic brick exterior, extensively renovated interior and convenient location, this is a home that is ready for its next chapter....
Contact an agent
Home facts
- Year built:1980
- Subdivision & Development:Unknown
- Listing ID #:4413467
- Updated:October 07, 2026 at 01:30 PM
Rooms and interior
- Bedrooms:3
- Total bathrooms:2
- Full bathrooms:2
- Flooring:Hardwood, Tile, Wood
- Living area:1,409 sq. ft.
Heating and cooling
- Cooling:Heat Pump
- Heating:Heat Pump
- Central air:Yes
Structure and exterior
- Year built:1980
- Building area:1,409 sq. ft.
- Lot area:0.36 Acres
- Lot Features:Level
- Architectural Style:Ranch
- Construction Materials:Wood
- Foundation Description:Crawl Space
- Levels:1 Story
Schools
- High school:East Henderson
- Elementary school:Upward
Utilities
- Water:Shared Well
- Sewer:Septic (At Site)
Finances and disclosures
- Price:$389,900
- Price per sq. ft.:$276.72
Features and amenities
- Laundry features:Laundry Room, Main Level
Parking
- Parking description:Attached Garage, Driveway
- Garage:Yes
- Garage spaces:1
 Listings courtesy of Canopy MLS as distributed by MLS GRID. Copyright 2021 Canopy MLS. All rights reserved. Canopy MLS, provides content displayed here (“provided content”) on an “as is” basis and makes no representations or warranties regarding the provided content, including, but not limited to those of non-infringement, timeliness, accuracy, or completeness. Individuals and companies using information presented are responsible for verification and validation of information they utilize and present to their customers and clients. Canopy MLS will not be liable for any damage or loss resulting from use of the provided content or the products available through Portals, IDX, VOW, and/or Syndication. Recipients of this information shall not resell, redistribute, reproduce, modify, or otherwise copy any portion thereof without the expressed written consent of Canopy MLS. CH Member Broker: Rachel Brown
New listings near 24 Verbena Way #5
- New
 $259,000Active3.46 Acres
9999 Sherwood Drive S, Flat Rock, NC 28731
MLS# 4429311Listed by: PREMIER SOTHEBYS INTERNATIONAL REALTY - New
 $80,000Active0.65 Acres
180 Cinnamon Way #22, Flat Rock, NC 28731
MLS# 4430532Listed by: DRG HOMES & LAND - New
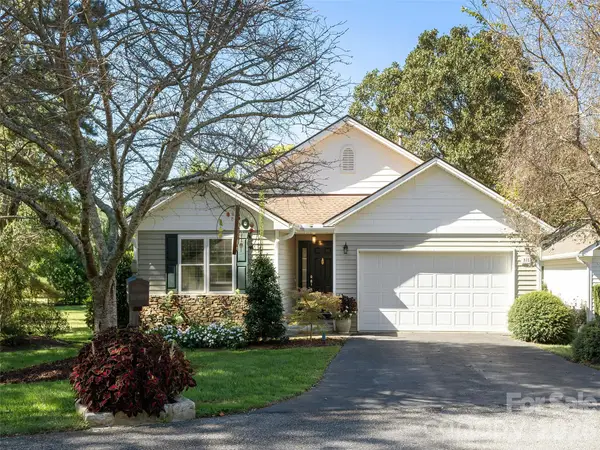 $525,000Active3 beds 2 baths1,590 sq. ft.
277 Highland Golf Drive, Flat Rock, NC 28731
MLS# 4430345Listed by: HOWARD HANNA BEVERLY-HANKS - New
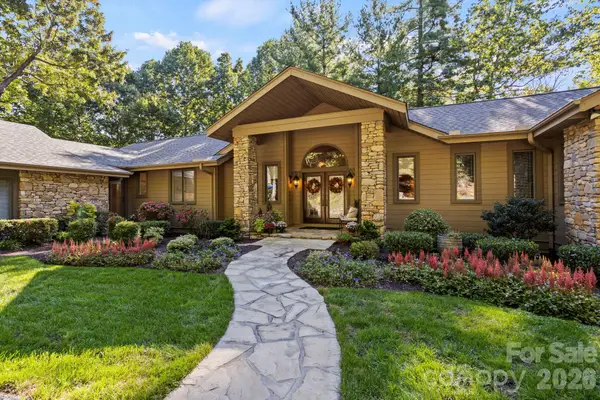 $1,425,000Active3 beds 4 baths4,814 sq. ft.
308 Kenmure Drive, Flat Rock, NC 28731
MLS# 4429416Listed by: RE/MAX RESULTS - Open Sun, 1 to 3pmNew
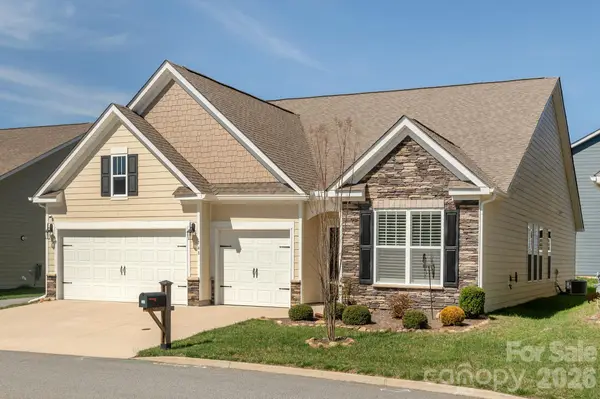 $580,000Active4 beds 3 baths2,291 sq. ft.
748 Summerfield Place, Flat Rock, NC 28731
MLS# 4430286Listed by: HOWARD HANNA BEVERLY-HANKS - New
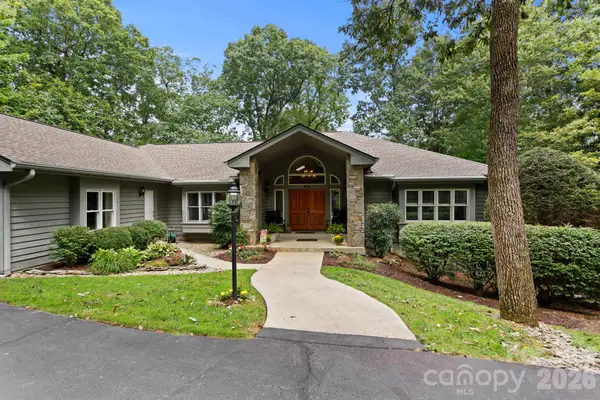 $980,000Active3 beds 4 baths4,504 sq. ft.
324 Kenmure Drive, Flat Rock, NC 28731
MLS# 4429417Listed by: RE/MAX RESULTS - New
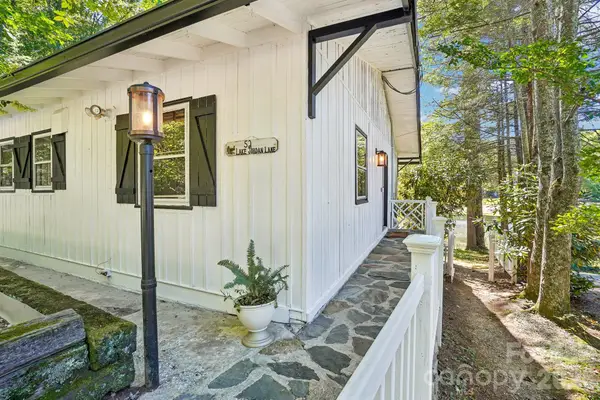 $540,000Active3 beds 3 baths1,768 sq. ft.
52 Lake Jordan Drive, Flat Rock, NC 28731
MLS# 4425965Listed by: KELLER WILLIAMS MTN PARTNERS, LLC - New
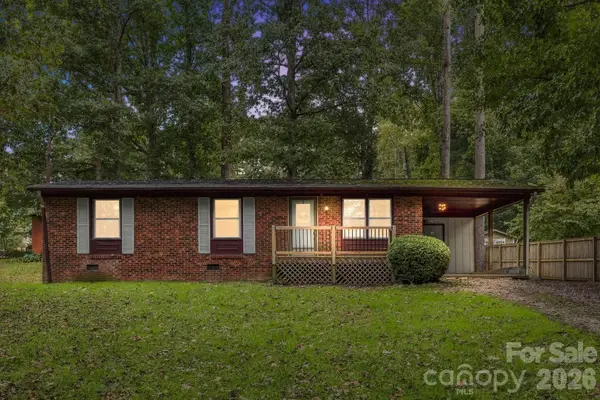 $315,000Active2 beds 2 baths1,030 sq. ft.
36 Medlin Lane, Flat Rock, NC 28731
MLS# 4428597Listed by: BLUAXIS REALTY - Open Sun, 2 to 4pmNew
 $749,000Active3 beds 3 baths2,624 sq. ft.
2509 Little River Road, Hendersonville, NC 28739
MLS# 4429108Listed by: HOWARD HANNA BEVERLY-HANKS 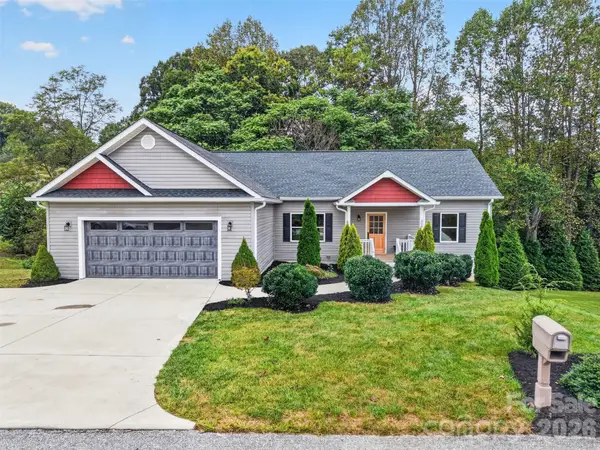 $625,000Active4 beds 3 baths2,750 sq. ft.
308 Beck Creek Circle, Flat Rock, NC 28731
MLS# 4428562Listed by: KELLER WILLIAMS MTN PARTNERS, LLC


Protect your home and budget from life's surprises with an Assurant Home Warranty, backed by a partner that supports you through every step of homeownership. Explore Plans.
© 2026 Better Homes and Gardens Real Estate LLC. An Anywhere Real Estate company. All rights reserved. Better Homes and Gardens® Real Estate is a registered trademark owned by Meredith Operations Corporation, licensed to Better Homes and Gardens Real Estate LLC and used with permission. Better Homes and Gardens Real Estate LLC fully supports the principles of the Fair Housing Act and the Equal Opportunity Act. Listing information is deemed reliable but is not guaranteed accurate.
Each office is independently owned and operated.
Any services or products provided by third parties are not provided by, affiliated with or related to Better Homes and Gardens Real Estate LLC, or its affiliated companies.