
184 Raccoon Run, Fleetwood, NC 28626
Local realty services provided by:Better Homes and Gardens Real Estate Foothills
Listed by: andrea reeves-witherspoon
Office: regency on the lake
MLS#:4430752
Source:CH
184 Raccoon Run,Fleetwood, NC 28626
$535,000
- 2 Beds
- 2 Baths
- 1,031 sq. ft.
- Single family
- Active
Price summary
- Price:$535,000
- Price per sq. ft.:$518.91
- Monthly HOA dues:$54.17
About this home
Turnkey and ready to enjoy just in time for cooler High Country weather! Located in the desirable Fleetwood Falls community, this furnished mountain home is also a successful Airbnb, generating over $35,000 in rental income last year. Whether you're looking for a mountain getaway, full-time home, or income-producing investment, this property is ready to enjoy from day one.
Inside, Brazilian cherry hardwood floors, quartz countertops, gas logs, custom blinds, and three newer mini-split systems add comfort and character throughout. Extensive decking creates plenty of space for outdoor living, while the fire pit is ready for crisp fall evenings with family and friends. The home is ideally positioned directly across from the community lake, with peaceful water views and neighborhood amenities just steps away.
Fleetwood Falls is an established High Country community located between Boone and the Jeffersons, with New River access conveniently located across from the community entrance. Sold furnished with minor exceptions, this turnkey property makes it easy to arrive, unpack, and immediately start enjoying mountain life—or continue its established rental use....
Contact an agent
Home facts
- Year built:1975
- Subdivision & Development:Fleetwood Falls
- Listing ID #:4430752
- Updated:October 09, 2026 at 01:25 PM
Rooms and interior
- Bedrooms:2
- Total bathrooms:2
- Full bathrooms:2
- Kitchen Description:Dishwasher, Electric Range, Microwave, Refrigerator
- Basement:Yes
- Living area:1,031 sq. ft.
Heating and cooling
- Cooling:Ductless
- Heating:Ductless
Structure and exterior
- Year built:1975
- Building area:1,031 sq. ft.
- Lot area:0.35 Acres
- Architectural Style:Cabin, Cottage
- Construction Materials:Stone, Wood
- Foundation Description:Basement
Schools
- High school:Unspecified
- Elementary school:Unspecified
Utilities
- Water:Community Well
- Sewer:Septic (At Site)
Finances and disclosures
- Price:$535,000
- Price per sq. ft.:$518.91
Features and amenities
- Laundry features:Dryer, In Basement, Washer
Parking
- Parking description:Attached Garage, Driveway
- Garage:Yes
- Garage spaces:2
 Listings courtesy of Canopy MLS as distributed by MLS GRID. Copyright 2021 Canopy MLS. All rights reserved. Canopy MLS, provides content displayed here (“provided content”) on an “as is” basis and makes no representations or warranties regarding the provided content, including, but not limited to those of non-infringement, timeliness, accuracy, or completeness. Individuals and companies using information presented are responsible for verification and validation of information they utilize and present to their customers and clients. Canopy MLS will not be liable for any damage or loss resulting from use of the provided content or the products available through Portals, IDX, VOW, and/or Syndication. Recipients of this information shall not resell, redistribute, reproduce, modify, or otherwise copy any portion thereof without the expressed written consent of Canopy MLS.
New listings near 184 Raccoon Run
- New
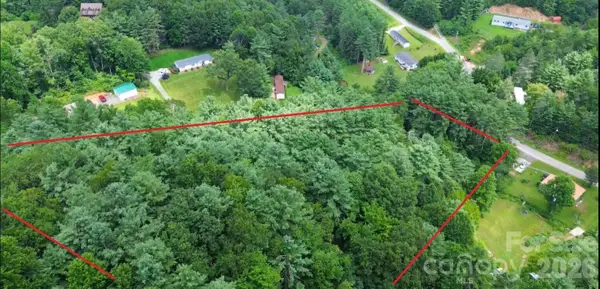 $99,000Active4.9 Acres
0 Little Gap Road, Fleetwood, NC 28626
MLS# 4432602Listed by: BEYCOME BROKERAGE REALTY LLC  $709,000Active3 beds 4 baths2,614 sq. ft.
188 Lexington Drive, Fleetwood, NC 28626
MLS# 4422177Listed by: REGENCY ON THE LAKE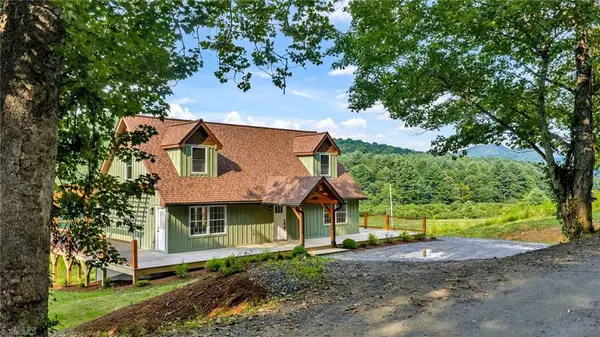 $569,900Active3 beds 3 baths2,000 sq. ft.
275 Grover Howell Road, West Jefferson, NC 28694
MLS# 1234771Listed by: REALTY ONE GROUP RESULTS $279,000Pending2 beds 1 baths869 sq. ft.
190 Hummingbird Lane, Fleetwood, NC 28626
MLS# 4422390Listed by: GATEWOOD GROUP REAL ESTATE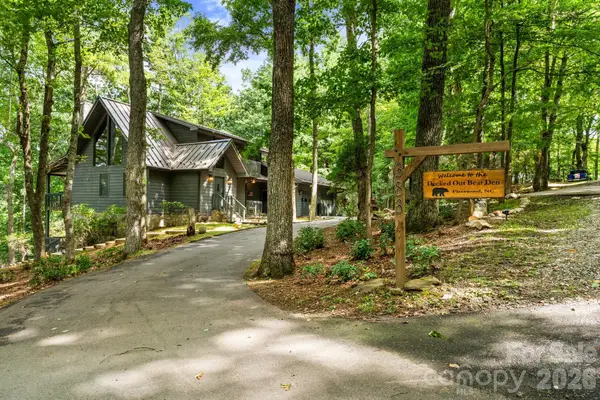 $695,000Pending3 beds 4 baths2,653 sq. ft.
383 Bear Ridge Trail, Fleetwood, NC 28626
MLS# 4415801Listed by: REGENCY ON THE LAKE $600,000Pending3 beds 3 baths2,300 sq. ft.
172 Whispering Streams Drive, Fleetwood, NC 28626
MLS# 1231038Listed by: GATEWOOD GROUP REAL ESTATE $600,000Pending3 beds 3 baths2,300 sq. ft.
172 Whispering Streams Court #2, Fleetwood, NC 28626
MLS# 4413390Listed by: GATEWOOD GROUP REAL ESTATE $739,000Active3 beds 3 baths2,730 sq. ft.
672 Cedar Trail, Fleetwood, NC 28626
MLS# 4413544Listed by: BLUE RIDGE REALTY & INVESTMENTS $949,000Active3 beds 4 baths3,140 sq. ft.
925 Red Sleigh Way, Fleetwood, NC 28626
MLS# 1228737Listed by: REALTY ONE GROUP RESULTS


Protect your home and budget from life's surprises with an Assurant Home Warranty, backed by a partner that supports you through every step of homeownership. Explore Plans.
© 2026 Better Homes and Gardens Real Estate LLC. An Anywhere Real Estate company. All rights reserved. Better Homes and Gardens® Real Estate is a registered trademark owned by Meredith Operations Corporation, licensed to Better Homes and Gardens Real Estate LLC and used with permission. Better Homes and Gardens Real Estate LLC fully supports the principles of the Fair Housing Act and the Equal Opportunity Act. Listing information is deemed reliable but is not guaranteed accurate.
Each office is independently owned and operated.
Any services or products provided by third parties are not provided by, affiliated with or related to Better Homes and Gardens Real Estate LLC, or its affiliated companies.