
11 Tahchee Trail, Fletcher, NC 28732
Local realty services provided by:Better Homes and Gardens Real Estate Foothills
Listed by: ann roth
Office: nest realty asheville
MLS#:4415640
Source:CH
11 Tahchee Trail,Fletcher, NC 28732
$564,000
- 3 Beds
- 3 Baths
- 2,380 sq. ft.
- Single family
- Active
Price summary
- Price:$564,000
- Price per sq. ft.:$236.97
About this home
Discover this meticulously maintained, high-quality home nestled on over an acre of private, wooded land. Boasting a smart, light-filled, open floor plan with vaulted ceilings and wood and tile flooring throughout, this move-in ready residence offers exceptional comfort and versatility. Primary Suite: Generously sized featuring a sitting area, private bathroom, and a walk-in closet with integrated laundry. Kitchen & Dining: Eat-in kitchen equipped with warm cherry cabinetry, granite countertops, and stainless steel appliances, opening seamlessly to the dining area. Garage & Storage: Includes a 2-car garage with ample room for vehicles, hobbies, and additional storage. Lower-Level: Spacious lower level not contiguosly heated, but provides excellent flex space! Complete with its own separate entrance, living space, kitchenette, and private covered patio, the lower level is ideal for multi-generational living, hosting guests, or generating rental income. Outdoor Living & Location: Step onto the back deck from the dining room to enjoy the beautifully landscaped backyard, complete with a walking path and a new oversized fire pit area perfect for play or relaxation. Conveniently situated near all South Asheville amenities, this home has everything you need!...
Contact an agent
Home facts
- Year built:2013
- Subdivision & Development:Sequoyah Hills
- Listing ID #:4415640
- Updated:October 08, 2026 at 01:37 PM
Rooms and interior
- Bedrooms:3
- Total bathrooms:3
- Full bathrooms:3
- Flooring:Carpet, Tile, Wood
- Kitchen Description:Dishwasher, Electric Cooktop, Electric Oven, Electric Range, Microwave, Refrigerator
- Basement:Yes
- Basement Description:Garage Door
- Living area:2,380 sq. ft.
Heating and cooling
- Cooling:Heat Pump
- Heating:Heat Pump
Structure and exterior
- Year built:2013
- Building area:2,380 sq. ft.
- Lot area:1.01 Acres
- Lot Features:Sloped, Wooded
- Construction Materials:Vinyl
- Foundation Description:Basement
Schools
- High school:T.C. Roberson
- Elementary school:Glen Arden/Koontz
Utilities
- Water:Public Water
- Sewer:Septic (At Site)
Finances and disclosures
- Price:$564,000
- Price per sq. ft.:$236.97
Features and amenities
- Laundry features:Main Level
- Amenities:Breakfast Bar, Open Floorplan
Parking
- Parking description:Attached Garage, Basement, Driveway
- Garage:Yes
- Garage spaces:2
 Listings courtesy of Canopy MLS as distributed by MLS GRID. Copyright 2021 Canopy MLS. All rights reserved. Canopy MLS, provides content displayed here (“provided content”) on an “as is” basis and makes no representations or warranties regarding the provided content, including, but not limited to those of non-infringement, timeliness, accuracy, or completeness. Individuals and companies using information presented are responsible for verification and validation of information they utilize and present to their customers and clients. Canopy MLS will not be liable for any damage or loss resulting from use of the provided content or the products available through Portals, IDX, VOW, and/or Syndication. Recipients of this information shall not resell, redistribute, reproduce, modify, or otherwise copy any portion thereof without the expressed written consent of Canopy MLS.
New listings near 11 Tahchee Trail
- Coming Soon
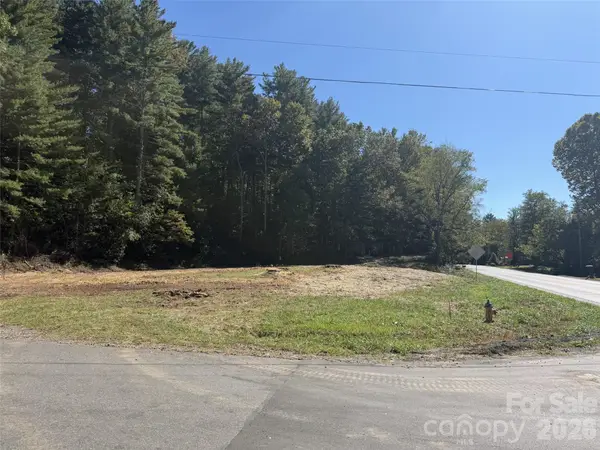 $200,000Coming Soon1.18 Acres
920 Mills Gap Road, Fletcher, NC 28732
MLS# 4432373Listed by: HOWARD HANNA BEVERLY-HANKS ASHEVILLE-DOWNTOWN - Coming Soon
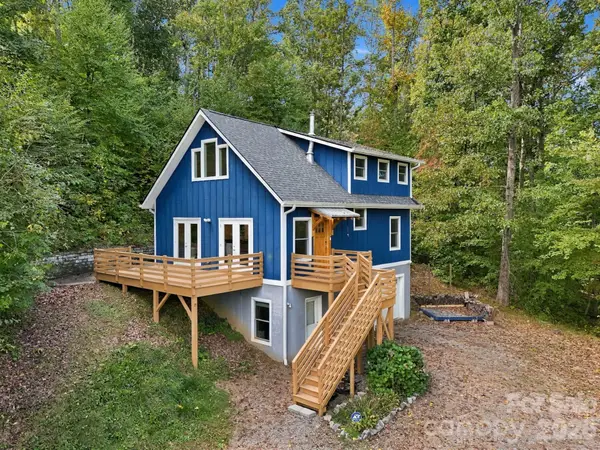 $574,900Coming Soon3 beds 2 baths1,693 sq. ft.
15 Shytle Lane, Fletcher, NC 28732
MLS# 4429612Listed by: DASH CAROLINA - Open Sun, 1 to 3pmNew
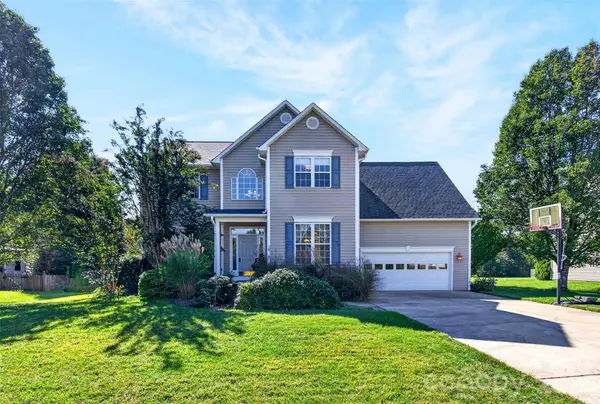 $569,900Active4 beds 3 baths2,509 sq. ft.
394 English Oak Road, Fletcher, NC 28732
MLS# 4427230Listed by: APPALACHIAN REALTY ASSOCIATES - New
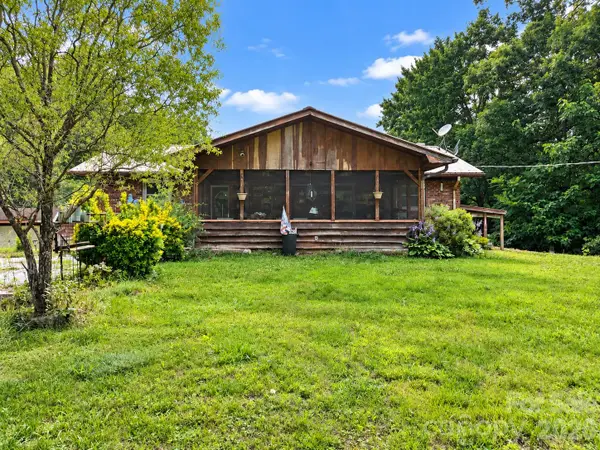 $323,000Active2 beds 1 baths1,161 sq. ft.
90 Pittman Road, Fletcher, NC 28732
MLS# 4431258Listed by: POWER SOURCE REAL ESTATE, INC. - New
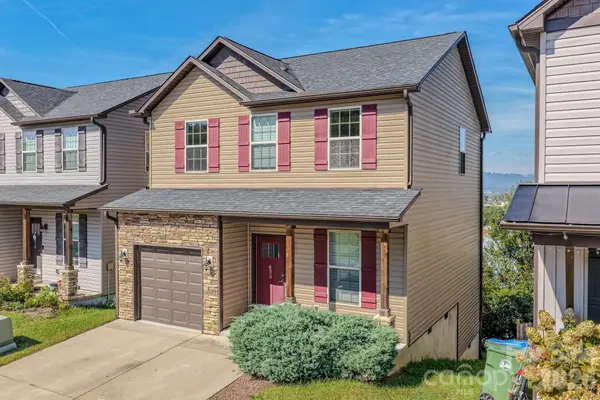 $345,000Active3 beds 3 baths1,370 sq. ft.
623 Cardwell Lane, Fletcher, NC 28732
MLS# 4430671Listed by: FATHOM REALTY 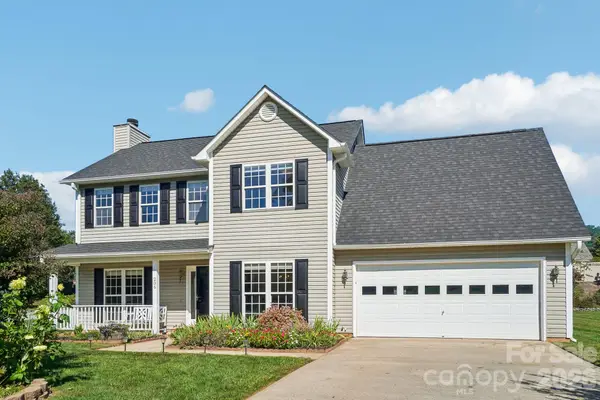 $450,000Pending4 beds 3 baths2,042 sq. ft.
206 Rolling Meadow Road, Fletcher, NC 28732
MLS# 4427765Listed by: KELLER WILLIAMS MTN PARTNERS, LLC- New
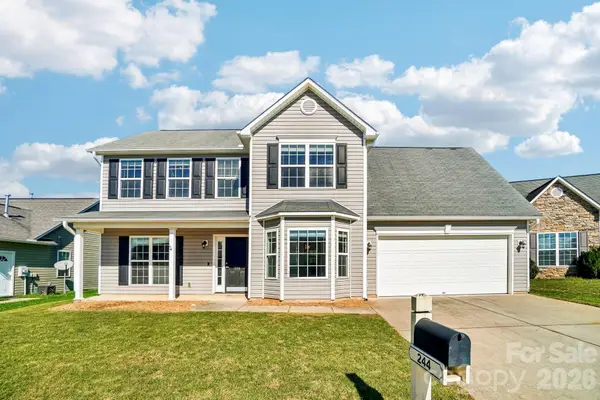 $429,000Active4 beds 3 baths1,956 sq. ft.
244 Mud Creek Road, Fletcher, NC 28732
MLS# 4429166Listed by: GEORGE REAL ESTATE GROUP INC - New
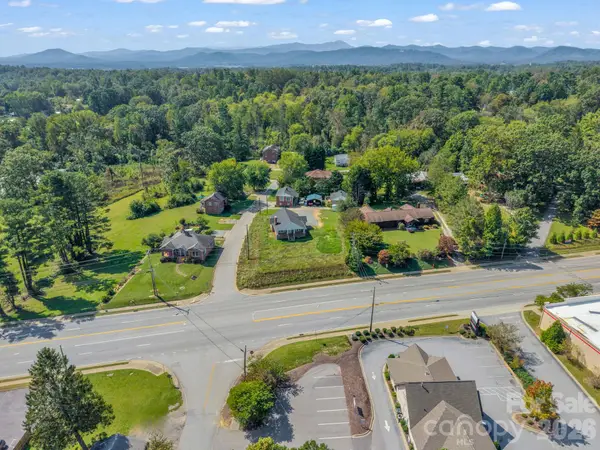 $1,200,000Active6 beds 4 baths2,522 sq. ft.
2 Roberts Street, Fletcher, NC 28732
MLS# 4430964Listed by: EXP REALTY LLC - New
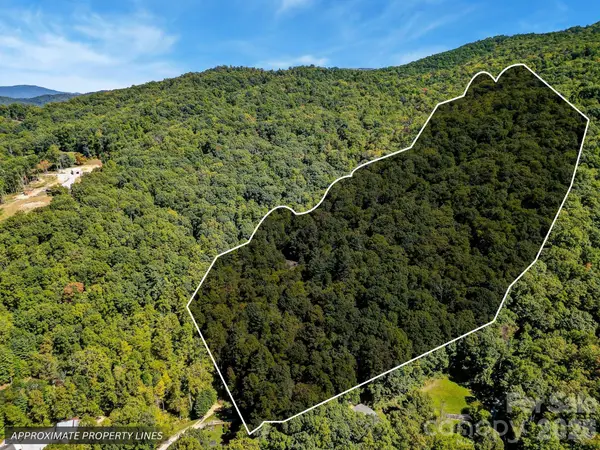 $250,000Active14.03 Acres
172 Rocky Top Ridge Drive, Fletcher, NC 28732
MLS# 4428579Listed by: KELLER WILLIAMS ELITE REALTY - Open Sun, 1 to 3pmNew
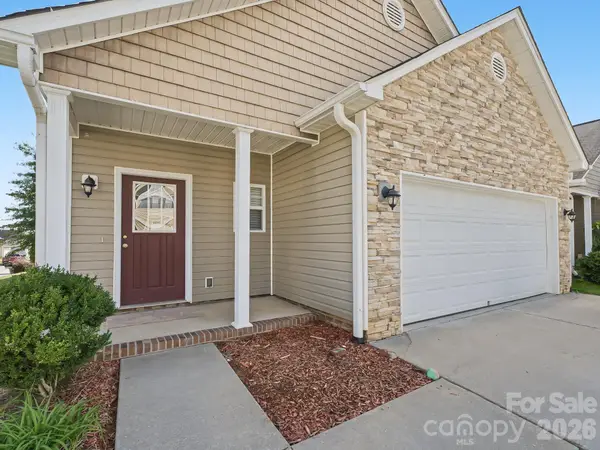 $415,000Active3 beds 3 baths1,647 sq. ft.
15 Chowan Drive, Fletcher, NC 28732
MLS# 4430498Listed by: CENTURY 21 MOUNTAIN LIFESTYLES


Protect your home and budget from life's surprises with an Assurant Home Warranty, backed by a partner that supports you through every step of homeownership. Explore Plans.
© 2026 Better Homes and Gardens Real Estate LLC. An Anywhere Real Estate company. All rights reserved. Better Homes and Gardens® Real Estate is a registered trademark owned by Meredith Operations Corporation, licensed to Better Homes and Gardens Real Estate LLC and used with permission. Better Homes and Gardens Real Estate LLC fully supports the principles of the Fair Housing Act and the Equal Opportunity Act. Listing information is deemed reliable but is not guaranteed accurate.
Each office is independently owned and operated.
Any services or products provided by third parties are not provided by, affiliated with or related to Better Homes and Gardens Real Estate LLC, or its affiliated companies.