
128 Lower Christ School Road, Fletcher, NC 28732
Local realty services provided by:Better Homes and Gardens Real Estate Integrity Partners
Listed by: david lee
Office: keller williams mtn partners, llc.
MLS#:4422632
Source:CH
128 Lower Christ School Road,Fletcher, NC 28732
$425,000
- 3 Beds
- 3 Baths
- 2,435 sq. ft.
- Single family
- Active
Price summary
- Price:$425,000
- Price per sq. ft.:$174.54
About this home
Priced to move and loaded with potential, 128 Lower Christ School Road is the kind of property serious buyers should not wait on. This spacious 3-bedroom, 2.5-bath home offers approximately 2,435 square feet, a full unfinished walk-out basement, an attached two-car garage, and one additional adjoining parcel totaling approximately 1.74 acres, the homesite on about 0.88 acre plus an additional adjacent 0.86-acre lot.
The home is solid and well built but would benefit from updating, repairs, and general deferred-maintenance improvements. What makes this one stand out is the amount of house, land, basement, garage space, and upside being offered at this price.
The main level includes the primary bedroom and bath, living room, dining room, kitchen, half bath and laundry, with two additional bedrooms and a full bathroom upstairs. Interior features include a kitchen island, breakfast bar, built-ins, walk-in closets, and a gas-log fireplace.
The full unfinished basement provides excellent storage and workshop space, while the covered front porch, large rear deck, mature trees, and adjoining lot add even more possibilities.
The location is another major plus. Lower Christ School Road offers a desirable South Asheville/Fletcher setting with convenient access to I-26, Asheville Regional Airport, Hendersonville Road, shopping, dining, and both Asheville and Hendersonville. Approximately four miles from Asheville Regional Airport and roughly two miles from I-26 at Exit 40.
Sold as-is and priced with condition in mind, this is a strong value play for an investor, contractor, or buyer willing to put in some work and create equity. City water, septic, no HOA. If you’ve been waiting for a property with real upside in a convenient and desirable location, this is one to move on quickly....
Contact an agent
Home facts
- Year built:1998
- Subdivision & Development:None
- Listing ID #:4422632
- Updated:September 09, 2026 at 06:31 PM
Rooms and interior
- Bedrooms:3
- Total bathrooms:3
- Full bathrooms:2
- Half bathrooms:1
- Flooring:Carpet, Linoleum, Vinyl, Wood
- Kitchen Description:Dishwasher, Electric Range, Microwave
- Basement:Yes
- Basement Description:Garage Door
- Living area:2,435 sq. ft.
Heating and cooling
- Cooling:Heat Pump
- Heating:Heat Pump
- Central air:Yes
Structure and exterior
- Year built:1998
- Building area:2,435 sq. ft.
- Lot area:1.74 Acres
- Lot Features:Level, Private, Wooded
- Architectural Style:Cape Cod
- Construction Materials:Vinyl
- Foundation Description:Basement
Schools
- High school:T.C. Roberson
- Elementary school:Glen Arden/Koontz
Utilities
- Sewer:Septic (At Site)
Finances and disclosures
- Price:$425,000
- Price per sq. ft.:$174.54
Features and amenities
- Laundry features:In Kitchen, Laundry Room, Main Level
- Amenities:Breakfast Bar, Garden Tub, Walk-In Closet(s)
Parking
- Parking description:Attached Garage, Basement, Driveway, Garage Door Opener
- Garage:Yes
- Garage spaces:2
 Listings courtesy of Canopy MLS as distributed by MLS GRID. Copyright 2021 Canopy MLS. All rights reserved. Canopy MLS, provides content displayed here (“provided content”) on an “as is” basis and makes no representations or warranties regarding the provided content, including, but not limited to those of non-infringement, timeliness, accuracy, or completeness. Individuals and companies using information presented are responsible for verification and validation of information they utilize and present to their customers and clients. Canopy MLS will not be liable for any damage or loss resulting from use of the provided content or the products available through Portals, IDX, VOW, and/or Syndication. Recipients of this information shall not resell, redistribute, reproduce, modify, or otherwise copy any portion thereof without the expressed written consent of Canopy MLS. CH Member Broker: Rachel Brown
New listings near 128 Lower Christ School Road
- Coming SoonOpen Sun, 1 to 3pm
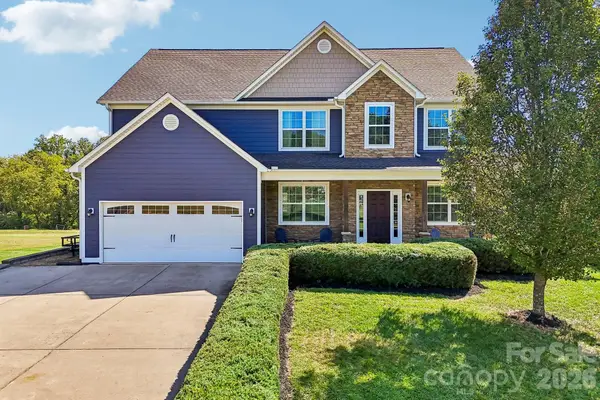 $835,000Coming Soon4 beds 4 baths3,027 sq. ft.
19 Glen Coe Drive, Fletcher, NC 28732
MLS# 4418836Listed by: KELLER WILLIAMS MTN PARTNERS, LLC - New
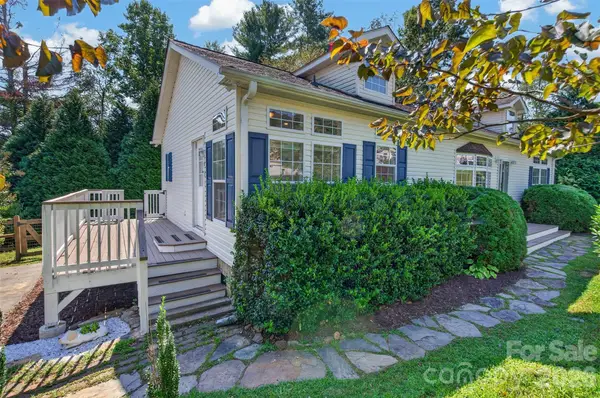 $385,000Active2 beds 2 baths1,454 sq. ft.
6 Enochs Way, Fletcher, NC 28732
MLS# 4422708Listed by: APPALACHIAN REALTY ASSOCIATES - Open Sat, 2 to 4pmNew
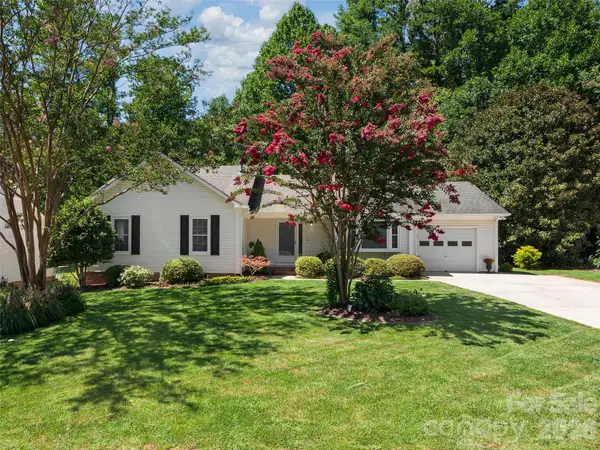 $425,000Active3 beds 2 baths1,574 sq. ft.
22 Southchase Drive, Fletcher, NC 28732
MLS# 4422521Listed by: HOWARD HANNA BEVERLY-HANKS ASHEVILLE-BILTMORE PARK - New
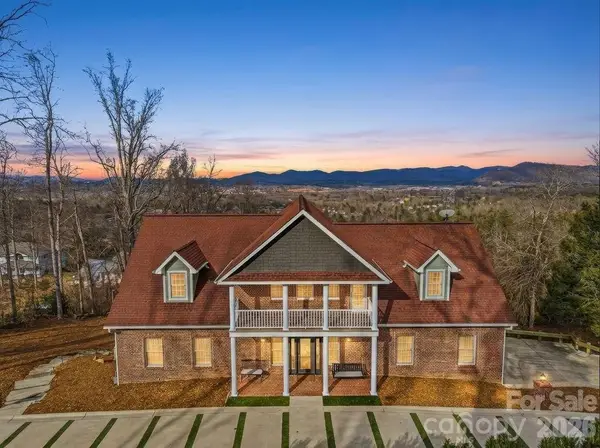 $1,295,000Active5 beds 5 baths4,964 sq. ft.
38 Sweetwater Oaks Drive, Fletcher, NC 28732
MLS# 4421659Listed by: KELLER WILLIAMS MTN PARTNERS, LLC - New
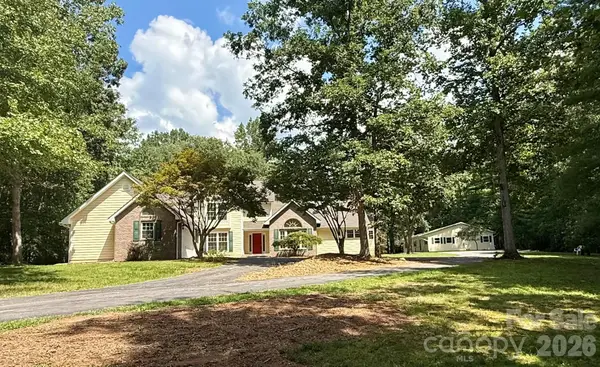 $1,200,000Active3 beds 5 baths3,346 sq. ft.
30 & 32 Gravely Branch Road, Fletcher, NC 28732
MLS# 4420333Listed by: SCOTT BARFIELD REALTY AND LAND COMPANY - New
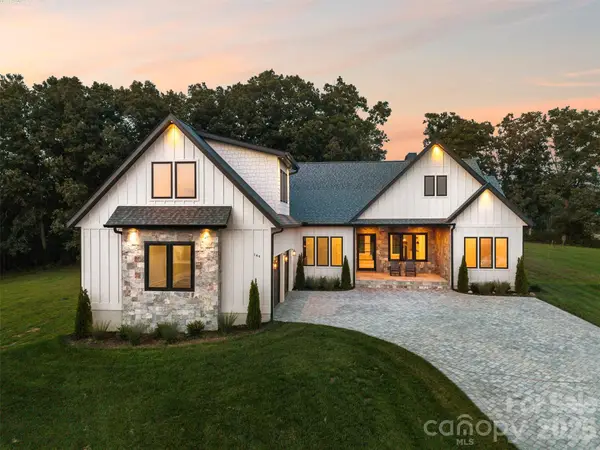 $1,495,000Active3 beds 4 baths3,530 sq. ft.
144 Golden Pasture Drive, Fletcher, NC 28732
MLS# 4421763Listed by: EXP REALTY LLC - New
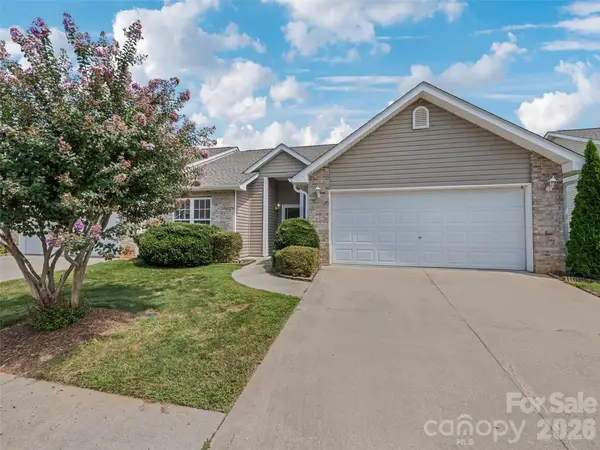 $329,000Active3 beds 2 baths1,440 sq. ft.
156 Chesire Way, Fletcher, NC 28732
MLS# 4416313Listed by: GOOD HIKE REALTY - New
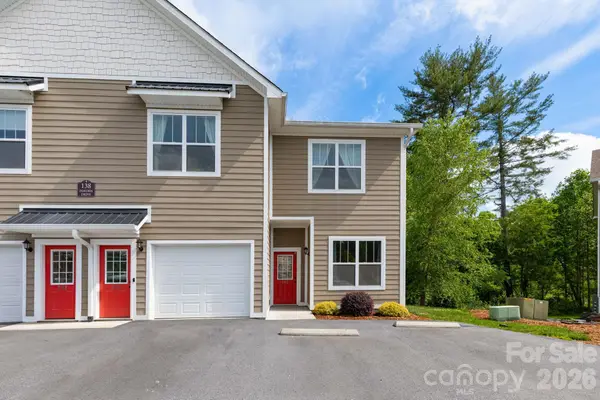 $280,000Active2 beds 2 baths1,220 sq. ft.
138 Foxden Drive #102, Fletcher, NC 28732
MLS# 4421389Listed by: PATTON ALLEN REAL ESTATE LLC - New
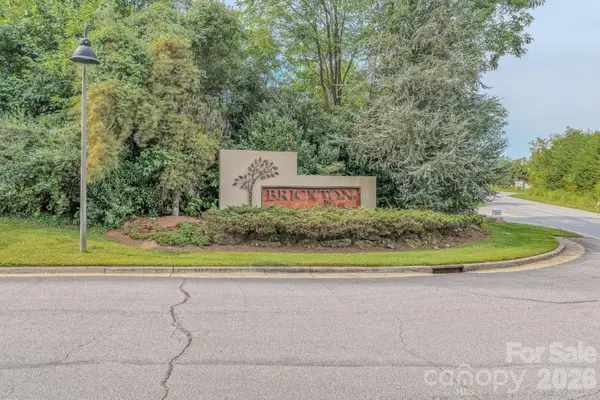 $219,000Active1 beds 1 baths761 sq. ft.
291 Brickton Village Circle #307, Fletcher, NC 28732
MLS# 4403868Listed by: FATHOM REALTY


Protect your home and budget from life's surprises with an Assurant Home Warranty, backed by a partner that supports you through every step of homeownership. Explore Plans.
© 2026 Better Homes and Gardens Real Estate LLC. An Anywhere Real Estate company. All rights reserved. Better Homes and Gardens® Real Estate is a registered trademark owned by Meredith Operations Corporation, licensed to Better Homes and Gardens Real Estate LLC and used with permission. Better Homes and Gardens Real Estate LLC fully supports the principles of the Fair Housing Act and the Equal Opportunity Act. Listing information is deemed reliable but is not guaranteed accurate.
Each office is independently owned and operated.
Any services or products provided by third parties are not provided by, affiliated with or related to Better Homes and Gardens Real Estate LLC, or its affiliated companies.