
15 Shytle Lane, Fletcher, NC 28732
Local realty services provided by:Better Homes and Gardens Real Estate Foothills
Listed by: christel novella
Office: dash carolina
MLS#:4429612
Source:CH
15 Shytle Lane,Fletcher, NC 28732
$574,900
- 3 Beds
- 2 Baths
- 1,693 sq. ft.
- Single family
- Coming Soon
Price summary
- Price:$574,900
- Price per sq. ft.:$339.57
About this home
Enjoy privacy, space, and a peaceful wooded setting with this 3-bedroom, 2-bath home situated on approximately 1.98 acres in Fletcher. The home features a versatile 2-story layout with a finished basement. The main level includes an inviting living area with soaring ceilings and a wood-burning stove, creating a warm and comfortable gathering space. Hickory flooring adds character throughout, while the kitchen features a large center island, soft-close cabinetry, and plenty of room for meal prep, casual dining, and entertaining. Adding a unique connection to the property, some of the wood features inside the home were crafted from trees harvested right from the land.
The primary bedroom is conveniently located on the main level, while two additional bedrooms upstairs provide separation and flexibility. The finished walk-out basement adds even more usable space and offers interior access, making it ideal for a bonus room, recreation area, home office, or additional living space.
Step outside to enjoy the spacious rear deck overlooking the wooded surroundings and peaceful natural setting. The generously sized 1-car garage offers more than just parking, with additional workspace ideal for projects, tools, hobbies, or storage. A generous parking area and nearly two acres provide plenty of room both inside and out. With no HOA and a private setting, the home offers a peaceful retreat while still being within approximately 20 minutes of many of the shopping, dining, entertainment, and attractions Asheville has to offer....
Contact an agent
Home facts
- Year built:2017
- Subdivision & Development:None
- Listing ID #:4429612
- Updated:October 07, 2026 at 01:16 PM
Rooms and interior
- Bedrooms:3
- Total bathrooms:2
- Full bathrooms:2
- Kitchen Description:Dishwasher, Gas Range
- Basement:Yes
- Living area:1,693 sq. ft.
Heating and cooling
- Heating:Forced Air
- Central air:Yes
Structure and exterior
- Year built:2017
- Building area:1,693 sq. ft.
- Lot area:1.98 Acres
- Construction Materials:Hardboard
- Foundation Description:Basement
Schools
- High school:Unspecified
- Elementary school:Unspecified
Utilities
- Sewer:Septic (At Site)
Finances and disclosures
- Price:$574,900
- Price per sq. ft.:$339.57
Features and amenities
- Laundry features:In Basement
Parking
- Parking description:Driveway
- Garage:Yes
- Garage spaces:1
 Listings courtesy of Canopy MLS as distributed by MLS GRID. Copyright 2021 Canopy MLS. All rights reserved. Canopy MLS, provides content displayed here (“provided content”) on an “as is” basis and makes no representations or warranties regarding the provided content, including, but not limited to those of non-infringement, timeliness, accuracy, or completeness. Individuals and companies using information presented are responsible for verification and validation of information they utilize and present to their customers and clients. Canopy MLS will not be liable for any damage or loss resulting from use of the provided content or the products available through Portals, IDX, VOW, and/or Syndication. Recipients of this information shall not resell, redistribute, reproduce, modify, or otherwise copy any portion thereof without the expressed written consent of Canopy MLS.
New listings near 15 Shytle Lane
- New
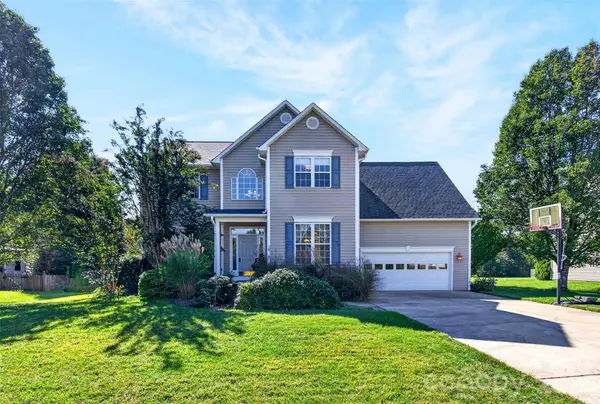 $569,900Active4 beds 3 baths2,509 sq. ft.
394 English Oak Road, Fletcher, NC 28732
MLS# 4427230Listed by: APPALACHIAN REALTY ASSOCIATES - New
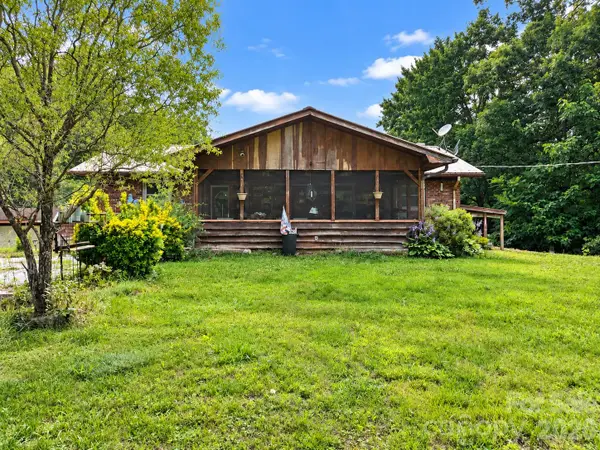 $323,000Active2 beds 1 baths1,161 sq. ft.
90 Pittman Road, Fletcher, NC 28732
MLS# 4431258Listed by: POWER SOURCE REAL ESTATE, INC. - New
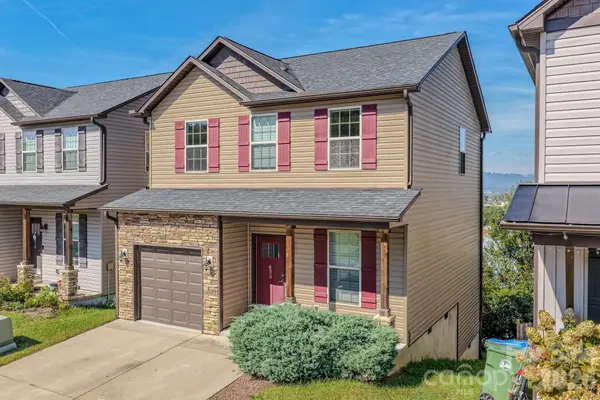 $345,000Active3 beds 3 baths1,370 sq. ft.
623 Cardwell Lane, Fletcher, NC 28732
MLS# 4430671Listed by: FATHOM REALTY 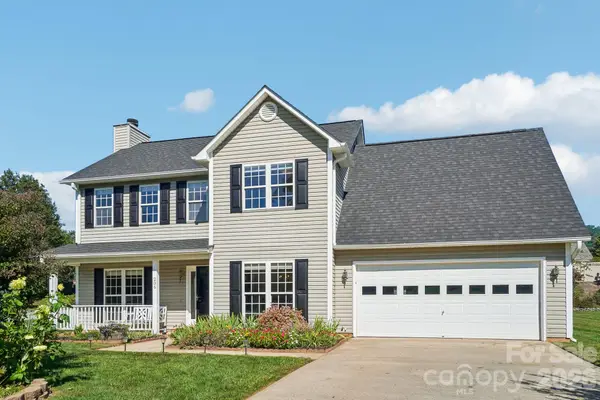 $450,000Pending4 beds 3 baths2,042 sq. ft.
206 Rolling Meadow Road, Fletcher, NC 28732
MLS# 4427765Listed by: KELLER WILLIAMS MTN PARTNERS, LLC- New
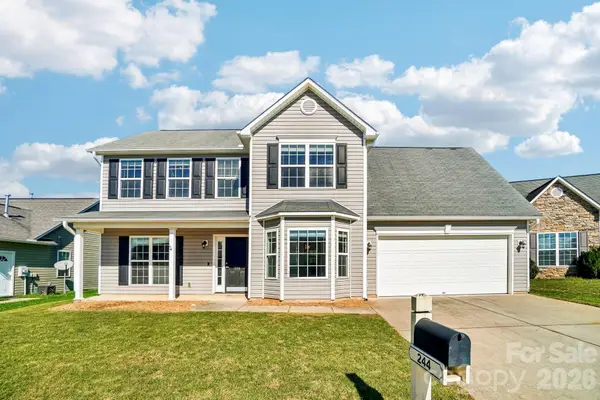 $429,000Active4 beds 3 baths1,956 sq. ft.
244 Mud Creek Road, Fletcher, NC 28732
MLS# 4429166Listed by: GEORGE REAL ESTATE GROUP INC - New
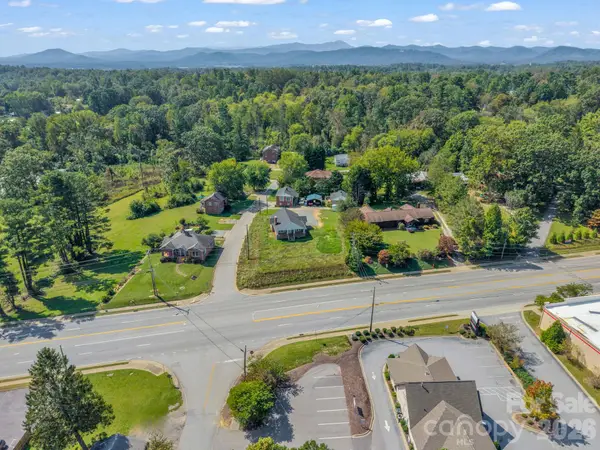 $1,200,000Active6 beds 4 baths2,522 sq. ft.
2 Roberts Street, Fletcher, NC 28732
MLS# 4430964Listed by: EXP REALTY LLC - New
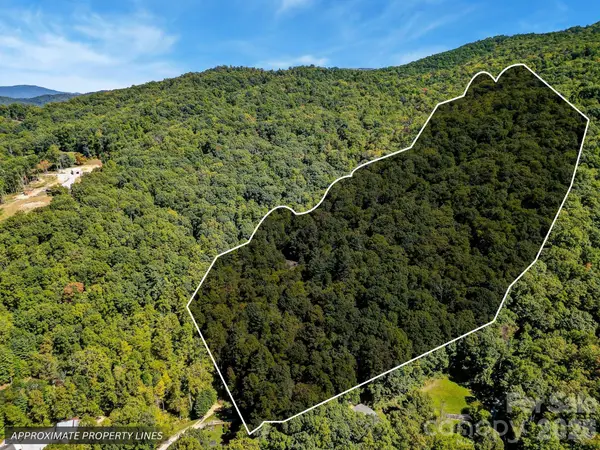 $250,000Active14.03 Acres
172 Rocky Top Ridge Drive, Fletcher, NC 28732
MLS# 4428579Listed by: KELLER WILLIAMS ELITE REALTY - Open Sun, 1 to 3pmNew
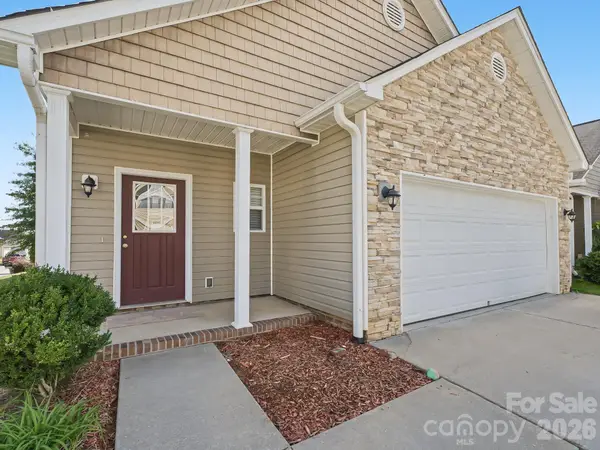 $415,000Active3 beds 3 baths1,647 sq. ft.
15 Chowan Drive, Fletcher, NC 28732
MLS# 4430498Listed by: CENTURY 21 MOUNTAIN LIFESTYLES - New
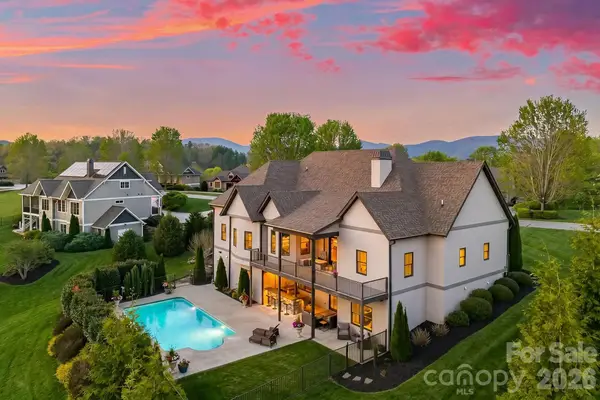 $1,750,000Active4 beds 6 baths4,872 sq. ft.
64 Water Hill Way, Fletcher, NC 28732
MLS# 4430748Listed by: KELLER WILLIAMS PROFESSIONALS


Protect your home and budget from life's surprises with an Assurant Home Warranty, backed by a partner that supports you through every step of homeownership. Explore Plans.
© 2026 Better Homes and Gardens Real Estate LLC. An Anywhere Real Estate company. All rights reserved. Better Homes and Gardens® Real Estate is a registered trademark owned by Meredith Operations Corporation, licensed to Better Homes and Gardens Real Estate LLC and used with permission. Better Homes and Gardens Real Estate LLC fully supports the principles of the Fair Housing Act and the Equal Opportunity Act. Listing information is deemed reliable but is not guaranteed accurate.
Each office is independently owned and operated.
Any services or products provided by third parties are not provided by, affiliated with or related to Better Homes and Gardens Real Estate LLC, or its affiliated companies.