
343 White Pine Drive, Fletcher, NC 28732
Local realty services provided by:Better Homes and Gardens Real Estate Heritage
Listed by: tomika gelette
Office: fathom realty
MLS#:4418799
Source:CH
Price summary
- Price:$675,000
- Price per sq. ft.:$281.84
About this home
This is a must see single level, multi-generational well maintained 4 bedroom, 2.5 bath home in Fletcher with 1.17 acres. Tons of space inside and out with endless possibilities, waiting for the perfect buyer. Enjoy nature on the newly redone back porch or on the side screened in porch with its own fenced in area. Large lot with its own little backyard oasis giving you a private feel. Inside has plenty of room with an open concept for anything you can imagine. Large windows in the main living area to let in the natural light and connect the spaces. This really is a must see in person to appreciate the size and potential that this home has to offer. This home has been well loved and impeccably maintained and ready for the next buyer to love it as much as they have.
Contact an agent
Home facts
- Year built:1977
- Subdivision & Development:none
- Listing ID #:4418799
- Updated:August 28, 2026 at 01:46 PM
Rooms and interior
- Bedrooms:4
- Total bathrooms:3
- Full bathrooms:2
- Half bathrooms:1
- Kitchen Description:Electric Range
- Living area:2,395 sq. ft.
Heating and cooling
- Cooling:Central Air
- Central air:Yes
Structure and exterior
- Year built:1977
- Building area:2,395 sq. ft.
- Lot area:1.17 Acres
- Lot Features:Wooded
- Architectural Style:Ranch
- Construction Materials:Stone, Wood
- Foundation Description:Crawl Space
- Levels:1 Story
Schools
- High school:T.C. Roberson
- Elementary school:Glen Arden/Koontz
Utilities
- Water:Well
- Sewer:Septic (At Site)
Finances and disclosures
- Price:$675,000
- Price per sq. ft.:$281.84
Parking
- Parking description:Attached Garage, Driveway
- Garage:Yes
- Garage spaces:2
 Listings courtesy of Canopy MLS as distributed by MLS GRID. Copyright 2021 Canopy MLS. All rights reserved. Canopy MLS, provides content displayed here (“provided content”) on an “as is” basis and makes no representations or warranties regarding the provided content, including, but not limited to those of non-infringement, timeliness, accuracy, or completeness. Individuals and companies using information presented are responsible for verification and validation of information they utilize and present to their customers and clients. Canopy MLS will not be liable for any damage or loss resulting from use of the provided content or the products available through Portals, IDX, VOW, and/or Syndication. Recipients of this information shall not resell, redistribute, reproduce, modify, or otherwise copy any portion thereof without the expressed written consent of Canopy MLS.
New listings near 343 White Pine Drive
- Open Sat, 10am to 2pmNew
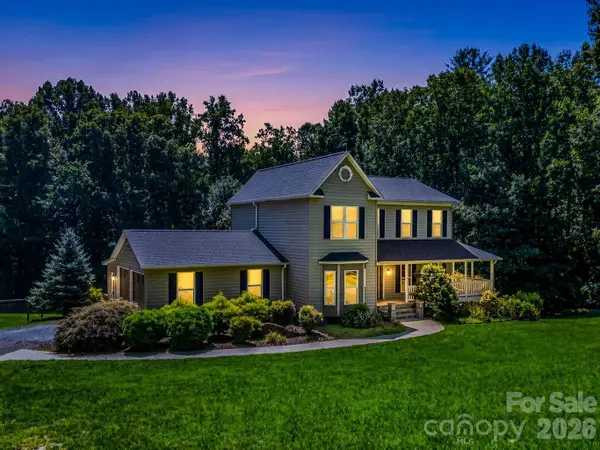 $800,000Active3 beds 4 baths3,590 sq. ft.
69 Ivy Lane, Fletcher, NC 28732
MLS# 4417704Listed by: KELLER WILLIAMS PROFESSIONALS - New
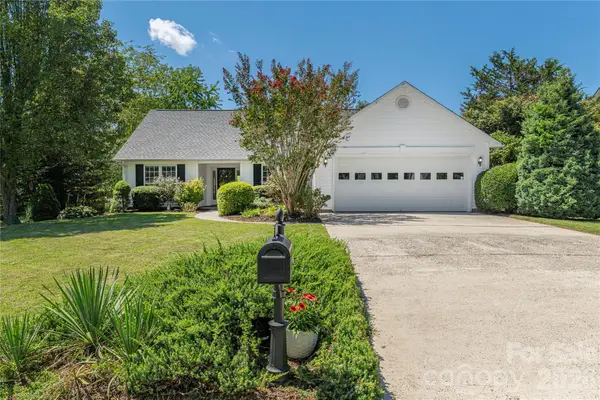 $445,000Active3 beds 2 baths1,652 sq. ft.
328 Planters Creek Road, Fletcher, NC 28732
MLS# 4415867Listed by: PREFERRED PROPERTIES - New
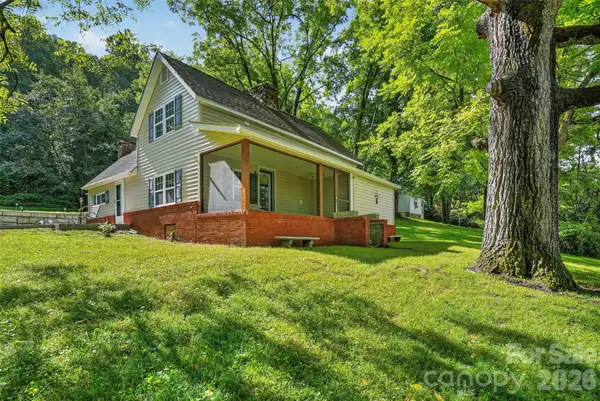 $399,000Active2 beds 1 baths1,288 sq. ft.
168 Huntley Road, Fletcher, NC 28732
MLS# 4417803Listed by: APPLE COUNTRY REALTY LLC - New
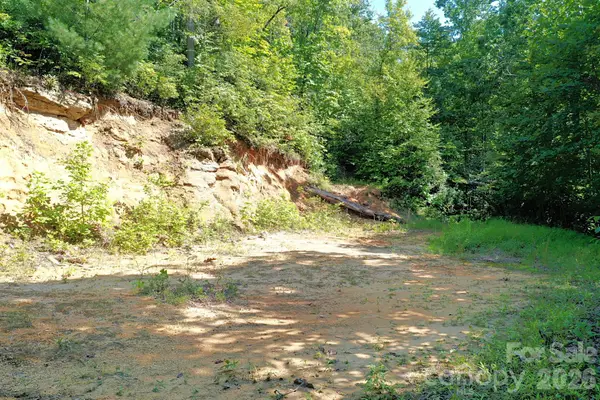 $65,000Active5.99 Acres
999 Fowler Lane, Fletcher, NC 28732
MLS# 4417928Listed by: MOSSY OAK PROPERTIES CAROLINA TIMBER & REALTY - New
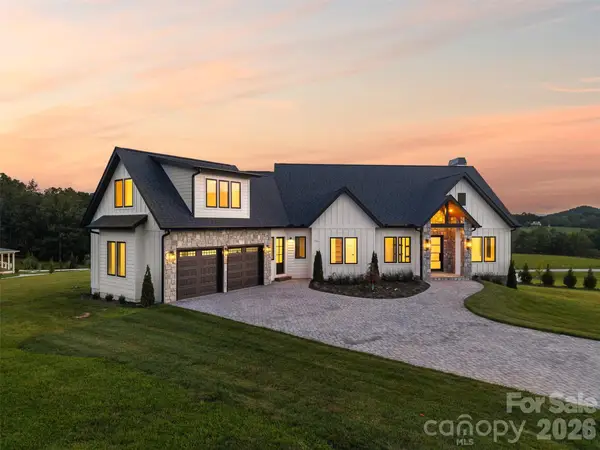 $1,395,000Active3 beds 4 baths3,119 sq. ft.
133 Golden Pasture Drive, Fletcher, NC 28732
MLS# 4417989Listed by: EXP REALTY LLC - New
 $700,000Active4 beds 3 baths2,778 sq. ft.
881 Burney Mountain Road, Fletcher, NC 28732
MLS# 4416861Listed by: PATTON ALLEN REAL ESTATE LLC - New
 $589,000Active3 beds 3 baths1,528 sq. ft.
11 Tahchee Trail, Fletcher, NC 28732
MLS# 4415640Listed by: NEST REALTY ASHEVILLE - New
 $334,890Active3 beds 3 baths1,699 sq. ft.
175 Valley Breeze Road, Fletcher, NC 28732
MLS# 4417081Listed by: DR HORTON INC - New
 $350,000Active3 beds 2 baths1,332 sq. ft.
318 Souther Road, Fletcher, NC 28732
MLS# 4414028Listed by: KELLER WILLIAMS PROFESSIONALS


Protect your home and budget from life's surprises with an Assurant Home Warranty, backed by a partner that supports you through every step of homeownership. Explore Plans.
© 2026 Better Homes and Gardens Real Estate LLC. An Anywhere Real Estate company. All rights reserved. Better Homes and Gardens® Real Estate is a registered trademark owned by Meredith Operations Corporation, licensed to Better Homes and Gardens Real Estate LLC and used with permission. Better Homes and Gardens Real Estate LLC fully supports the principles of the Fair Housing Act and the Equal Opportunity Act. Listing information is deemed reliable but is not guaranteed accurate.
Each office is independently owned and operated.
Any services or products provided by third parties are not provided by, affiliated with or related to Better Homes and Gardens Real Estate LLC, or its affiliated companies.