
43 Golden Oaks Lane, Fletcher, NC 28732
Local realty services provided by:Better Homes and Gardens Real Estate Heritage
Listed by: meagan sheeder
Office: nexus realty llc.
MLS#:4441041
Source:CH
Upcoming open houses
- Sat, Nov 1412:00 pm - 02:00 pm
Price summary
- Price:$499,000
- Price per sq. ft.:$205.77
About this home
Welcome to 43 Golden Oaks Lane! Tucked away on a quiet cul-de-sac in an established neighborhood, this charming 4-bedroom, 3-bath home offers plenty of character, comfort, and versatility. Inside, you will find inviting living spaces with plenty of room to spread out. The lower level features its own private entrance and kitchen area, offering wonderful flexibility for extended family, guests, or potential short-term rental income. Step outside to enjoy your own backyard retreat, complete with an in-ground pool and hot tub, perfect for relaxing or entertaining. With a two-car garage, no HOA, and a central location offering easy access to Asheville Regional Airport, Fletcher, Asheville, and Hendersonville, this home combines convenience with everyday comfort. A wonderful opportunity to make this home your own!
Contact an agent
Home facts
- Year built:1979
- Subdivision & Development:Wildwood
- Listing ID #:4441041
- Updated:November 09, 2026 at 11:20 PM
Rooms and interior
- Bedrooms:4
- Total bathrooms:3
- Full bathrooms:3
- Flooring:Carpet, Vinyl, Wood
- Kitchen Description:Dishwasher, Microwave, Refrigerator
- Basement:Yes
- Living area:2,425 sq. ft.
Heating and cooling
- Heating:Forced Air, Natural Gas
Structure and exterior
- Year built:1979
- Building area:2,425 sq. ft.
- Lot area:0.31 Acres
- Lot Features:Cul-De-Sac, Paved
- Architectural Style:Traditional
- Construction Materials:Wood
- Foundation Description:Basement
Schools
- High school:West Henderson
- Elementary school:Glen Marlow
Utilities
- Sewer:Public Sewer
Finances and disclosures
- Price:$499,000
- Price per sq. ft.:$205.77
Features and amenities
- Laundry features:Lower Level
- Amenities:Open Floorplan, Walk-In Closet(s), Wet Bar
Parking
- Parking description:Attached Garage, Driveway
- Garage:Yes
- Garage spaces:2
 Listings courtesy of Canopy MLS as distributed by MLS GRID. Copyright 2021 Canopy MLS. All rights reserved. Canopy MLS, provides content displayed here (“provided content”) on an “as is” basis and makes no representations or warranties regarding the provided content, including, but not limited to those of non-infringement, timeliness, accuracy, or completeness. Individuals and companies using information presented are responsible for verification and validation of information they utilize and present to their customers and clients. Canopy MLS will not be liable for any damage or loss resulting from use of the provided content or the products available through Portals, IDX, VOW, and/or Syndication. Recipients of this information shall not resell, redistribute, reproduce, modify, or otherwise copy any portion thereof without the expressed written consent of Canopy MLS.
New listings near 43 Golden Oaks Lane
- Coming Soon
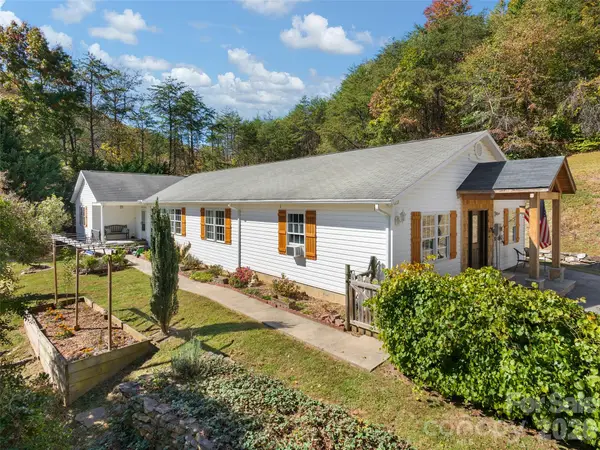 $825,000Coming Soon3 beds 3 baths2,541 sq. ft.
350 Bob Barnwell Road, Fletcher, NC 28732
MLS# 4438437Listed by: HOWARD HANNA BEVERLY-HANKS ASHEVILLE-BILTMORE PARK - New
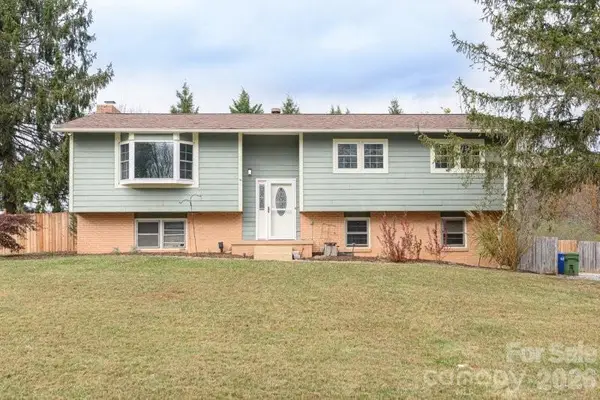 $450,000Active4 beds 3 baths1,780 sq. ft.
4 Belmont Drive, Fletcher, NC 28732
MLS# 4441481Listed by: FAVORITEAGENT.COM OF CATAWBA VALLEY - New
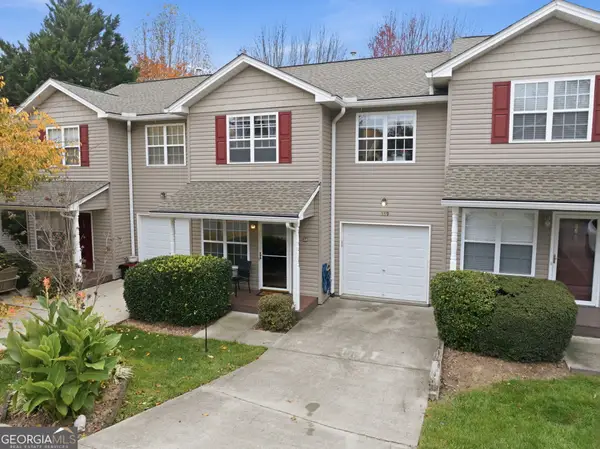 $265,000Active4 beds 2 baths1,259 sq. ft.
359 Wiltshire Circle, Fletcher, NC 28732
MLS# 10886743Listed by: Highlands Properties - New
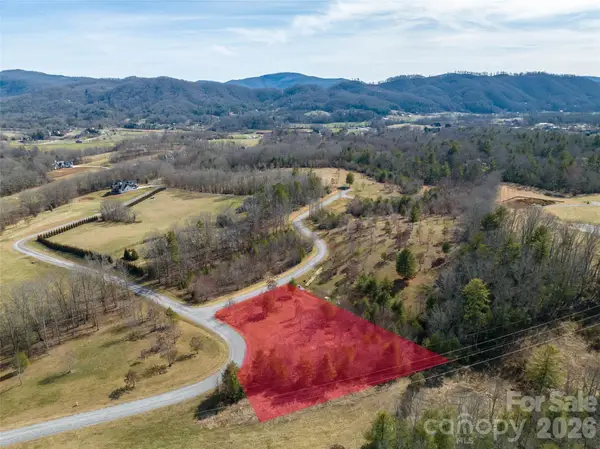 $199,000Active1.26 Acres
405 Pisgah Vista Road #34, Fletcher, NC 28732
MLS# 4441379Listed by: HOWARD HANNA BEVERLY-HANKS FLETCHER - New
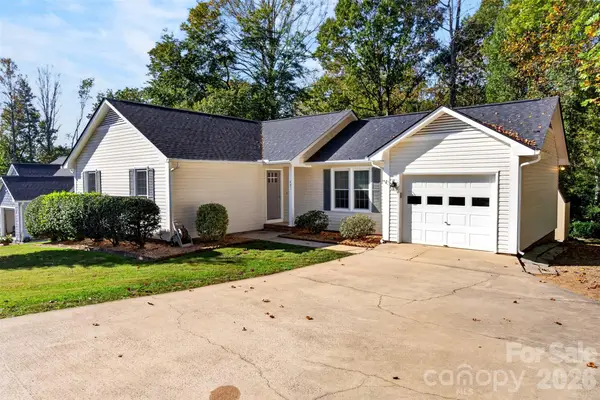 $399,000Active3 beds 2 baths1,292 sq. ft.
481 Fanning Bridge Road, Fletcher, NC 28732
MLS# 4440634Listed by: APPALACHIAN REALTY ASSOCIATES - New
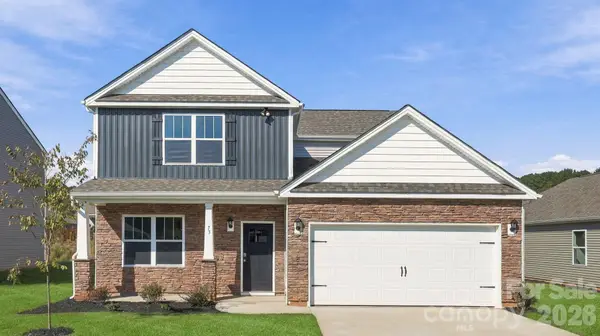 $511,990Active4 beds 4 baths2,565 sq. ft.
57 Piney Woods Road, Fletcher, NC 28732
MLS# 4440585Listed by: DR HORTON INC - New
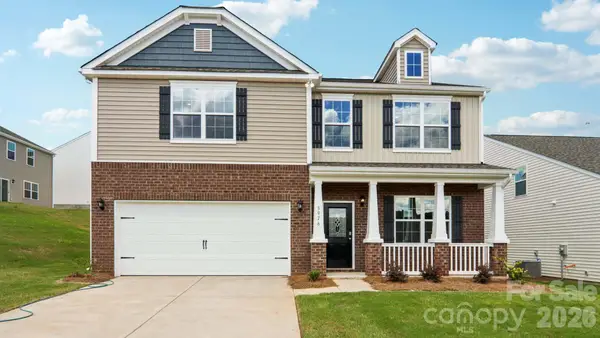 $509,790Active4 beds 3 baths2,824 sq. ft.
263 Piney Woods Road, Fletcher, NC 28732
MLS# 4440590Listed by: DR HORTON INC - New
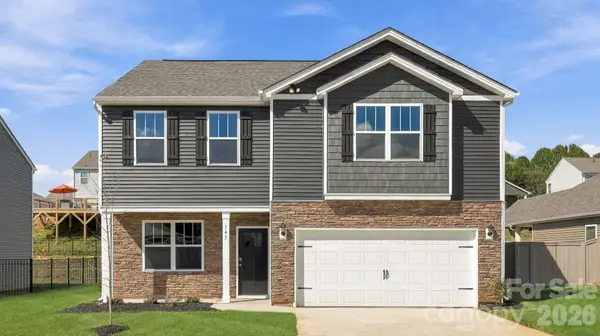 $479,190Active3 beds 3 baths2,175 sq. ft.
275 Piney Woods Road, Fletcher, NC 28732
MLS# 4440625Listed by: DR HORTON INC - New
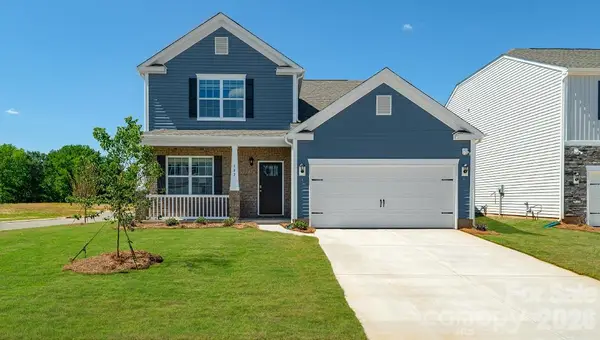 $508,840Active4 beds 4 baths2,565 sq. ft.
42 Piney Woods Road, Fletcher, NC 28732
MLS# 4440635Listed by: DR HORTON INC


Protect your home and budget from life's surprises with an Assurant Home Warranty, backed by a partner that supports you through every step of homeownership. Explore Plans.
© 2026 Better Homes and Gardens Real Estate LLC. An Anywhere Real Estate company. All rights reserved. Better Homes and Gardens® Real Estate is a registered trademark owned by Meredith Operations Corporation, licensed to Better Homes and Gardens Real Estate LLC and used with permission. Better Homes and Gardens Real Estate LLC fully supports the principles of the Fair Housing Act and the Equal Opportunity Act. Listing information is deemed reliable but is not guaranteed accurate.
Each office is independently owned and operated.
Any services or products provided by third parties are not provided by, affiliated with or related to Better Homes and Gardens Real Estate LLC, or its affiliated companies.