
109 Orchard Street, Forest City, NC 28043
Local realty services provided by:Better Homes and Gardens Real Estate Foothills
Listed by: sonja smith
Office: odean keever & associates, inc.
MLS#:4431289
Source:CH
Price summary
- Price:$265,000
- Price per sq. ft.:$217.39
About this home
Welcome home to this beautiful 3-bedroom, 2-bath ranch offering modern finishes, quality craftsmanship, and an incredibly convenient Forest City location. Built in 2024, this move-in-ready home features a spacious open floor plan designed for comfortable everyday living and entertaining. Vaulted ceilings enhance the open, airy feel, while granite countertops, real wood soft-close cabinetry, and durable luxury vinyl plank flooring add style and functionality throughout. The seller has added thoughtful upgrades, including updated light fixtures, ceiling fans, and smart switches, giving the home an even more modern and functional feel. Architectural shingles with a 25-year warranty and a 10-year home warranty provide added peace of mind. Situated on a level lot with no HOA, this home is conveniently located just off Hwy 74 and College Avenue, only minutes from Starbucks, Ingles Markets, restaurants, shopping, and downtown Forest City’s Pavilion on Park Square (POPS). With easy access to both Hwy 74 and Hwy 221, commuting and traveling throughout the region is a breeze, with convenient routes to Charlotte, Asheville, and the Greenville/Spartanburg area. Why wait to build when this beautiful home is ready for you now? With modern finishes, thoughtful upgrades, no HOA, and a convenient location, this home checks all the boxes. Schedule your private showing today and come see why this could be the perfect place to call home!...
Contact an agent
Home facts
- Year built:2024
- Subdivision & Development:None
- Listing ID #:4431289
- Updated:October 08, 2026 at 01:20 PM
Rooms and interior
- Bedrooms:3
- Total bathrooms:2
- Full bathrooms:2
- Kitchen Description:Dishwasher, Electric Oven, Microwave, Refrigerator
- Living area:1,219 sq. ft.
Heating and cooling
- Cooling:Heat Pump
- Heating:Heat Pump
- Central air:Yes
Structure and exterior
- Year built:2024
- Building area:1,219 sq. ft.
- Lot area:0.27 Acres
- Construction Materials:Vinyl
- Foundation Description:Crawl Space
Schools
- High school:Unspecified
- Elementary school:Unspecified
Utilities
- Sewer:Public Sewer
Finances and disclosures
- Price:$265,000
- Price per sq. ft.:$217.39
Features and amenities
- Laundry features:Dryer, Laundry Room, Washer
- Amenities:Open Floorplan
Parking
- Parking description:Driveway
 Listings courtesy of Canopy MLS as distributed by MLS GRID. Copyright 2021 Canopy MLS. All rights reserved. Canopy MLS, provides content displayed here (“provided content”) on an “as is” basis and makes no representations or warranties regarding the provided content, including, but not limited to those of non-infringement, timeliness, accuracy, or completeness. Individuals and companies using information presented are responsible for verification and validation of information they utilize and present to their customers and clients. Canopy MLS will not be liable for any damage or loss resulting from use of the provided content or the products available through Portals, IDX, VOW, and/or Syndication. Recipients of this information shall not resell, redistribute, reproduce, modify, or otherwise copy any portion thereof without the expressed written consent of Canopy MLS.
New listings near 109 Orchard Street
- Coming Soon
 $250,000Coming Soon3 beds 2 baths1,360 sq. ft.
340 Cherry Mountain Street, Forest City, NC 28043
MLS# 4427281Listed by: COSTELLO REAL ESTATE AND INVESTMENTS LLC - New
 $365,000Active3 beds 2 baths1,657 sq. ft.
281 Jack Mckinney Road, Forest City, NC 28043
MLS# 4432292Listed by: COLFAX HOME & LAND, CO - New
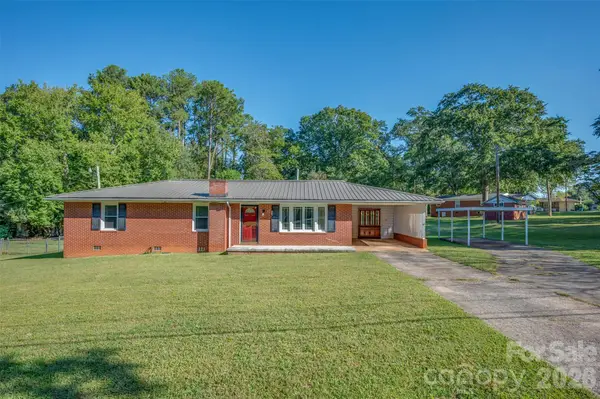 $199,900Active3 beds 2 baths1,454 sq. ft.
170 Franklin Drive, Forest City, NC 28043
MLS# 4431691Listed by: MAIN STREET REALTY GROUP LLC 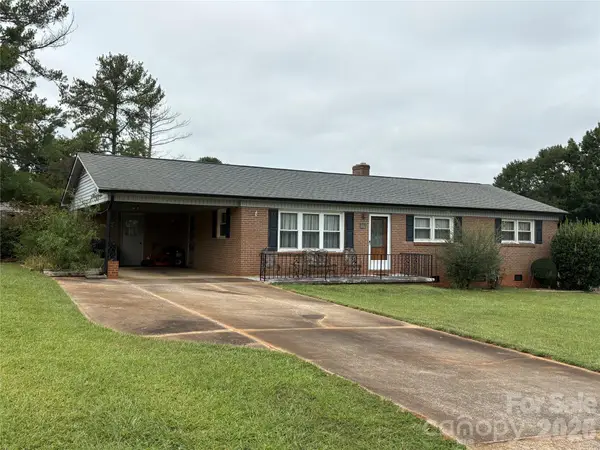 $150,000Pending3 beds 2 baths1,344 sq. ft.
152 Hazelwood Road, Forest City, NC 28043
MLS# 4431372Listed by: COLDWELL BANKER MOUNTAIN VIEW- New
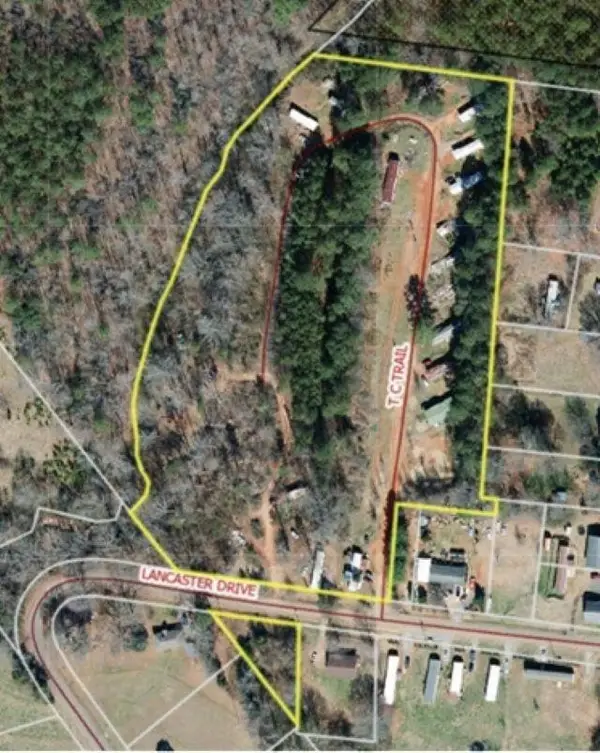 $340,000Active10.19 Acres
162 Lancaster Road, Forest City, NC 28043
MLS# 342471Listed by: LESLIE HORNE AND ASSOCIATES - New
 $399,900Active4 beds 4 baths1,963 sq. ft.
131 Burch Hutchins Road, Forest City, NC 28043
MLS# 4430340Listed by: THE REAL ESTATE PLACE  $215,000Pending5 beds 3 baths2,128 sq. ft.
316 New Jerusalem Church Road, Forest City, NC 28043
MLS# 4430922Listed by: MAIN STREET REALTY GROUP LLC- New
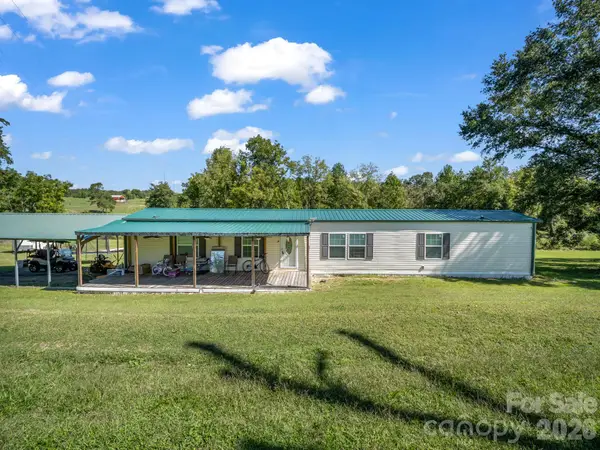 $189,000Active3 beds 2 baths1,186 sq. ft.
164 Chime Lane, Forest City, NC 28043
MLS# 4430237Listed by: COLFAX HOME & LAND, CO - New
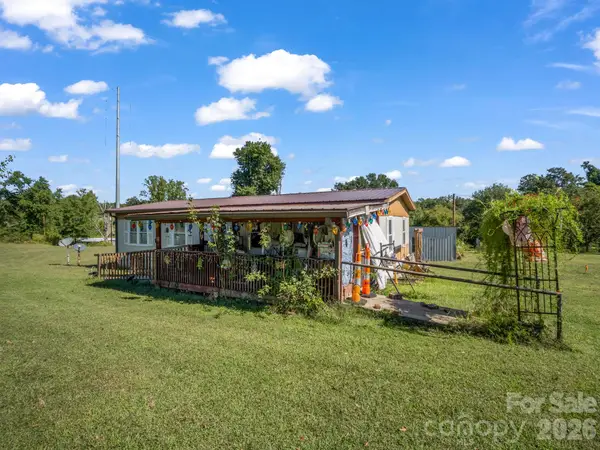 $174,900Active3 beds 2 baths1,157 sq. ft.
126 Chime Lane, Forest City, NC 28043
MLS# 4430298Listed by: COLFAX HOME & LAND, CO


Protect your home and budget from life's surprises with an Assurant Home Warranty, backed by a partner that supports you through every step of homeownership. Explore Plans.
© 2026 Better Homes and Gardens Real Estate LLC. An Anywhere Real Estate company. All rights reserved. Better Homes and Gardens® Real Estate is a registered trademark owned by Meredith Operations Corporation, licensed to Better Homes and Gardens Real Estate LLC and used with permission. Better Homes and Gardens Real Estate LLC fully supports the principles of the Fair Housing Act and the Equal Opportunity Act. Listing information is deemed reliable but is not guaranteed accurate.
Each office is independently owned and operated.
Any services or products provided by third parties are not provided by, affiliated with or related to Better Homes and Gardens Real Estate LLC, or its affiliated companies.