
1264 Piney Ridge Road, Forest City, NC 28043
Local realty services provided by:Better Homes and Gardens Real Estate Foothills
Listed by: pat gray
Office: keller williams mtn partners, llc.
MLS#:4412890
Source:CH
Price summary
- Price:$260,000
- Price per sq. ft.:$232.14
About this home
Just outside the city limits, this well-maintained home sits on a spacious two-acre lot within five minutes of shopping and dining in Forest City, NC. Tall ceilings and an open floor plan make this cozy bungalow feel bigger than it actually is. Outdoor features make this property enjoyable, from the detached garage workshop (with electricity), to the small wooden outbuilding (with electricity), and the level grass backyard. Whether you like sitting on the covered front porch, letting the time pass, or BBQ-ing on the back deck with friends, you are going to fall in love with this house! The roof, HVAC, and whole-house generator are less than three years old, and the crawlspace has been encapsulated. Property is wired for an RV and a hot tub! ALL CARPET WAS REPLACED ON 9/14!!!
Contact an agent
Home facts
- Year built:1930
- Subdivision & Development:None
- Listing ID #:4412890
- Updated:September 28, 2026 at 12:21 PM
Rooms and interior
- Bedrooms:2
- Total bathrooms:1
- Full bathrooms:1
- Flooring:Carpet, Linoleum, Wood
- Kitchen Description:Dishwasher, Electric Oven, Electric Range
- Living area:1,120 sq. ft.
Heating and cooling
- Cooling:Central Air
- Central air:Yes
Structure and exterior
- Roof:Fiberglass
- Year built:1930
- Building area:1,120 sq. ft.
- Lot area:2 Acres
- Lot Features:Cleared, Level
- Architectural Style:Bungalow
- Construction Materials:Vinyl
- Foundation Description:Crawl Space
Schools
- High school:Unspecified
- Elementary school:Unspecified
Utilities
- Sewer:Septic (At Site)
Finances and disclosures
- Price:$260,000
- Price per sq. ft.:$232.14
Features and amenities
- Laundry features:Laundry Room, Main Level
 Listings courtesy of Canopy MLS as distributed by MLS GRID. Copyright 2021 Canopy MLS. All rights reserved. Canopy MLS, provides content displayed here (“provided content”) on an “as is” basis and makes no representations or warranties regarding the provided content, including, but not limited to those of non-infringement, timeliness, accuracy, or completeness. Individuals and companies using information presented are responsible for verification and validation of information they utilize and present to their customers and clients. Canopy MLS will not be liable for any damage or loss resulting from use of the provided content or the products available through Portals, IDX, VOW, and/or Syndication. Recipients of this information shall not resell, redistribute, reproduce, modify, or otherwise copy any portion thereof without the expressed written consent of Canopy MLS.
New listings near 1264 Piney Ridge Road
- Coming Soon
 $250,000Coming Soon3 beds 2 baths1,360 sq. ft.
340 Cherry Mountain Street, Forest City, NC 28043
MLS# 4427281Listed by: COSTELLO REAL ESTATE AND INVESTMENTS LLC - Coming Soon
 $249,900Coming Soon3 beds 2 baths1,493 sq. ft.
1655 Hudlow Road, Forest City, NC 28043
MLS# 4414399Listed by: WHITETAIL PROPERTIES REAL ESTATE LLC - New
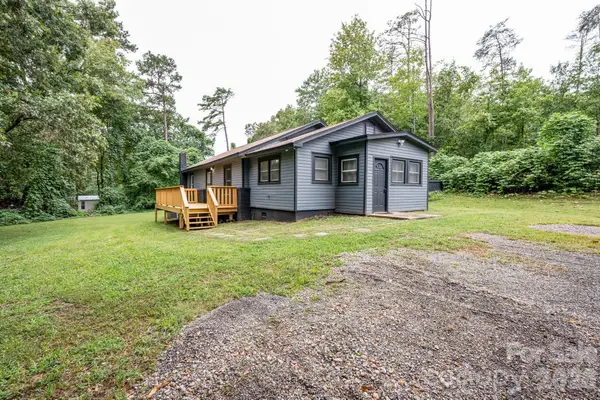 $180,000Active3 beds 1 baths1,320 sq. ft.
1180 Piney Ridge Road, Forest City, NC 28043
MLS# 4427197Listed by: MAIN STREET REALTY GROUP LLC - New
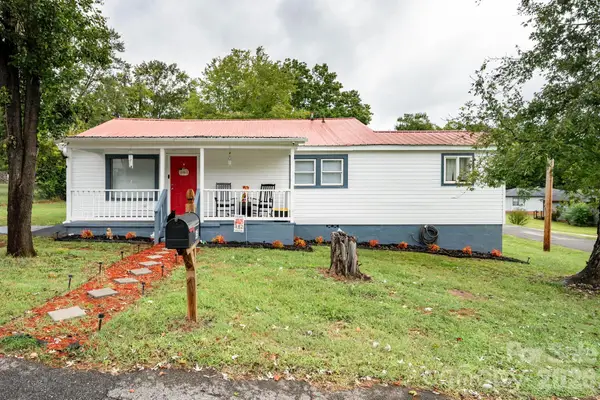 $199,900Active3 beds 1 baths1,048 sq. ft.
459 Harmon Street, Forest City, NC 28043
MLS# 4427199Listed by: MAIN STREET REALTY GROUP LLC - New
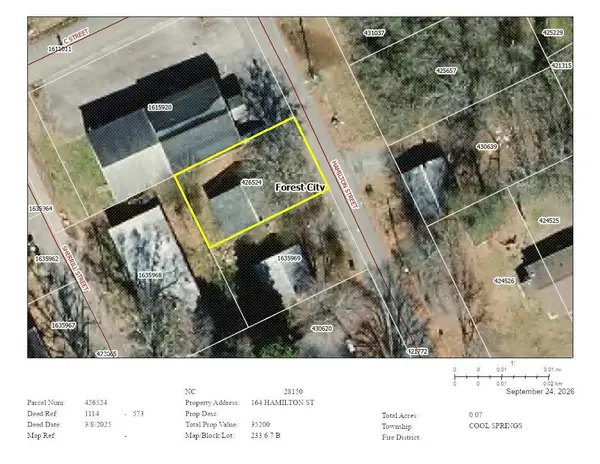 $25,000Active0.07 Acres
164 Hamilton Street, Forest City, NC 28043
MLS# 4428221Listed by: KELLER WILLIAMS PROFESSIONALS - New
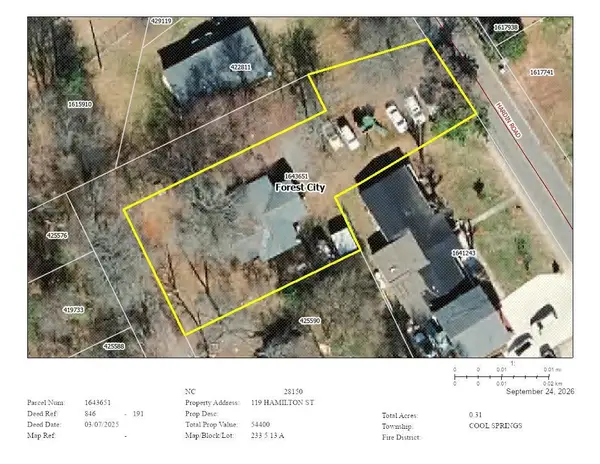 $20,000Active0.31 Acres
119 Hamilton Street, Forest City, NC 28043
MLS# 4428227Listed by: KELLER WILLIAMS PROFESSIONALS - New
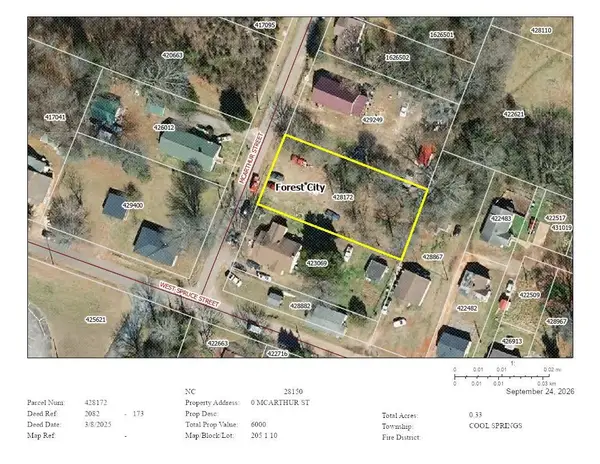 $10,000Active0.33 Acres
0 Mcarthur Street, Forest City, NC 28043
MLS# 4428234Listed by: KELLER WILLIAMS PROFESSIONALS - New
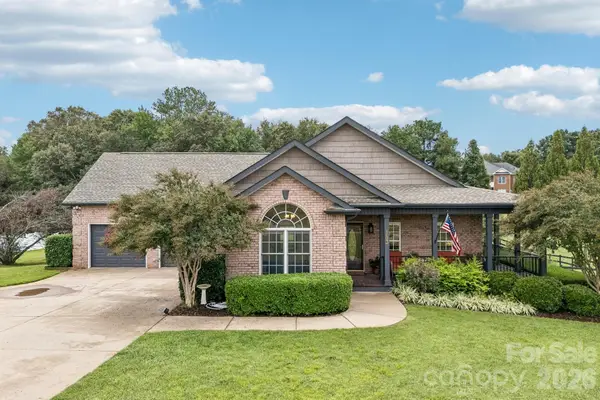 $525,000Active3 beds 2 baths1,960 sq. ft.
183 Burl Bridges Road, Forest City, NC 28043
MLS# 4426941Listed by: KELLER WILLIAMS MTN PARTNERS, LLC - New
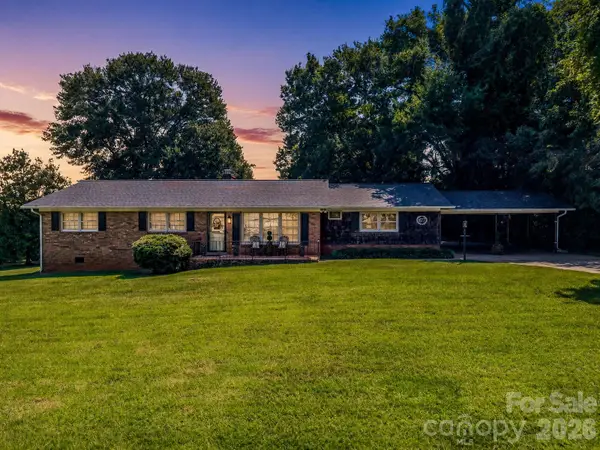 $317,500Active3 beds 2 baths1,868 sq. ft.
477 Butler Road, Forest City, NC 28043
MLS# 4426855Listed by: COLDWELL BANKER ADVANTAGE - New
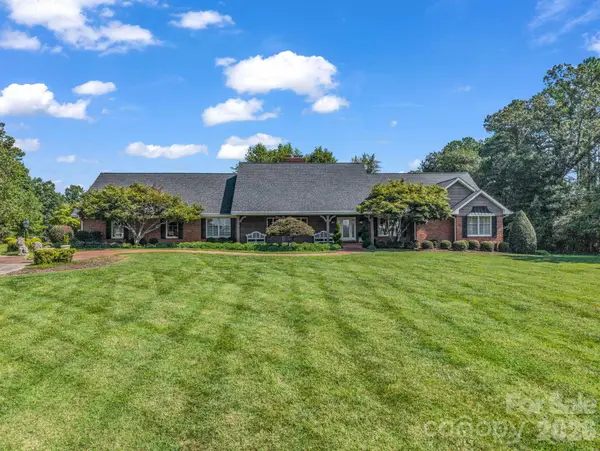 $989,000Active3 beds 5 baths5,542 sq. ft.
164 Brookfield Drive, Forest City, NC 28043
MLS# 4425556Listed by: ODEAN KEEVER & ASSOCIATES, INC.


Protect your home and budget from life's surprises with an Assurant Home Warranty, backed by a partner that supports you through every step of homeownership. Explore Plans.
© 2026 Better Homes and Gardens Real Estate LLC. An Anywhere Real Estate company. All rights reserved. Better Homes and Gardens® Real Estate is a registered trademark owned by Meredith Operations Corporation, licensed to Better Homes and Gardens Real Estate LLC and used with permission. Better Homes and Gardens Real Estate LLC fully supports the principles of the Fair Housing Act and the Equal Opportunity Act. Listing information is deemed reliable but is not guaranteed accurate.
Each office is independently owned and operated.
Any services or products provided by third parties are not provided by, affiliated with or related to Better Homes and Gardens Real Estate LLC, or its affiliated companies.