
183 Burl Bridges Road, Forest City, NC 28043
Local realty services provided by:Better Homes and Gardens Real Estate Integrity Partners
Listed by: ian clark
Office: keller williams mtn partners, llc.
MLS#:4426941
Source:CH
183 Burl Bridges Road,Forest City, NC 28043
$525,000
- 3 Beds
- 2 Baths
- 1,960 sq. ft.
- Single family
- Active
Price summary
- Price:$525,000
- Price per sq. ft.:$267.86
About this home
A one-level brick ranch on a 0.86-acre level lot in Royal Oaks, with no HOA and many of the big-ticket updates already taken care of. The main floor offers 1,960 square feet with 3 bedrooms, 2 full baths, a living room with a fireplace ready for gas logs, a dining room, a breakfast area, and a kitchen with a breakfast bar and granite-topped island.
Within the last two years, the owners have replaced the HVAC and every appliance, and added a Navien tankless water heater with a recirculating system, whole-house water filtration, new flooring and carpet, updated lighting, new blinds, and new exterior doors. The home is now on natural gas, with a Generac panel and gas connection in place for a generator.
Out back, the rebuilt Trex deck and screened porch look over a fenced yard and a covered front porch leaves room for a couple of rocking chairs. Downstairs, a 1,900-square-foot unfinished daylight basement with walk-out access and its own electrical sub-panel is ready to become extra living space, a workshop, or storage. A two-car attached garage and concrete driveway complete the picture.
Just a short drive to downtown Forest City, known for its holiday light displays, about 30 minutes to Tryon International Equestrian Center, and within easy reach of the Asheville, Greenville-Spartanburg, and Charlotte airports....
Contact an agent
Home facts
- Year built:2006
- Subdivision & Development:Royal Oaks
- Listing ID #:4426941
- Updated:September 26, 2026 at 12:42 PM
Rooms and interior
- Bedrooms:3
- Total bathrooms:2
- Full bathrooms:2
- Flooring:Carpet, Laminate, Tile
- Kitchen Description:Dishwasher, Electric Oven, Electric Range, Exhaust Hood, Microwave, Refrigerator
- Basement:Yes
- Living area:1,960 sq. ft.
Heating and cooling
- Cooling:Central Air
- Central air:Yes
Structure and exterior
- Year built:2006
- Building area:1,960 sq. ft.
- Lot area:0.86 Acres
- Lot Features:Level
- Exterior Features:Fire Pit
- Foundation Description:Basement
Schools
- High school:R-S Central
- Elementary school:Mount Vernon/Ruth
Utilities
- Sewer:Septic (At Site)
Finances and disclosures
- Price:$525,000
- Price per sq. ft.:$267.86
Features and amenities
- Laundry features:Laundry Room, Main Level
- Amenities:Attic Stairs Pulldown, Breakfast Bar
Parking
- Parking description:Attached Garage
- Garage:Yes
- Garage spaces:2
 Listings courtesy of Canopy MLS as distributed by MLS GRID. Copyright 2021 Canopy MLS. All rights reserved. Canopy MLS, provides content displayed here (“provided content”) on an “as is” basis and makes no representations or warranties regarding the provided content, including, but not limited to those of non-infringement, timeliness, accuracy, or completeness. Individuals and companies using information presented are responsible for verification and validation of information they utilize and present to their customers and clients. Canopy MLS will not be liable for any damage or loss resulting from use of the provided content or the products available through Portals, IDX, VOW, and/or Syndication. Recipients of this information shall not resell, redistribute, reproduce, modify, or otherwise copy any portion thereof without the expressed written consent of Canopy MLS. CH Member Broker: Rachel Brown
New listings near 183 Burl Bridges Road
- Coming Soon
 $250,000Coming Soon3 beds 2 baths1,360 sq. ft.
340 Cherry Mountain Street, Forest City, NC 28043
MLS# 4427281Listed by: COSTELLO REAL ESTATE AND INVESTMENTS LLC - Coming Soon
 $249,900Coming Soon3 beds 2 baths1,493 sq. ft.
1655 Hudlow Road, Forest City, NC 28043
MLS# 4414399Listed by: WHITETAIL PROPERTIES REAL ESTATE LLC - New
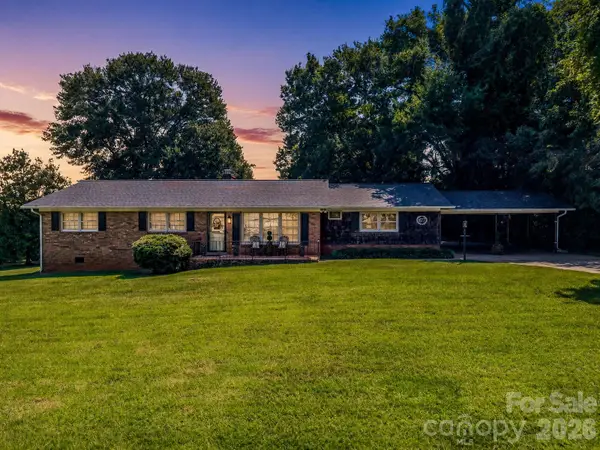 $317,500Active3 beds 2 baths1,868 sq. ft.
477 Butler Road, Forest City, NC 28043
MLS# 4426855Listed by: COLDWELL BANKER ADVANTAGE - New
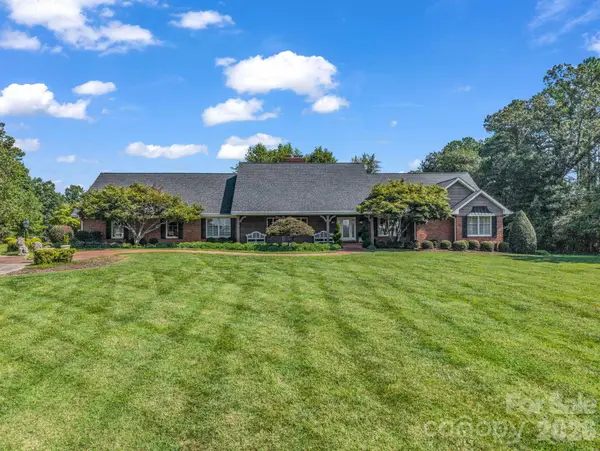 $989,000Active3 beds 5 baths5,542 sq. ft.
164 Brookfield Drive, Forest City, NC 28043
MLS# 4425556Listed by: ODEAN KEEVER & ASSOCIATES, INC. 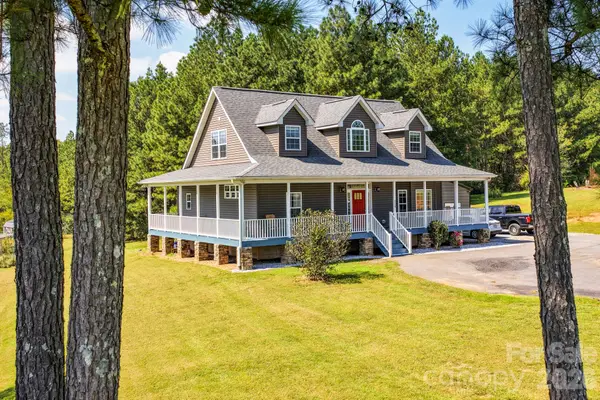 $675,000Pending3 beds 3 baths2,130 sq. ft.
274 Boykin Place, Forest City, NC 28043
MLS# 4425924Listed by: CAROLINA PROPERTIES- New
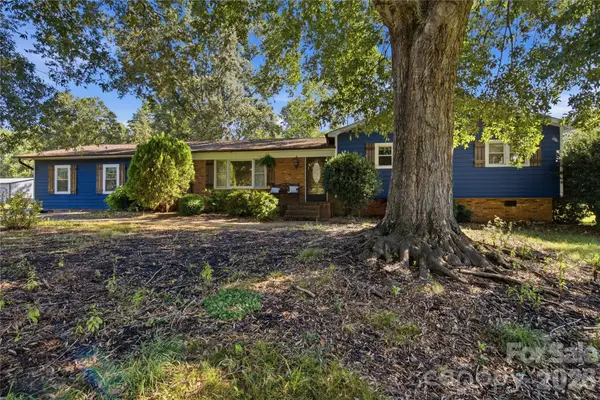 $330,000Active3 beds 3 baths2,261 sq. ft.
169 Greenbriar Drive, Forest City, NC 28043
MLS# 4396110Listed by: EXP REALTY LLC ROCK HILL - New
 $199,000Active3 beds 2 baths1,400 sq. ft.
269 Old Henrietta Road, Forest City, NC 28043
MLS# 4425792Listed by: LUSSO REALTY 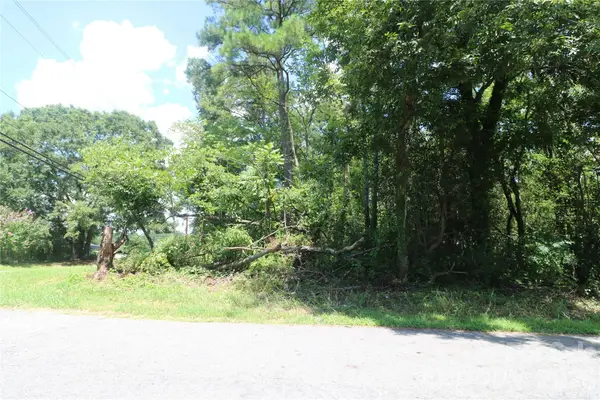 $29,500Active0.4 Acres
0 Springfield Drive, Forest City, NC 28043
MLS# 4422168Listed by: CHARLIE HOPPER REALTY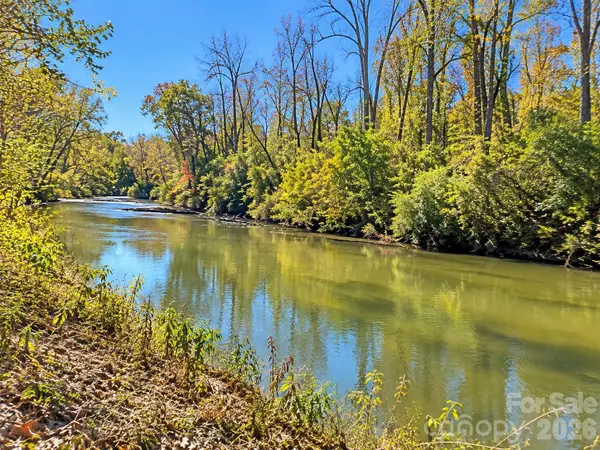 $435,000Active40 Acres
212 Woodset Drive, Forest City, NC 28043
MLS# 4421821Listed by: ODEAN KEEVER & ASSOCIATES, INC.


Protect your home and budget from life's surprises with an Assurant Home Warranty, backed by a partner that supports you through every step of homeownership. Explore Plans.
© 2026 Better Homes and Gardens Real Estate LLC. An Anywhere Real Estate company. All rights reserved. Better Homes and Gardens® Real Estate is a registered trademark owned by Meredith Operations Corporation, licensed to Better Homes and Gardens Real Estate LLC and used with permission. Better Homes and Gardens Real Estate LLC fully supports the principles of the Fair Housing Act and the Equal Opportunity Act. Listing information is deemed reliable but is not guaranteed accurate.
Each office is independently owned and operated.
Any services or products provided by third parties are not provided by, affiliated with or related to Better Homes and Gardens Real Estate LLC, or its affiliated companies.