
245 Carolina Avenue, Forest City, NC 28043
Local realty services provided by:Better Homes and Gardens Real Estate Foothills
Listed by: courtney bianchi
Office: exp realty llc.
MLS#:4400628
Source:CH
245 Carolina Avenue,Forest City, NC 28043
$239,000
- 4 Beds
- 3 Baths
- 1,686 sq. ft.
- Single family
- Pending
Price summary
- Price:$239,000
- Price per sq. ft.:$141.76
About this home
** Seller offering up to $5,000 towards buyer's closing costs and/or rate buy down with an acceptable offer! **
Enjoy this maintenance free home featuring new Electrical, Plumbing, dual zoned HVAC, Appliances, Roof, Kitchen (cabinets & countertops), LVP Flooring, Windows, Gutters, Drywall, Paint, Siding. The home also features a fenced in backyard.
This beautiful home was remodeled in 2024 and has very strong bones. It is perfectly situated on a quiet neighborhood road within walking distance of downtown Forest City. This stunning residence combines modern updates with timeless charm, offering a bright and inviting living space that’s ideal for both relaxation and entertaining.
The open-concept main floor features a spacious living area with abundant natural light creating a warm and welcoming atmosphere. The updated kitchen is perfect for preparing meals or hosting guests.
With its prime location, you’ll have easy access to shops, restaurants, parks, and all the excitement of downtown Forest City. Don’t miss the opportunity to own this beautifully remodeled home in a greatly desirable area—schedule your showing today! Owner/broker...
Contact an agent
Home facts
- Year built:1945
- Subdivision & Development:none
- Listing ID #:4400628
- Updated:August 24, 2026 at 01:33 PM
Rooms and interior
- Bedrooms:4
- Total bathrooms:3
- Full bathrooms:2
- Half bathrooms:1
- Kitchen Description:Dishwasher, ENERGY STAR Qualified Freezer, ENERGY STAR Qualified Refrigerator, Electric Cooktop, Electric Oven, Microwave
- Basement:Yes
- Living area:1,686 sq. ft.
Heating and cooling
- Cooling:Heat Pump
- Heating:Heat Pump
- Central air:Yes
Structure and exterior
- Year built:1945
- Building area:1,686 sq. ft.
- Lot area:0.27 Acres
- Construction Materials:Vinyl
- Foundation Description:Basement
Schools
- High school:Unspecified
- Elementary school:Unspecified
Utilities
- Sewer:Public Sewer
Finances and disclosures
- Price:$239,000
- Price per sq. ft.:$141.76
Features and amenities
- Laundry features:In Kitchen
Parking
- Parking description:Driveway
 Listings courtesy of Canopy MLS as distributed by MLS GRID. Copyright 2021 Canopy MLS. All rights reserved. Canopy MLS, provides content displayed here (“provided content”) on an “as is” basis and makes no representations or warranties regarding the provided content, including, but not limited to those of non-infringement, timeliness, accuracy, or completeness. Individuals and companies using information presented are responsible for verification and validation of information they utilize and present to their customers and clients. Canopy MLS will not be liable for any damage or loss resulting from use of the provided content or the products available through Portals, IDX, VOW, and/or Syndication. Recipients of this information shall not resell, redistribute, reproduce, modify, or otherwise copy any portion thereof without the expressed written consent of Canopy MLS.
New listings near 245 Carolina Avenue
- Coming Soon
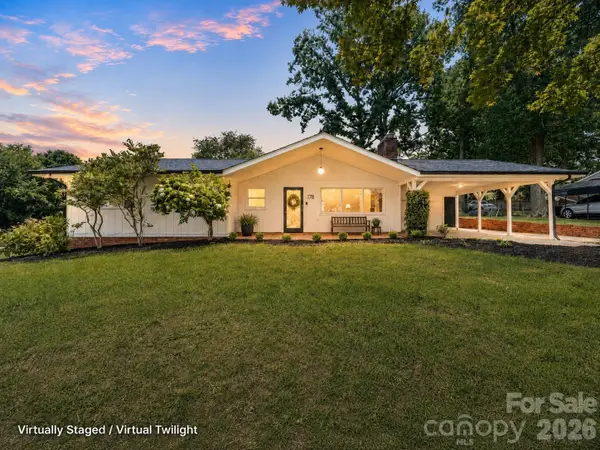 $283,700Coming Soon3 beds 2 baths1,520 sq. ft.
178 Trailwood Drive, Forest City, NC 28043
MLS# 4417295Listed by: FATHOM REALTY NC LLC - Coming Soon
 $249,900Coming Soon3 beds 2 baths1,493 sq. ft.
1655 Hudlow Road, Forest City, NC 28043
MLS# 4414399Listed by: WHITETAIL PROPERTIES REAL ESTATE LLC - New
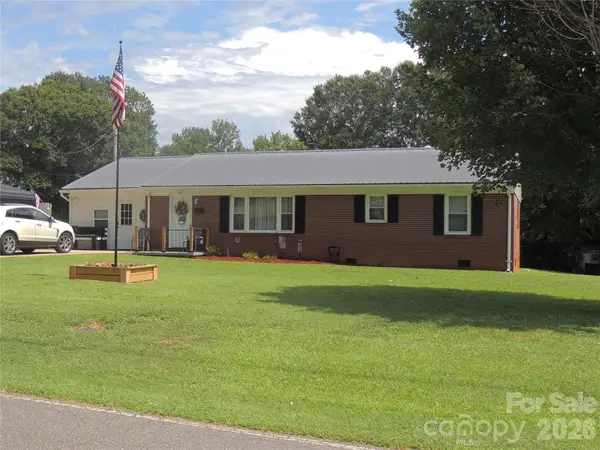 $269,900Active4 beds 3 baths1,745 sq. ft.
189 Westwood Drive, Forest City, NC 28043
MLS# 4417322Listed by: PORTER'S REAL ESTATE - New
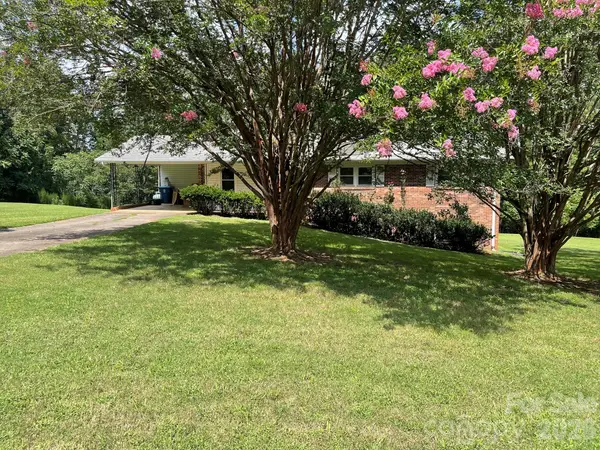 $280,000Active3 beds 2 baths2,052 sq. ft.
187 River Hills Drive, Forest City, NC 28043
MLS# 4417386Listed by: PURPLE MARTIN REALTY, INC. - New
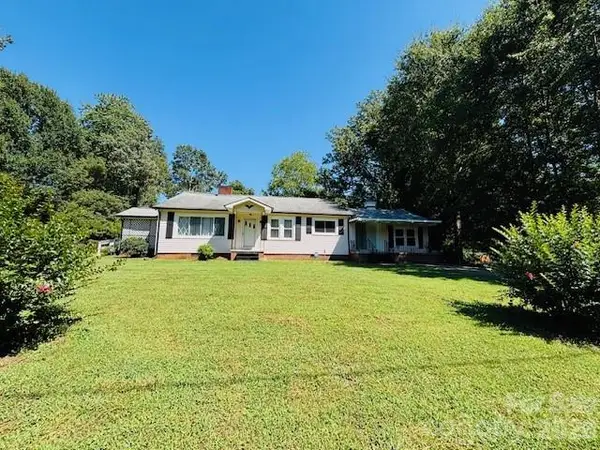 $243,900Active2 beds 1 baths1,757 sq. ft.
257 Maryland Drive, Forest City, NC 28043
MLS# 4390677Listed by: PURPLE MARTIN REALTY, INC. - New
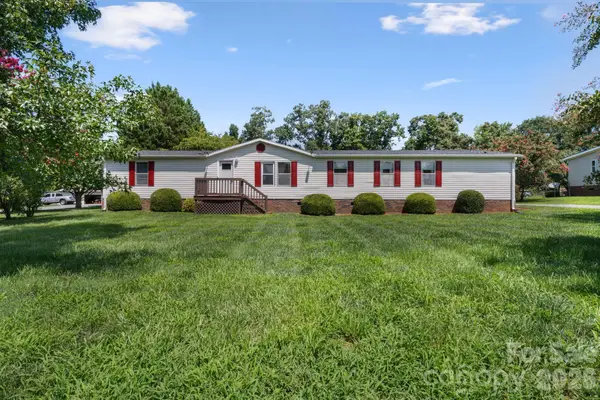 $359,900Active4 beds 2 baths2,004 sq. ft.
172 Baxter Way, Forest City, NC 28043
MLS# 4414206Listed by: KOONE REALTY - New
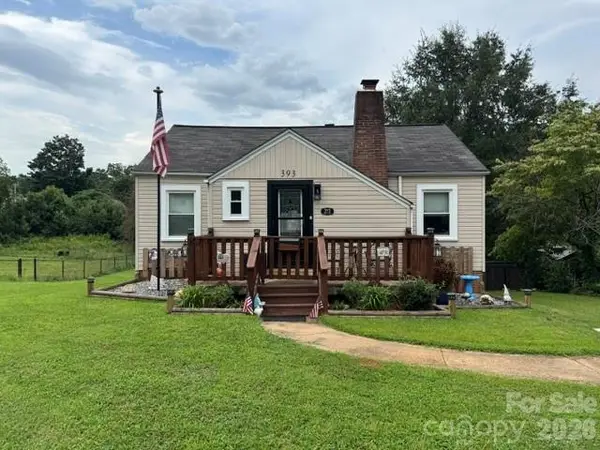 $200,000Active2 beds 1 baths944 sq. ft.
393 Arlington Street, Forest City, NC 28043
MLS# 4414154Listed by: THE REAL ESTATE PLACE - New
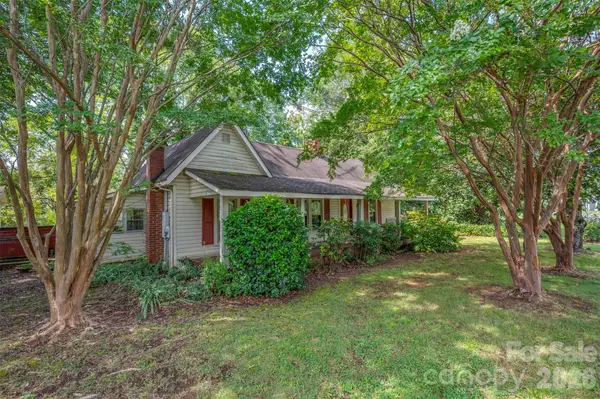 $225,000Active2 beds 3 baths1,498 sq. ft.
2300 Whitesides Road, Forest City, NC 28043
MLS# 4414830Listed by: MAIN STREET REALTY GROUP LLC - New
 $364,500Active3 beds 2 baths1,480 sq. ft.
190 Forest Hill Drive, Forest City, NC 28043
MLS# 4414263Listed by: MELLNIK REAL ESTATE SERVICES - New
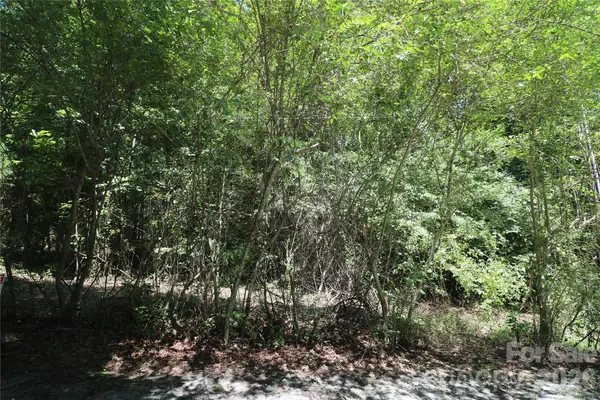 $13,000Active0.51 Acres
0 Shady Nook Circle, Forest City, NC 28043
MLS# 4412738Listed by: CHARLIE HOPPER REALTY


Protect your home and budget from life's surprises with an Assurant Home Warranty, backed by a partner that supports you through every step of homeownership. Explore Plans.
© 2026 Better Homes and Gardens Real Estate LLC. An Anywhere Real Estate company. All rights reserved. Better Homes and Gardens® Real Estate is a registered trademark owned by Meredith Operations Corporation, licensed to Better Homes and Gardens Real Estate LLC and used with permission. Better Homes and Gardens Real Estate LLC fully supports the principles of the Fair Housing Act and the Equal Opportunity Act. Listing information is deemed reliable but is not guaranteed accurate.
Each office is independently owned and operated.
Any services or products provided by third parties are not provided by, affiliated with or related to Better Homes and Gardens Real Estate LLC, or its affiliated companies.