
409 Oak Street Extension #40, Forest City, NC 28043
Local realty services provided by:Better Homes and Gardens Real Estate Integrity Partners
Listed by: audrey wise
Office: exp realty llc.
MLS#:4416852
Source:CH
409 Oak Street Extension #40,Forest City, NC 28043
$279,000
- 3 Beds
- 2 Baths
- 1,419 sq. ft.
- Single family
- Active
Price summary
- Price:$279,000
- Price per sq. ft.:$196.62
About this home
New Price! This recently reduced home for sale offers many possibilities, from one level living to commercial opportunities with C-3 zoning. It has a full brick exterior, an inground pool for those hot summer days (plenty of room for a fire pit too!) and a spacious yard. Enjoy a bright, open floor plan in this 3-bedroom, 2-bath home in Forest City. At approximately 1,419 square feet, the home features hardwood floors and an updated kitchen designed for everyday living and entertaining. A single-car garage and additional driveway parking provide plenty of room for vehicles and guests. Located just minutes from the new Legacy Soccer Park and convenient to the shops, restaurants, recreation, and small-town charm of downtown Forest City, this home brings together space, convenience, and standout outdoor amenities.
Contact an agent
Home facts
- Year built:1963
- Subdivision & Development:none
- Listing ID #:4416852
- Updated:November 10, 2026 at 11:19 PM
Rooms and interior
- Bedrooms:3
- Total bathrooms:2
- Full bathrooms:2
- Flooring:Tile, Wood
- Kitchen Description:Dishwasher, Electric Oven, Microwave
- Living area:1,419 sq. ft.
Heating and cooling
- Heating:Forced Air
- Central air:Yes
Structure and exterior
- Year built:1963
- Building area:1,419 sq. ft.
- Lot area:0.5 Acres
- Lot Features:Cleared, Level
- Architectural Style:Ranch
- Foundation Description:Crawl Space
- Levels:1 Story
Schools
- High school:Unspecified
- Elementary school:Forest City-Dunbar
Utilities
- Sewer:Septic (At Site)
Finances and disclosures
- Price:$279,000
- Price per sq. ft.:$196.62
Features and amenities
- Laundry features:Laundry Room, Main Level
Parking
- Parking description:Attached Garage, Driveway
- Garage:Yes
- Garage spaces:1
 Listings courtesy of Canopy MLS as distributed by MLS GRID. Copyright 2021 Canopy MLS. All rights reserved. Canopy MLS, provides content displayed here (“provided content”) on an “as is” basis and makes no representations or warranties regarding the provided content, including, but not limited to those of non-infringement, timeliness, accuracy, or completeness. Individuals and companies using information presented are responsible for verification and validation of information they utilize and present to their customers and clients. Canopy MLS will not be liable for any damage or loss resulting from use of the provided content or the products available through Portals, IDX, VOW, and/or Syndication. Recipients of this information shall not resell, redistribute, reproduce, modify, or otherwise copy any portion thereof without the expressed written consent of Canopy MLS. CH Member Broker: Rachel Brown
New listings near 409 Oak Street Extension #40
- Coming Soon
 $475,000Coming Soon1 beds 2 baths1,800 sq. ft.
231 Sandy Oak Drive, Forest City, NC 28043
MLS# 4439741Listed by: HOWARD HANNA BEVERLY-HANKS, LAKE LURE - New
 $1,450,500Active3 beds 1 baths2,614 sq. ft.
1628 221 S. Highway Highway, Forest City, NC 28043
MLS# 4441636Listed by: RE/MAX RESULTS - New
 $145,000Active2 beds 1 baths920 sq. ft.
272 Railroad Street, Forest City, NC 28043
MLS# 4441834Listed by: CAULDER REALTY & LAND CO. - New
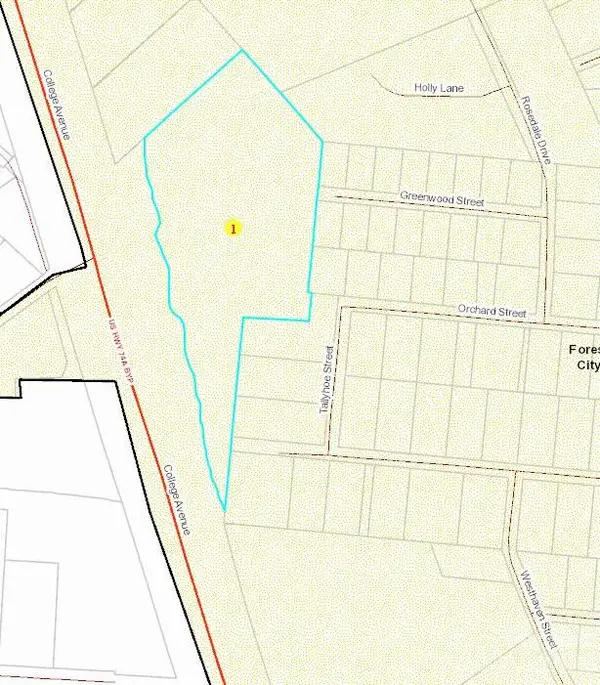 $69,900Active7.5 Acres
0 College Avenue, Forest City, NC 28043
MLS# 4437289Listed by: COLDWELL BANKER MOUNTAIN VIEW - New
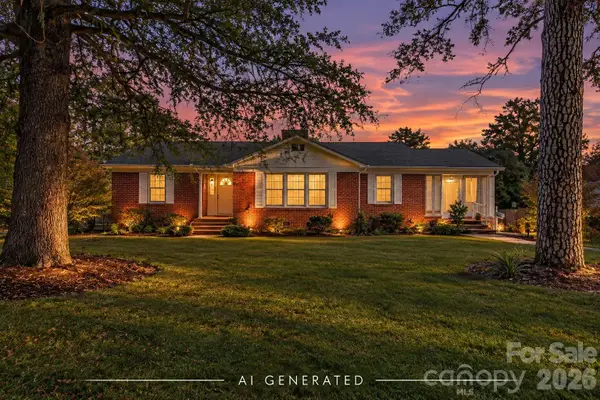 $279,900Active3 beds 3 baths1,730 sq. ft.
261 Old Caroleen Road, Forest City, NC 28043
MLS# 4431394Listed by: ASHEWORTH GROUP WNC REAL ESTATE LLC - New
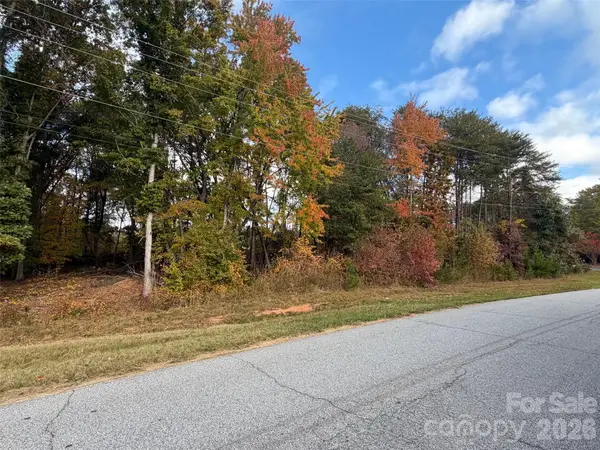 $69,900Active0.77 Acres
0 Commercial Drive #Lot 16, Forest City, NC 28043
MLS# 4440489Listed by: ODEAN KEEVER & ASSOCIATES, INC. - New
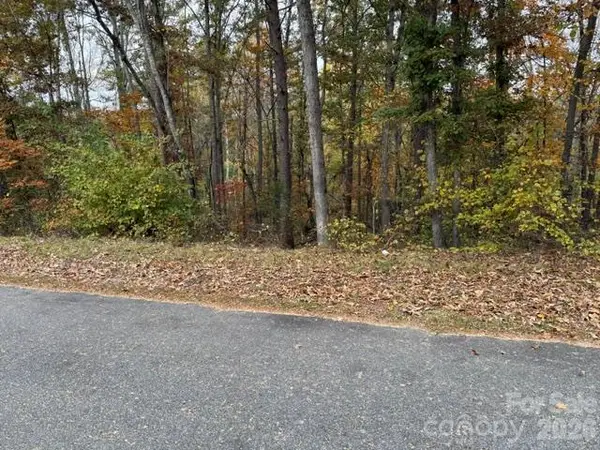 $16,999Active0.91 Acres
00 Kingswood Drive #26 and 27, Forest City, NC 28043
MLS# 4439962Listed by: ODEAN KEEVER & ASSOCIATES, INC. - New
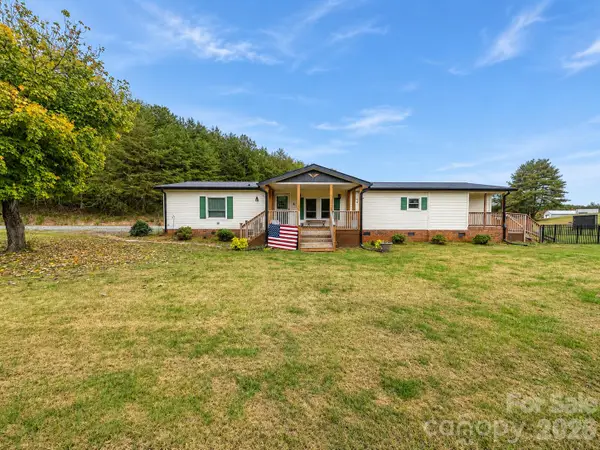 $349,999Active3 beds 2 baths1,858 sq. ft.
297 Bates Drive, Forest City, NC 28043
MLS# 4439710Listed by: ASHEWORTH GROUP WNC REAL ESTATE LLC 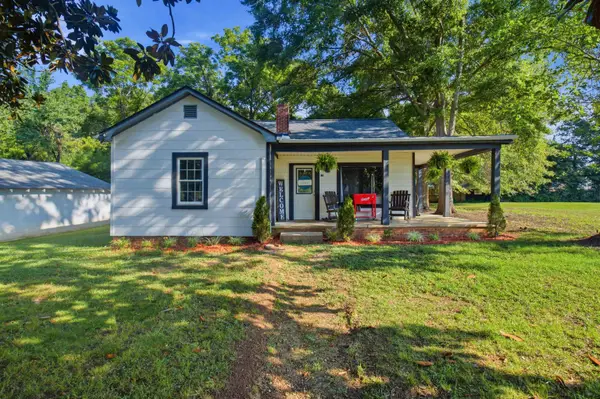 $179,900Pending2 beds 1 baths898 sq. ft.
126 Phillips Drive, Forest City, NC 28043
MLS# 343320Listed by: CENTURY 21 BLACKWELL & CO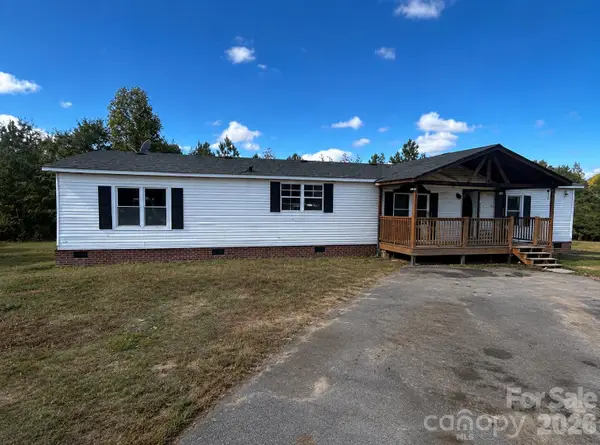 $225,000Active3 beds 2 baths1,836 sq. ft.
5025 Us 221s Highway, Forest City, NC 28043
MLS# 4439197Listed by: THE AVALON REALTY GROUP LLC


Protect your home and budget from life's surprises with an Assurant Home Warranty, backed by a partner that supports you through every step of homeownership. Explore Plans.
© 2026 Better Homes and Gardens Real Estate LLC. An Anywhere Real Estate company. All rights reserved. Better Homes and Gardens® Real Estate is a registered trademark owned by Meredith Operations Corporation, licensed to Better Homes and Gardens Real Estate LLC and used with permission. Better Homes and Gardens Real Estate LLC fully supports the principles of the Fair Housing Act and the Equal Opportunity Act. Listing information is deemed reliable but is not guaranteed accurate.
Each office is independently owned and operated.
Any services or products provided by third parties are not provided by, affiliated with or related to Better Homes and Gardens Real Estate LLC, or its affiliated companies.