
548 Cherry Mountain Street, Forest City, NC 28043
Local realty services provided by:Better Homes and Gardens Real Estate Foothills
Listed by: craig tribus
Office: beycome brokerage realty llc.
MLS#:4406316
Source:CH
548 Cherry Mountain Street,Forest City, NC 28043
$253,000
- 4 Beds
- 3 Baths
- 1,502 sq. ft.
- Multi-family
- Active
Price summary
- Price:$253,000
- Price per sq. ft.:$168.44
About this home
Beautifully renovated duplex on 2.08 acres in Forest City! Originally built in 1925, and fully renovated approximately 4 years ago, providing modern updates throughout while maintaining its charm.
Major updates to all the systems throughout approximately 4 years ago! The home features granite countertops, central heating and air with separate thermostats for each unit, along with full basement.
Outside, enjoy over 2 acres of land with plenty of room to spread out, plus a covered carport.
Wonderful investment property, multi-generational living, or a place to call home with extra space, this move-in-ready duplex is a great opportunity!
Contact an agent
Home facts
- Year built:1925
- Listing ID #:4406316
- Updated:September 23, 2026 at 01:22 PM
Rooms and interior
- Bedrooms:4
- Total bathrooms:3
- Full bathrooms:2
- Half bathrooms:1
- Kitchen Description:Dishwasher, Electric Range
- Basement:Yes
- Living area:1,502 sq. ft.
Heating and cooling
- Heating:Forced Air
Structure and exterior
- Year built:1925
- Building area:1,502 sq. ft.
- Lot area:2 Acres
- Construction Materials:Vinyl, Wood
- Foundation Description:Basement
Schools
- High school:Unspecified
- Elementary school:Unspecified
Utilities
- Water:Public Water
- Sewer:Public Sewer
Finances and disclosures
- Price:$253,000
- Price per sq. ft.:$168.44
 Listings courtesy of Canopy MLS as distributed by MLS GRID. Copyright 2021 Canopy MLS. All rights reserved. Canopy MLS, provides content displayed here (“provided content”) on an “as is” basis and makes no representations or warranties regarding the provided content, including, but not limited to those of non-infringement, timeliness, accuracy, or completeness. Individuals and companies using information presented are responsible for verification and validation of information they utilize and present to their customers and clients. Canopy MLS will not be liable for any damage or loss resulting from use of the provided content or the products available through Portals, IDX, VOW, and/or Syndication. Recipients of this information shall not resell, redistribute, reproduce, modify, or otherwise copy any portion thereof without the expressed written consent of Canopy MLS.
New listings near 548 Cherry Mountain Street
- Coming Soon
 $250,000Coming Soon3 beds 2 baths1,360 sq. ft.
340 Cherry Mountain Street, Forest City, NC 28043
MLS# 4427281Listed by: COSTELLO REAL ESTATE AND INVESTMENTS LLC - Coming Soon
 $249,900Coming Soon3 beds 2 baths1,493 sq. ft.
1655 Hudlow Road, Forest City, NC 28043
MLS# 4414399Listed by: WHITETAIL PROPERTIES REAL ESTATE LLC - New
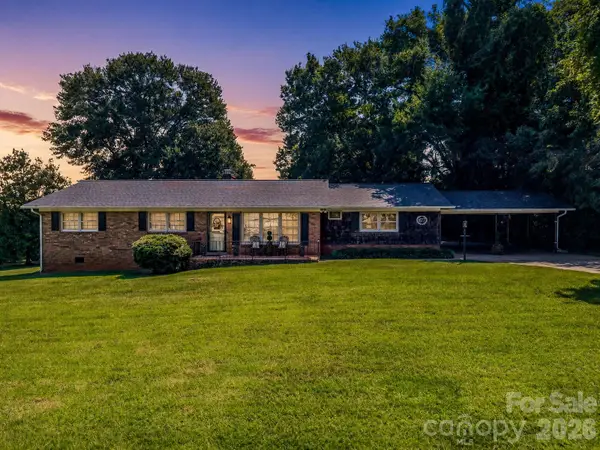 $317,500Active3 beds 2 baths1,868 sq. ft.
477 Butler Road, Forest City, NC 28043
MLS# 4426855Listed by: COLDWELL BANKER ADVANTAGE - New
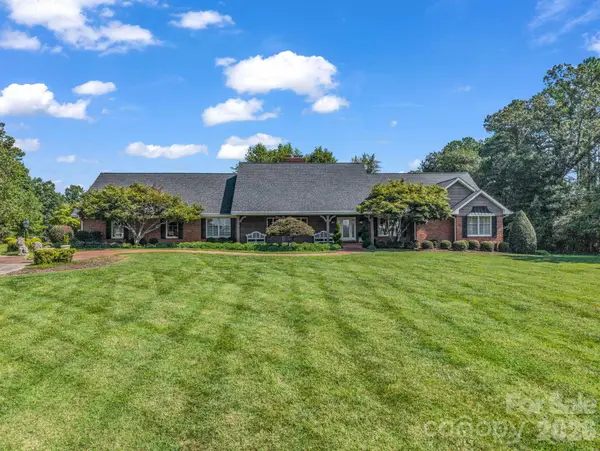 $989,000Active3 beds 5 baths5,542 sq. ft.
164 Brookfield Drive, Forest City, NC 28043
MLS# 4425556Listed by: ODEAN KEEVER & ASSOCIATES, INC. - New
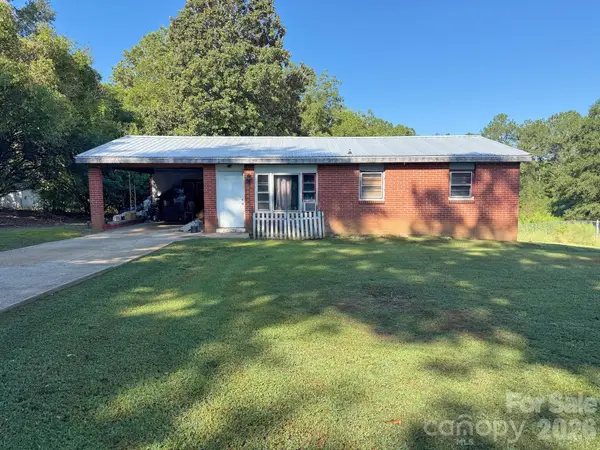 $73,500Active2 beds 1 baths
111 Country Meadows Lane, Forest City, NC 28043
MLS# 4425608Listed by: 4 SEASONS HOMES AND LAND, INC - New
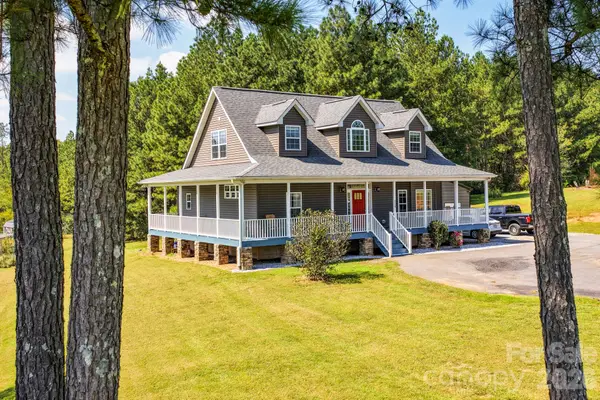 $675,000Active3 beds 3 baths2,130 sq. ft.
274 Boykin Place, Forest City, NC 28043
MLS# 4425924Listed by: CAROLINA PROPERTIES - New
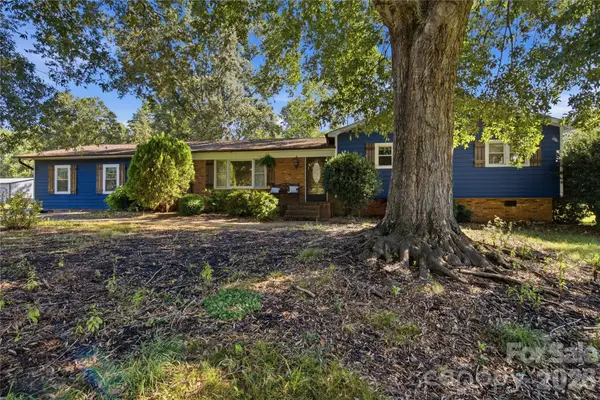 $330,000Active3 beds 3 baths2,261 sq. ft.
169 Greenbriar Drive, Forest City, NC 28043
MLS# 4396110Listed by: EXP REALTY LLC ROCK HILL - New
 $199,000Active3 beds 2 baths1,400 sq. ft.
269 Old Henrietta Road, Forest City, NC 28043
MLS# 4425792Listed by: LUSSO REALTY - New
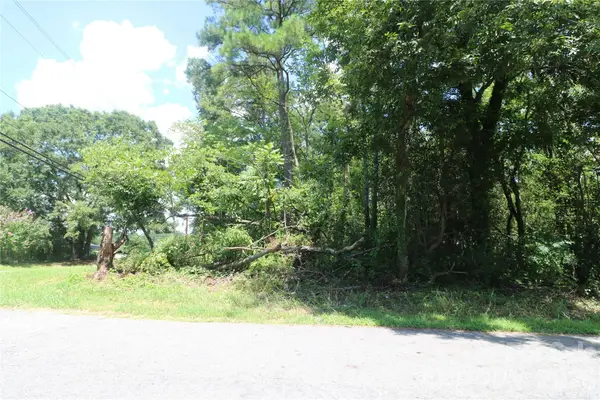 $29,500Active0.4 Acres
0 Springfield Drive, Forest City, NC 28043
MLS# 4422168Listed by: CHARLIE HOPPER REALTY 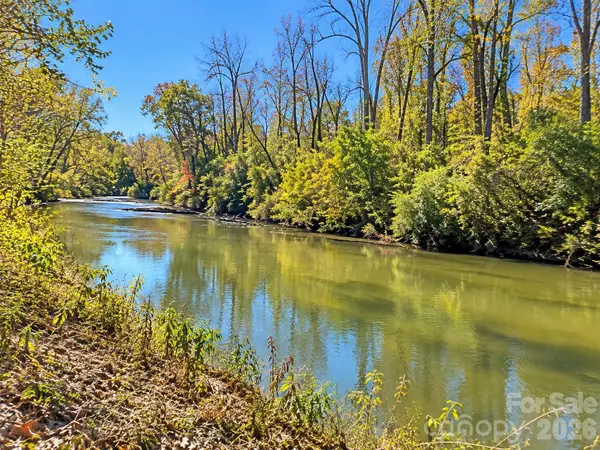 $435,000Active40 Acres
212 Woodset Drive, Forest City, NC 28043
MLS# 4421821Listed by: ODEAN KEEVER & ASSOCIATES, INC.


Protect your home and budget from life's surprises with an Assurant Home Warranty, backed by a partner that supports you through every step of homeownership. Explore Plans.
© 2026 Better Homes and Gardens Real Estate LLC. An Anywhere Real Estate company. All rights reserved. Better Homes and Gardens® Real Estate is a registered trademark owned by Meredith Operations Corporation, licensed to Better Homes and Gardens Real Estate LLC and used with permission. Better Homes and Gardens Real Estate LLC fully supports the principles of the Fair Housing Act and the Equal Opportunity Act. Listing information is deemed reliable but is not guaranteed accurate.
Each office is independently owned and operated.
Any services or products provided by third parties are not provided by, affiliated with or related to Better Homes and Gardens Real Estate LLC, or its affiliated companies.