
901 Oakland Road, Forest City, NC 28043
Local realty services provided by:Better Homes and Gardens Real Estate Foothills
Listed by: charles breeden
Office: colfax home & land, co
MLS#:4439426
Source:CH
901 Oakland Road,Forest City, NC 28043
$400,000
- 3 Beds
- 2 Baths
- 2,704 sq. ft.
- Single family
- Active
Price summary
- Price:$400,000
- Price per sq. ft.:$147.93
About this home
Enjoy the space, comfort, and convenience of this inviting brick home situated on a spacious, approximately 1.12-acre lot in Forest City! Offering approximately 2,704 square feet, 3 bedrooms, and 2 bathrooms, on top of that this home has lots of closet space, a premier walk in tub with massaging jets, and 2 extra rooms that could be used as a office and a bonus room for plenty of room to spread out and enjoy.
The home features attractive brick exterior accents, a welcoming front approach, and a versatile layout with plenty of possibilities. Step outside and enjoy the generous yard, perfect for outdoor activities, gardening, entertaining, or simply relaxing. The rear of the home offers a wonderful outdoor living area with a screened porch, concrete patio, and additional space for gatherings and cookouts.
You'll appreciate the additional improvements and ample workspace, including an open-air shed and an impressive 24' x 40' enclosed building featuring a dedicated office area and separate shop area. Whether you need room for equipment, projects, a workshop, or additional storage, these outbuildings offer tremendous flexibility. The combination of residential comfort, recent updates, and functional exterior improvements makes this property a unique opportunity. Don't miss your chance to own a property with so much potential and room to make it your own in Forest City!...
Contact an agent
Home facts
- Year built:1972
- Subdivision & Development:Carver
- Listing ID #:4439426
- Updated:November 13, 2026 at 12:59 PM
Rooms and interior
- Bedrooms:3
- Total bathrooms:2
- Full bathrooms:2
- Flooring:Carpet, Laminate
- Kitchen Description:Dishwasher, Electric Cooktop, Electric Oven, Refrigerator
- Living area:2,704 sq. ft.
Heating and cooling
- Cooling:Heat Pump
- Heating:Heat Pump
- Central air:Yes
Structure and exterior
- Year built:1972
- Building area:2,704 sq. ft.
- Lot area:1.12 Acres
- Lot Features:Level
- Construction Materials:Hardboard
- Foundation Description:Crawl Space
Schools
- High school:Unspecified
- Elementary school:Unspecified
Utilities
- Sewer:Septic (At Site)
Finances and disclosures
- Price:$400,000
- Price per sq. ft.:$147.93
Features and amenities
- Laundry features:Laundry Room
Parking
- Parking description:Driveway
 Listings courtesy of Canopy MLS as distributed by MLS GRID. Copyright 2021 Canopy MLS. All rights reserved. Canopy MLS, provides content displayed here (“provided content”) on an “as is” basis and makes no representations or warranties regarding the provided content, including, but not limited to those of non-infringement, timeliness, accuracy, or completeness. Individuals and companies using information presented are responsible for verification and validation of information they utilize and present to their customers and clients. Canopy MLS will not be liable for any damage or loss resulting from use of the provided content or the products available through Portals, IDX, VOW, and/or Syndication. Recipients of this information shall not resell, redistribute, reproduce, modify, or otherwise copy any portion thereof without the expressed written consent of Canopy MLS.
New listings near 901 Oakland Road
- Coming Soon
 $475,000Coming Soon3 beds 3 baths1,800 sq. ft.
231 Sandy Oak Drive, Forest City, NC 28043
MLS# 4439741Listed by: HOWARD HANNA BEVERLY-HANKS, LAKE LURE - New
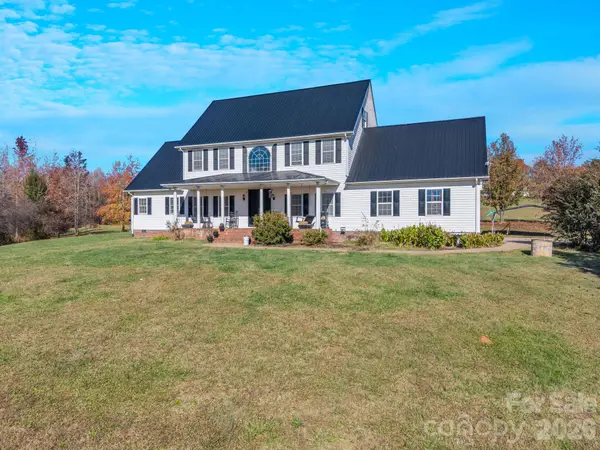 $575,000Active3 beds 3 baths2,642 sq. ft.
619 Scruggs Road, Forest City, NC 28043
MLS# 4442747Listed by: EPIC LIFE REALTY GROUP - New
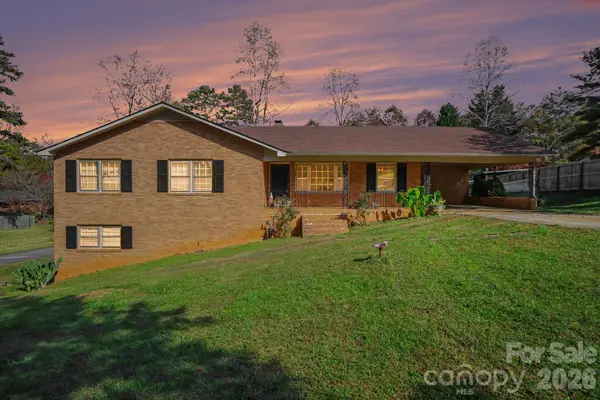 $244,995Active3 beds 3 baths2,870 sq. ft.
345 Elizabeth Avenue, Forest City, NC 28043
MLS# 4442111Listed by: CAROLINA REAL ESTATE EXPERTS THE DAN JONES GROUP - New
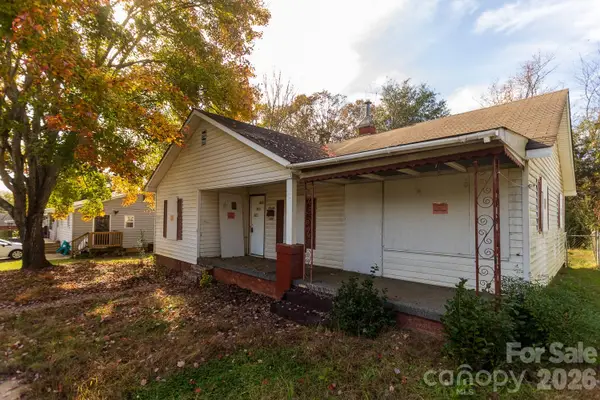 $95,000Active3 beds -- baths
142 Barbara Street, Forest City, NC 28043
MLS# 4442805Listed by: KELLER WILLIAMS PROFESSIONALS - New
 $1,450,500Active3 beds 3 baths2,614 sq. ft.
1628 221 S. Highway Highway, Forest City, NC 28043
MLS# 4441636Listed by: RE/MAX RESULTS - New
 $145,000Active2 beds 1 baths920 sq. ft.
272 Railroad Street, Forest City, NC 28043
MLS# 4441834Listed by: CAULDER REALTY & LAND CO. - New
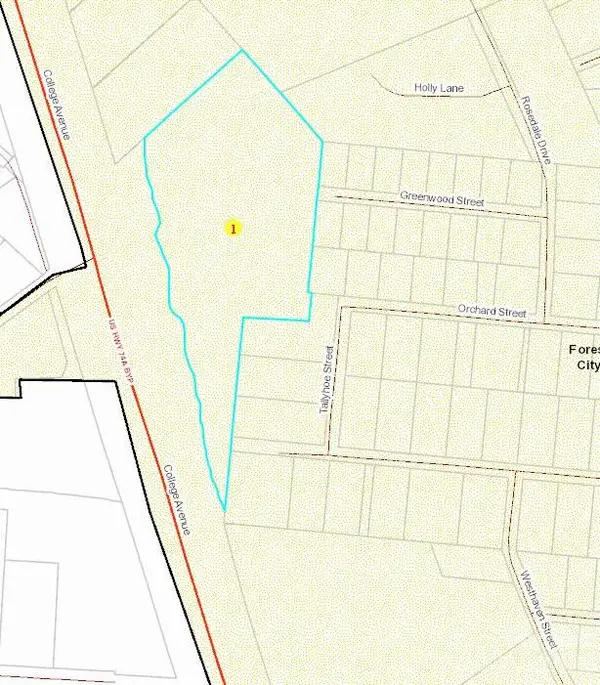 $69,900Active7.5 Acres
0 College Avenue, Forest City, NC 28043
MLS# 4437289Listed by: COLDWELL BANKER MOUNTAIN VIEW - New
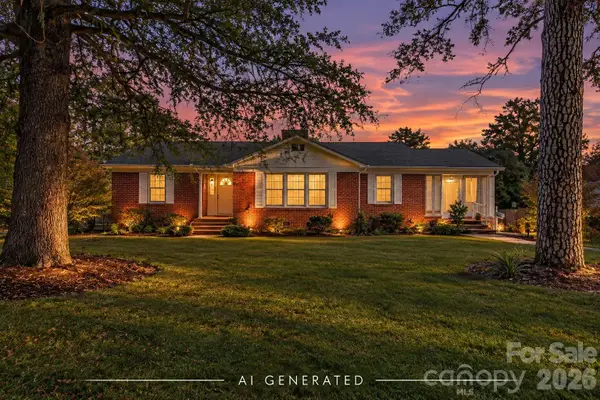 $279,900Active3 beds 3 baths1,730 sq. ft.
261 Old Caroleen Road, Forest City, NC 28043
MLS# 4431394Listed by: ASHEWORTH GROUP WNC REAL ESTATE LLC - New
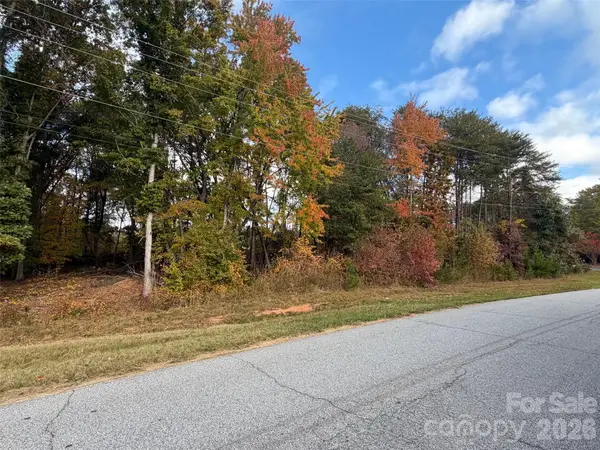 $69,900Active0.77 Acres
0 Commercial Drive #Lot 16, Forest City, NC 28043
MLS# 4440489Listed by: ODEAN KEEVER & ASSOCIATES, INC.


Protect your home and budget from life's surprises with an Assurant Home Warranty, backed by a partner that supports you through every step of homeownership. Explore Plans.
© 2026 Better Homes and Gardens Real Estate LLC. An Anywhere Real Estate company. All rights reserved. Better Homes and Gardens® Real Estate is a registered trademark owned by Meredith Operations Corporation, licensed to Better Homes and Gardens Real Estate LLC and used with permission. Better Homes and Gardens Real Estate LLC fully supports the principles of the Fair Housing Act and the Equal Opportunity Act. Listing information is deemed reliable but is not guaranteed accurate.
Each office is independently owned and operated.
Any services or products provided by third parties are not provided by, affiliated with or related to Better Homes and Gardens Real Estate LLC, or its affiliated companies.