
1113 Stricklands Crossroads Road, Four Oaks, NC 27524
Local realty services provided by:Better Homes and Gardens Real Estate Paracle
1113 Stricklands Crossroads Road,Four Oaks, NC 27524
$284,900
- 3 Beds
- 2 Baths
- 1,566 sq. ft.
- Single family
- Active
Listed by: thomas lee parker
Office: the thomas parker realty group
MLS#:10203289
Source:RD
Price summary
- Price:$284,900
- Price per sq. ft.:$181.93
About this home
Quiet COUNTRY LIVING finds its stride at 1113 Stricklands Crossroads Road in Four Oaks, where a 2002 Palm Harbor manufactured home rests on 0.91 acres.
An oversized front porch sets the tone, offering generous room for rocking chairs and unhurried evenings. At the rear, a massive deck, updated with new floor joists in 2023, creates an inviting setting for entertaining, while accessible ramps provide easy entry.
Inside, an open floor plan connects three bedrooms and two bathrooms, unified by luxury vinyl plank flooring throughout. Two sun tunnel skylights fill the living space with natural light, and a fully refurbished gas-log fireplace, not yet connected, stands ready to anchor the room. The kitchen pairs a wonderful walk-in pantry with a 2024 GE glass-top range featuring a double convection oven and an air-fryer setting. The refrigerator, dishwasher, washer and dryer all convey.
Thoughtful improvements bring lasting confidence, including a metal roof installed in 2019 and a new heating and air conditioning system in 2023, a covered side porch and a new patio door. A carport, a garage and an attached storage shed provide abundant room for vehicles and equipment.
Completing the picture, a gas-powered Generac 10,000-watt whole-house generator delivers dependable backup power in any season.
Don't let this opportunity get past you!! Call for your PRIVATE SHOWING TODAY!...
Contact an agent
Home facts
- Year built:2002
- Subdivision & Development:Not in a Subdivision
- Listing ID #:10203289
- Added:1 day(s) ago
- Updated:November 13, 2026 at 08:08 PM
Rooms and interior
- Bedrooms:3
- Total bathrooms:2
- Full bathrooms:2
- Rooms Total:8
- Flooring:Luxury Vinyl
- Basement:Yes
- Basement Description:Crawl Space
- Living area:1,566 sq. ft.
Heating and cooling
- Cooling:Heat Pump
- Heating:Heat Pump
Structure and exterior
- Roof:Metal
- Year built:2002
- Building area:1,566 sq. ft.
- Lot area:0.91 Acres
- Architectural Style:Ranch, Traditional
- Construction Materials:Vinyl Siding
- Foundation Description:Brick/Mortar
- Levels:One
Schools
- High school:Johnston - South Johnston High
- Middle school:Johnston - Four Oaks Middle
- Elementary school:Johnston - Four Oaks Elementary
Utilities
- Water:Public
- Sewer:Septic Tank
Finances and disclosures
- Price:$284,900
- Price per sq. ft.:$181.93
- Tax amount:$1,325
Parking
- Garage:Yes
- Garage spaces:1
 Listings marked with a Doorify MLS icon are provided courtesy of the Doorify MLS, of North Carolina, Internet Data Exchange Database. Brokers make an effort to deliver accurate information, but buyers should independently verify any information on which they will rely in a transaction. The listing broker shall not be responsible for any typographical errors, misinformation, or misprints, and they shall be held totally harmless from any damages arising from reliance upon this data. This data is provided exclusively for consumers’ personal, non-commercial use. Copyright 2026 Doorify MLS of North Carolina. All rights reserved.
New listings near 1113 Stricklands Crossroads Road
- New
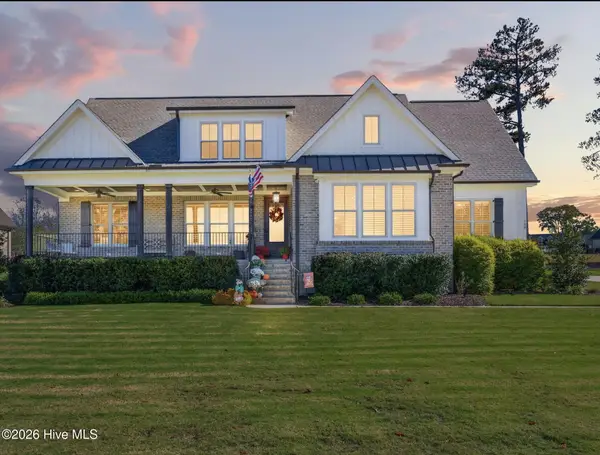 $979,900Active5 beds 4 baths4,054 sq. ft.
108 Mariah Drive, Four Oaks, NC 27524
MLS# 100616000Listed by: RE/MAX SOUTHLAND REALTY II - New
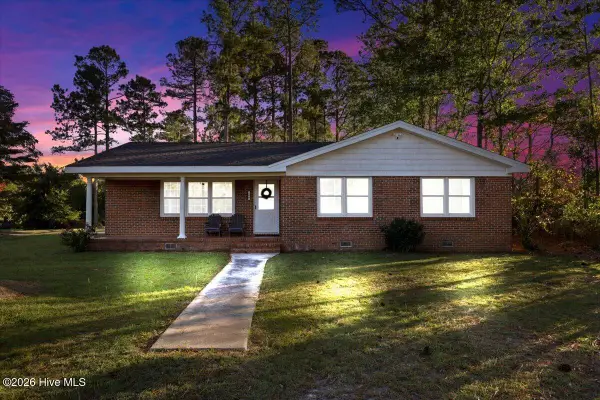 $330,000Active3 beds 2 baths1,734 sq. ft.
600 Camelia Drive, Four Oaks, NC 27524
MLS# 100615977Listed by: HTR SOUTHERN PROPERTIES - New
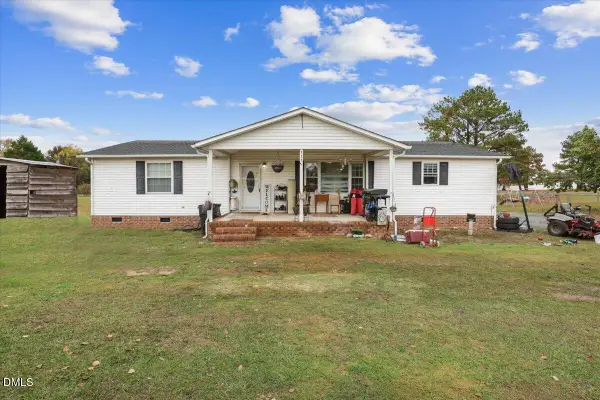 $255,000Active3 beds 3 baths2,011 sq. ft.
1111 Berea Church Road, Four Oaks, NC 27524
MLS# 10202835Listed by: HTR SOUTHERN PROPERTIES  $500,470Pending4 beds 3 baths2,773 sq. ft.
384 Juniper Branch Trail, Four Oaks, NC 27524
MLS# 10202706Listed by: DRB GROUP NORTH CAROLINA LLC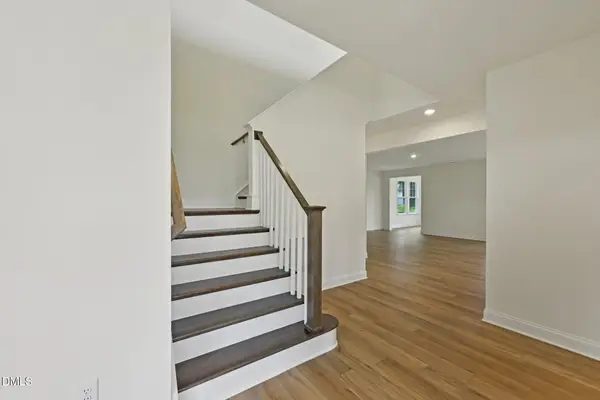 $651,245Pending4 beds 5 baths4,408 sq. ft.
374 Juniper Branch Trail, Four Oaks, NC 27524
MLS# 10202718Listed by: DRB GROUP NORTH CAROLINA LLC $520,097Pending5 beds 4 baths3,289 sq. ft.
55 Ophelia Drive, Four Oaks, NC 27524
MLS# 10202729Listed by: DRB GROUP NORTH CAROLINA LLC- Open Sat, 9am to 7pmNew
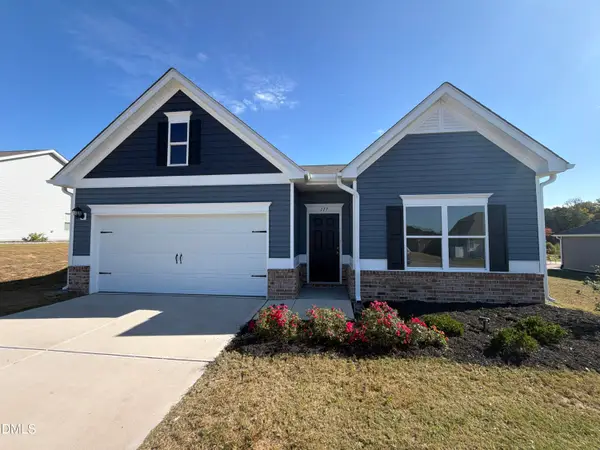 $335,000Active3 beds 2 baths1,834 sq. ft.
117 Spilona Way, Four Oaks, NC 27524
MLS# 10202668Listed by: OPENDOOR BROKERAGE LLC - New
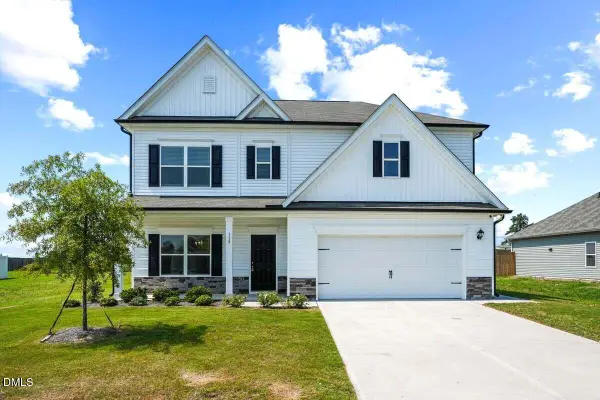 $390,000Active4 beds 4 baths2,884 sq. ft.
119 Citizens Court, Four Oaks, NC 27524
MLS# 10202335Listed by: CHOICE RESIDENTIAL REAL ESTATE 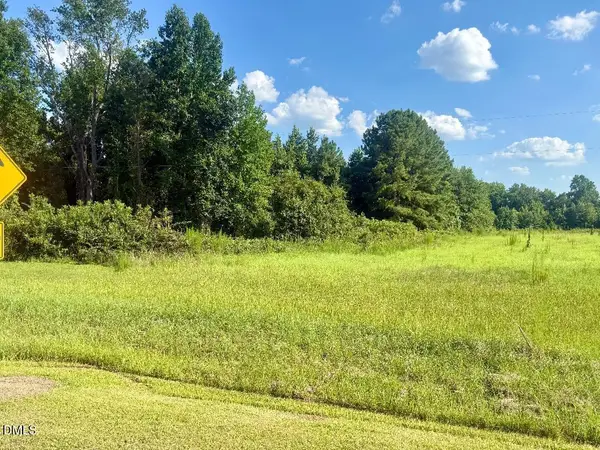 $129,900Pending3 Acres
1618 Lakewood Road, Four Oaks, NC 27524
MLS# 10202056Listed by: EXP REALTY, LLC - C


Protect your home and budget from life's surprises with an Assurant Home Warranty, backed by a partner that supports you through every step of homeownership. Explore Plans.
© 2026 Better Homes and Gardens Real Estate LLC. An Anywhere Real Estate company. All rights reserved. Better Homes and Gardens® Real Estate is a registered trademark owned by Meredith Operations Corporation, licensed to Better Homes and Gardens Real Estate LLC and used with permission. Better Homes and Gardens Real Estate LLC fully supports the principles of the Fair Housing Act and the Equal Opportunity Act. Listing information is deemed reliable but is not guaranteed accurate.
Each office is independently owned and operated.
Any services or products provided by third parties are not provided by, affiliated with or related to Better Homes and Gardens Real Estate LLC, or its affiliated companies.