
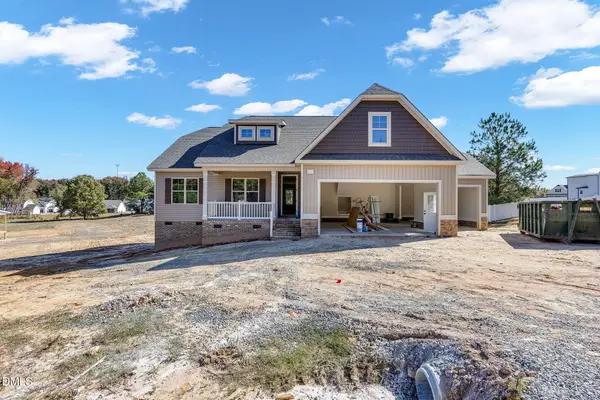
367 Fenella Drive, Four Oaks, NC 27524
Local realty services provided by:Better Homes and Gardens Real Estate Paracle
367 Fenella Drive,Four Oaks, NC 27524
$357,900
- 3 Beds
- 3 Baths
- 2,010 sq. ft.
- Single family
- Active
Listed by: karla n findeisen
Office: exp realty, llc. - c
MLS#:10201953
Source:RD
Price summary
- Price:$357,900
- Price per sq. ft.:$178.06
- Monthly HOA dues:$60
About this home
Located in Beverly Place subdivision in Four Oaks, this
3 bedroom, two-and-a-half-bath home offers substantial living space on almost a half an acre. Located just minutes from I-40 and Highway 50, offering an easy commute to downtown Raleigh, Garner, and Smithfield. Located adjacent to Reedy Creek Golf Course, an 18-hole, par 72 public course.
The property combines residential convenience with the advantage of a generous lot size, making it an excellent choice for those seeking space and versatility. This home features a spacious eat-in kitchen, that is open to the family room. The primary suite offers walk-in closet and a beautiful en-suite bathroom with a large walk in shower, soaking tub and double vanity. The kitchen is for everyday living with a bar, white cabinets, granite counter tops with plenty of counter space. In addition to the 2 other bedrooms, the home also features a dedicated home office, perfect for working remotely or managing day-to-day tasks.
Neighborhood amenities include a swimming pool, pool house, cabana, community playground and a fishing pond. Refrigerator in kitchen conveys. Do not wait too long to see this one!...
Contact an agent
Home facts
- Year built:2022
- Subdivision & Development:Beverly Place
- Listing ID #:10201953
- Added:3 day(s) ago
- Updated:November 09, 2026 at 03:22 PM
Rooms and interior
- Bedrooms:3
- Total bathrooms:3
- Full bathrooms:2
- Rooms Total:11
- Flooring:Carpet, Luxury Vinyl
- Kitchen Description:Dishwasher, Electric Range, Microwave, Refrigerator
- Living area:2,010 sq. ft.
Heating and cooling
- Cooling:Central Air, Electric
- Heating:Central, Heat Pump
- Central air:Yes
Structure and exterior
- Roof:Shingle
- Year built:2022
- Building area:2,010 sq. ft.
- Lot area:0.43 Acres
- Lot Features:Front Yard, Near Golf Course
- Architectural Style:Ranch, Traditional
- Construction Materials:Vinyl Siding
- Exterior Features:Covered, Front Porch, Rear Porch
- Foundation Description:Slab
- Levels:One
Schools
- High school:Johnston - West Johnston High
- Middle school:Johnston - Four Oaks Middle
- Elementary school:Johnston - Four Oaks Elementary
Utilities
- Water:Public
- Sewer:Septic Tank
Finances and disclosures
- Price:$357,900
- Price per sq. ft.:$178.06
- Tax amount:$2,400
Features and amenities
- Laundry features:Laundry Room
Parking
- Garage:Yes
- Garage spaces:2
 Listings marked with a Doorify MLS icon are provided courtesy of the Doorify MLS, of North Carolina, Internet Data Exchange Database. Brokers make an effort to deliver accurate information, but buyers should independently verify any information on which they will rely in a transaction. The listing broker shall not be responsible for any typographical errors, misinformation, or misprints, and they shall be held totally harmless from any damages arising from reliance upon this data. This data is provided exclusively for consumers’ personal, non-commercial use. Copyright 2026 Doorify MLS of North Carolina. All rights reserved.
New listings near 367 Fenella Drive
- Coming Soon
 $336,900Coming Soon3 beds 3 baths1,890 sq. ft.
945 S Lakeside Drive, Four Oaks, NC 27524
MLS# 10200432Listed by: CHOICE RESIDENTIAL REAL ESTATE - New
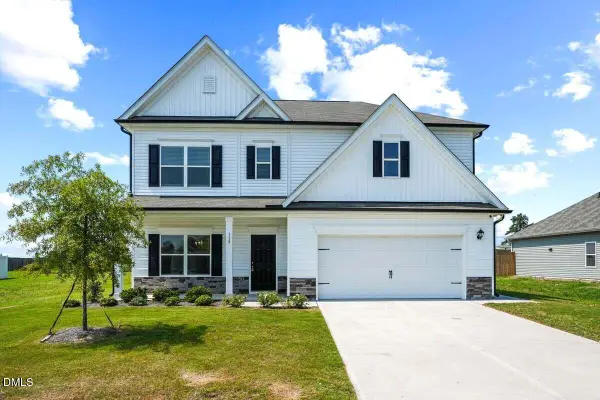 $390,000Active4 beds 4 baths2,884 sq. ft.
119 Citizens Court, Four Oaks, NC 27524
MLS# 10202335Listed by: CHOICE RESIDENTIAL REAL ESTATE 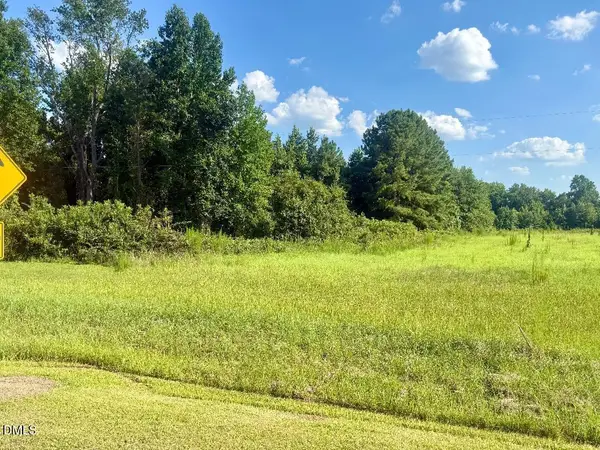 $129,900Pending3 Acres
1618 Lakewood Road, Four Oaks, NC 27524
MLS# 10202056Listed by: EXP REALTY, LLC - C- New
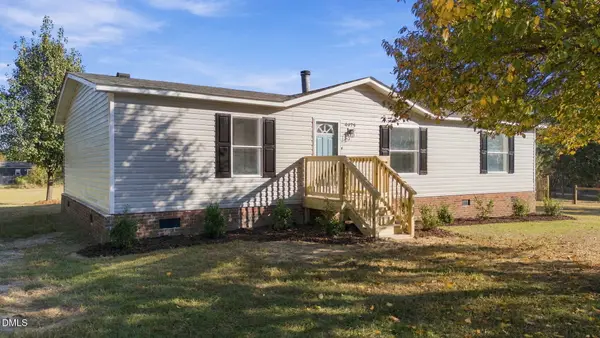 $225,000Active3 beds 2 baths1,293 sq. ft.
4979 S Nc 96 Highway, Four Oaks, NC 27524
MLS# 10201791Listed by: NORTHSIDE REALTY INC. - New
 $274,900Active3 beds 2 baths1,177 sq. ft.
155 Hilltop Drive, Four Oaks, NC 27524
MLS# 10201509Listed by: HOMETOWNE REALTY GARNER - New
 $750,000Active6.86 Acres
0 Boyette Road, Four Oaks, NC 27524
MLS# 10201321Listed by: HARRIS REALTY & LAND, LLC - Open Sat, 1 to 3pmNew
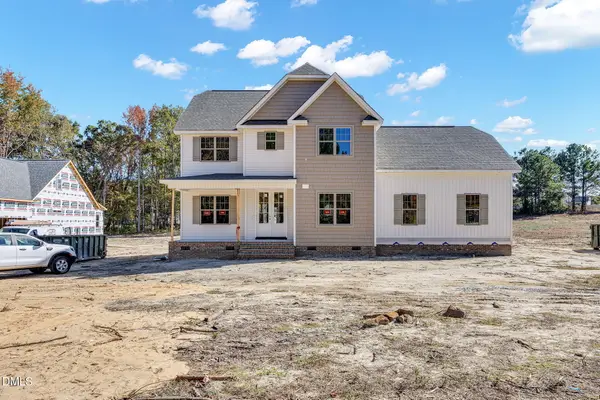 $475,000Active3 beds 3 baths2,536 sq. ft.
226 Lassiter Ridge Drive, Four Oaks, NC 27524
MLS# 10201015Listed by: HOMETOWNE REALTY - Open Sat, 1 to 3pmNew
 $465,000Active3 beds 3 baths2,617 sq. ft.
188 Lassiter Ridge Drive, Four Oaks, NC 27524
MLS# 10201016Listed by: HOMETOWNE REALTY - Open Sat, 1 to 3pmNew
 $450,000Active3 beds 2 baths2,010 sq. ft.
164 Lassiter Ridge Drive, Four Oaks, NC 27524
MLS# 10201017Listed by: HOMETOWNE REALTY


Protect your home and budget from life's surprises with an Assurant Home Warranty, backed by a partner that supports you through every step of homeownership. Explore Plans.
© 2026 Better Homes and Gardens Real Estate LLC. An Anywhere Real Estate company. All rights reserved. Better Homes and Gardens® Real Estate is a registered trademark owned by Meredith Operations Corporation, licensed to Better Homes and Gardens Real Estate LLC and used with permission. Better Homes and Gardens Real Estate LLC fully supports the principles of the Fair Housing Act and the Equal Opportunity Act. Listing information is deemed reliable but is not guaranteed accurate.
Each office is independently owned and operated.
Any services or products provided by third parties are not provided by, affiliated with or related to Better Homes and Gardens Real Estate LLC, or its affiliated companies.