
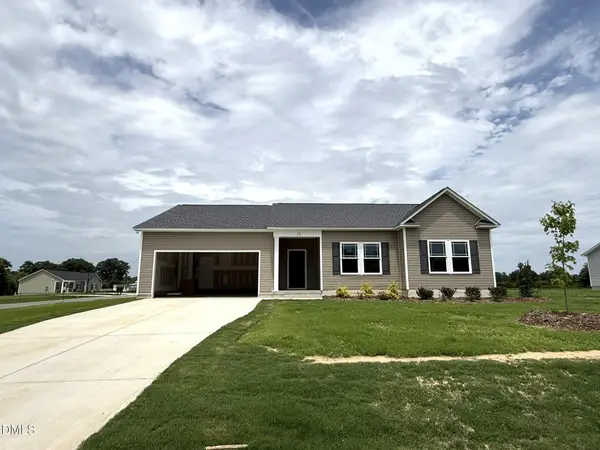
608 Barbour Farm Lane, Four Oaks, NC 27524
Local realty services provided by:Better Homes and Gardens Real Estate Paracle
Listed by: kelly maloy
Office: costello real estate & investm
MLS#:10179348
Source:RD
Price summary
- Price:$450,000
- Price per sq. ft.:$155.93
- Monthly HOA dues:$60
About this home
Stunning golf course home with panoramic views of Reedy Creek Golf Course! Perfectly positioned on a premium lot, this beautifully maintained home offers the ideal blend of modern design, functional living, and exceptional outdoor space. The thoughtfully designed floor plan features luxury vinyl plank flooring throughout the main living areas, a dedicated home office, a first-floor guest bedroom and full bath, a spacious loft, and abundant natural light. At the heart of the home, the gourmet kitchen showcases an oversized island, abundant granite countertop space, stainless steel appliances, built-in wall oven and microwave, tile backsplash, and a walk-in pantry, all opening seamlessly to the dining area and expansive family room. Step outside to the screened porch and enjoy peaceful golf course views overlooking the large, fully fenced backyard with a fire pit, perfect for relaxing or entertaining year-round. Upstairs, the spacious owner's suite features a spa-inspired bath with dual vanities, an oversized tiled shower, and a generous walk-in closet. Three additional bedrooms, a spacious and versatile loft, second-floor laundry room, a custom drop zone, and a three-car garage provide exceptional space and everyday convenience. Residents enjoy community amenities including a pool, playground, andf fishing pond, all just minutes from I-40, approximately 10 minutes to McGee's Crossroads, and 30 minutes to downtown Raleigh....
Contact an agent
Home facts
- Year built:2024
- Subdivision & Development:Beverly Place
- Listing ID #:10179348
- Added:45 day(s) ago
- Updated:August 25, 2026 at 07:51 AM
Rooms and interior
- Bedrooms:5
- Total bathrooms:3
- Full bathrooms:3
- Rooms Total:10
- Flooring:Carpet, Luxury Vinyl, Tile
- Dining Description:Eat-in Kitchen
- Bathrooms Description:Double Vanity, Shower Only, Water Closet
- Kitchen Description:Built-In Electric Oven, Dishwasher, Dryer, Electric Cooktop, Microwave, Range Hood, Refrigerator, Stainless Steel Appliance(s), Washer
- Living area:2,886 sq. ft.
Heating and cooling
- Cooling:Ceiling Fan(s), Dual, Electric
- Heating:Electric, Heat Pump
Structure and exterior
- Roof:Architectural Shingle, Shingle
- Year built:2024
- Building area:2,886 sq. ft.
- Lot area:0.48 Acres
- Architectural Style:Craftsman, Traditional
- Construction Materials:Stone, Vinyl Siding
- Exterior Features:Covered, Deck, Fenced Yard, Fire Pit, Front Porch, Rain Gutters, Screened
- Foundation Description:Slab
- Levels:Two
Schools
- High school:Johnston - West Johnston High
- Middle school:Johnston - Four Oaks Middle
- Elementary school:Johnston - Four Oaks Elementary
Utilities
- Water:Public
- Sewer:Septic Tank
Finances and disclosures
- Price:$450,000
- Price per sq. ft.:$155.93
- Tax amount:$3,105
Features and amenities
- Laundry features:Inside, Laundry Room, Upper Level
- Amenities:Screens
Parking
- Parking description:Attached, Driveway, Garage, Garage Faces Front
- Garage:Yes
- Garage spaces:3
 Listings marked with a Doorify MLS icon are provided courtesy of the Doorify MLS, of North Carolina, Internet Data Exchange Database. Brokers make an effort to deliver accurate information, but buyers should independently verify any information on which they will rely in a transaction. The listing broker shall not be responsible for any typographical errors, misinformation, or misprints, and they shall be held totally harmless from any damages arising from reliance upon this data. This data is provided exclusively for consumers’ personal, non-commercial use. Copyright 2026 Doorify MLS of North Carolina. All rights reserved.
New listings near 608 Barbour Farm Lane
- New
 $309,900Active3 beds 2 baths1,605 sq. ft.
53 Finch Lane, Four Oaks, NC 27524
MLS# 10188296Listed by: RE/MAX SOUTHLAND REALTY II - New
 $284,900Active3 beds 2 baths1,434 sq. ft.
438 Barbour's Place Drive, Four Oaks, NC 27524
MLS# 10188303Listed by: RE/MAX SOUTHLAND REALTY II - New
 $115,000Active3 beds 1 baths1,180 sq. ft.
107 Grady Street, Four Oaks, NC 27524
MLS# 10188253Listed by: EXP REALTY, LLC - C - New
 $399,000Active4 beds 3 baths2,453 sq. ft.
117 W Allen Street, Four Oaks, NC 27524
MLS# 10188268Listed by: DASH CAROLINA - New
 $175,000Active3 beds 2 baths1,318 sq. ft.
4979 Nc-96, Four Oaks, NC 27524
MLS# 10188051Listed by: DALTON WADE, INC. - New
 $275,000Active3 beds 2 baths1,370 sq. ft.
103 E Allen Street, Four Oaks, NC 27524
MLS# 10187974Listed by: RED ROCK REALTY, LLC - New
 $309,900Active3 beds 2 baths1,597 sq. ft.
101 Barbour's Place Drive, Four Oaks, NC 27524
MLS# 10187602Listed by: RE/MAX SOUTHLAND REALTY II - New
 $279,900Active3 beds 2 baths1,486 sq. ft.
326 Barbour's Place Drive, Four Oaks, NC 27524
MLS# 10187617Listed by: RE/MAX SOUTHLAND REALTY II - New
 $279,900Active3 beds 2 baths1,415 sq. ft.
542 Barbour's Place Drive, Four Oaks, NC 27524
MLS# 10187569Listed by: RE/MAX SOUTHLAND REALTY II  $220,000Pending2 beds 1 baths1,121 sq. ft.
2205 Thompson Road, Four Oaks, NC 27524
MLS# 10187366Listed by: COLDWELL BANKER ADVANTAGE-SMIT


Protect your home and budget from life's surprises with an Assurant Home Warranty, backed by a partner that supports you through every step of homeownership. Explore Plans.
© 2026 Better Homes and Gardens Real Estate LLC. An Anywhere Real Estate company. All rights reserved. Better Homes and Gardens® Real Estate is a registered trademark owned by Meredith Operations Corporation, licensed to Better Homes and Gardens Real Estate LLC and used with permission. Better Homes and Gardens Real Estate LLC fully supports the principles of the Fair Housing Act and the Equal Opportunity Act. Listing information is deemed reliable but is not guaranteed accurate.
Each office is independently owned and operated.
Any services or products provided by third parties are not provided by, affiliated with or related to Better Homes and Gardens Real Estate LLC, or its affiliated companies.