
4 Foxhill Circle, Foxfire, NC 27281
Local realty services provided by:Better Homes and Gardens Real Estate Lifestyle Property Partners
4 Foxhill Circle,Foxfire Village, NC 27281
$249,900
- 2 Beds
- 2 Baths
- 1,398 sq. ft.
- Condominium
- Active
Listed by: simmons becker
Office: keller williams pinehurst
MLS#:100566540
Source:NC_CCAR
Price summary
- Price:$249,900
- Price per sq. ft.:$178.76
About this home
Step inside to a fresh, updated kitchen featuring granite countertops, a tumble marble backsplash, a double black sink, and thoughtful under-cabinet lighting. The open layout seamlessly connects the kitchen, living, and dining spaces, creating a flow that works beautifully for both everyday living and entertaining. Recent updates include brand-new flooring by Moore Floors -- Liberty Home Independence Croft Oak Natural -- bringing a fresh and modern feel throughout the home.
One of the standout features of this home is the private golf-front Carolina Room, a rare addition not found in other units within the community. Designed to capture natural light and peaceful views of the course, the space offers a sunset solarium feel while still maintaining the warmth and comfort of a traditional Carolina Room. Whether enjoying your morning coffee or winding down in the evening, this space makes relaxing feel effortless.
Two full bathrooms, including a secondary upstairs bathroom with a newly tiled shower and updated plumbing, ensure comfort and style throughout. Step outside to your own paver BBQ patio, an ideal retreat for grilling, dining al fresco, or simply enjoying the fresh Carolina air.
Beyond your front door, Foxfire Village offers community amenities including a park, walking trails, and pickleball courts, perfect for staying active and connected. The HOA also provides exceptional value by covering both lawn and driveway maintenance, allowing for truly low-maintenance living. Even more impressive, the HOA dues remain just $1,200 annually ($100/month, paid quarterly) and have not increased in more than five years, reflecting strong and thoughtful management. Please note that the Foxfire Pool is currently undergoing renovation.
Ideally situated approximately 10 minutes from the Village of Pinehurst, this home offers the opportunity to enjoy a golf-front lifestyle with quick access to Pinehurst's renowned golf courses, dining, shopping, healthcare, and year-round events. Experience the value and tranquility of Foxfire Village while staying closely connected to the amenities and lifestyle that draw buyers to the Pinehurst area.
Rare golf-front views, low-maintenance living, a one-of-a-kind Carolina Room, and a location that keeps you connected to the very best of the Sandhills make this home an exceptional opportunity. Don't miss it!...
Contact an agent
Home facts
- Year built:1973
- Listing ID #:100566540
- Added:83 day(s) ago
- Updated:July 04, 2026 at 10:20 AM
Rooms and interior
- Bedrooms:2
- Total bathrooms:2
- Full bathrooms:2
- Rooms Total:6
- Flooring:Carpet, Tile, Wood
- Bedroom Description:Master Downstairs
- Living area:1,398 sq. ft.
Heating and cooling
- Cooling:Central Air
- Heating:Electric, Forced Air, Heat Pump, Heating
- Central air:Yes
Structure and exterior
- Roof:Shingle
- Year built:1973
- Building area:1,398 sq. ft.
- Construction Materials:Wood Frame, Wood Siding
- Exterior Features:Patio
- Foundation Description:Slab
- Levels:2 Story
Schools
- High school:Pinecrest
- Middle school:West Pine Middle
- Elementary school:West Pine Elementary
Utilities
- Water:Community Water Available, Water Connected
Finances and disclosures
- Price:$249,900
- Price per sq. ft.:$178.76
Features and amenities
- Amenities:Blinds/Shades, Solid Surface
Parking
- Parking description:Gravel, Off Street

New listings near 4 Foxhill Circle
- New
 $675,000Active4 beds 4 baths2,972 sq. ft.
26 Forest Lake Drive, Jackson Springs, NC 27281
MLS# LP764146Listed by: BHHS PINEHURST REALTY GROUP - New
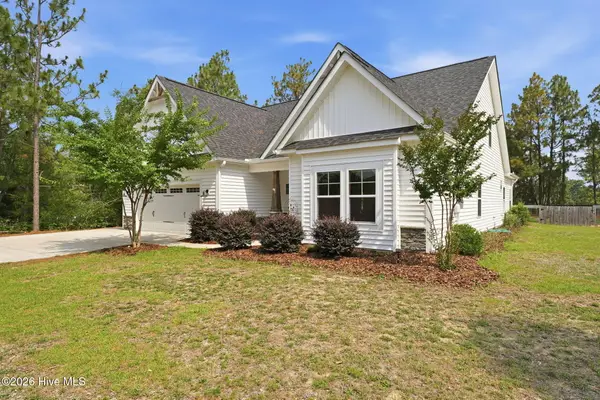 $454,075Active3 beds 2 baths1,987 sq. ft.
44 Richmond Road, Foxfire Village, NC 27281
MLS# 100584798Listed by: KELLER WILLIAMS PINEHURST  $420,000Active4 beds 3 baths2,099 sq. ft.
1 Meadow Court, Jackson Springs, NC 27281
MLS# 764530Listed by: LPT REALTY LLC $395,000Active8.55 Acres
606 Nora Lynne Court, Foxfire Village, NC 27281
MLS# 100583512Listed by: CAROLINA PROPERTY SALES $405,000Active3 beds 2 baths2,126 sq. ft.
5 Vineyard Place, Foxfire Vlg, NC 27281
MLS# 100567476Listed by: KELLER WILLIAMS PINEHURST $250,000Pending3 beds 2 baths2,010 sq. ft.
84 Richmond Road, Jackson Springs, NC 27281
MLS# 100582921Listed by: KELLER WILLIAMS PINEHURST $195,000Active2 beds 2 baths1,008 sq. ft.
229 Foxkroft Drive #229, Jackson Springs, NC 27281
MLS# 100582837Listed by: KELLER WILLIAMS PINEHURST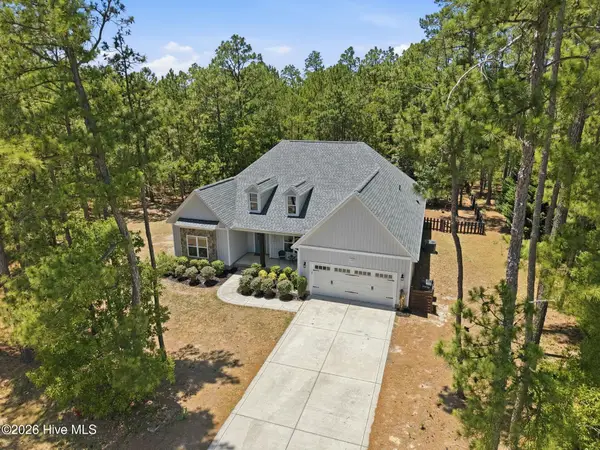 $475,000Pending4 beds 2 baths2,444 sq. ft.
102 Richmond Road, Jackson Springs, NC 27281
MLS# 100582201Listed by: EVERYTHING PINES PARTNERS LLC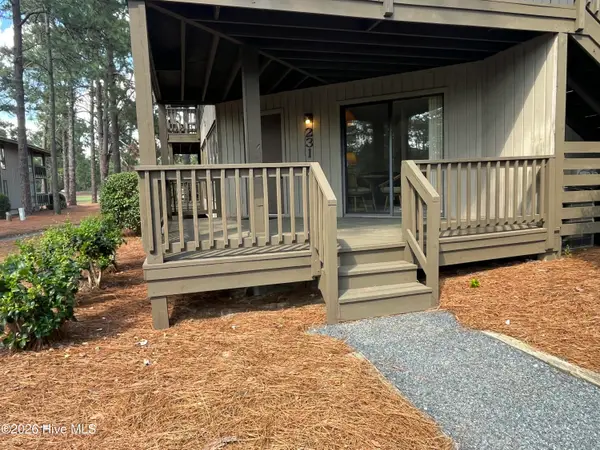 $185,000Active2 beds 2 baths941 sq. ft.
231 Foxkroft Drive, Jackson Springs, NC 27281
MLS# 100581524Listed by: CAROLINA PROPERTY SALES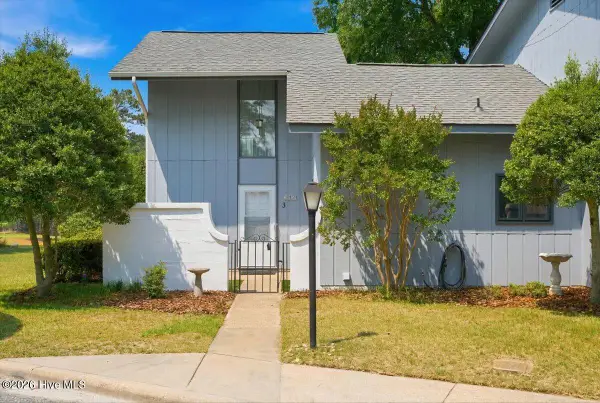 $249,900Active2 beds 2 baths1,300 sq. ft.
3 Foxhill Circle #2a, Jackson Springs, NC 27281
MLS# 100581491Listed by: KELLER WILLIAMS PINEHURST


Protect your home and budget from life's surprises with an Assurant Home Warranty, backed by a partner that supports you through every step of homeownership. Explore Plans.
© 2026 Better Homes and Gardens Real Estate LLC. An Anywhere Real Estate company. All rights reserved. Better Homes and Gardens® Real Estate is a registered trademark owned by Meredith Operations Corporation, licensed to Better Homes and Gardens Real Estate LLC and used with permission. Better Homes and Gardens Real Estate LLC fully supports the principles of the Fair Housing Act and the Equal Opportunity Act. Listing information is deemed reliable but is not guaranteed accurate.
Each office is independently owned and operated.
Any services or products provided by third parties are not provided by, affiliated with or related to Better Homes and Gardens Real Estate LLC, or its affiliated companies.