
167 Pauline Avenue, Franklin, NC 28734
Local realty services provided by:Better Homes and Gardens Real Estate Heritage
Listed by: dani miner
Office: great smokys realty
MLS#:4396466
Source:CH
167 Pauline Avenue,Franklin, NC 28734
$250,000
- 3 Beds
- 3 Baths
- 1,243 sq. ft.
- Single family
- Active
Price summary
- Price:$250,000
- Price per sq. ft.:$201.13
About this home
Filled with character, freshly painted throughout the interior, and ready for its next chapter, this Franklin home offers a wonderful opportunity to make it your own. Featuring 3 bedrooms, 3 full baths, hardwood floors in the living room and bedrooms, a versatile bonus room, and an unfinished basement, there's plenty of space to fit a variety of lifestyles. The basement also includes a full bath with a shower, adding flexibility for hobbies, storage, or future expansion. The screened porch is the perfect place to relax, while the fenced backyard is ideal for pets, gardening, or entertaining. Major updates include a new roof and whole-house furnace installed in 2021, plus a 40-gallon vented natural gas water heater. Connected to city water and sewer. Conveniently located just minutes from shopping, dining, medical facilities, downtown Franklin, and the Little Tennessee River Greenway, this home combines timeless character with modern updates and the opportunity to make it your own.
Contact an agent
Home facts
- Year built:1965
- Listing ID #:4396466
- Updated:July 11, 2026 at 07:18 PM
Rooms and interior
- Bedrooms:3
- Total bathrooms:3
- Full bathrooms:3
- Kitchen Description:Dishwasher, Electric Oven, Oven, Refrigerator
- Basement:Yes
- Living area:1,243 sq. ft.
Heating and cooling
- Cooling:Heat Pump
- Heating:Floor Furnace, Heat Pump
- Central air:Yes
Structure and exterior
- Roof:Metal
- Year built:1965
- Building area:1,243 sq. ft.
- Lot area:0.46 Acres
- Lot Features:Level, Open Lot
- Construction Materials:Vinyl
- Foundation Description:Basement
Schools
- High school:Unspecified
- Elementary school:Unspecified
Utilities
- Sewer:Public Sewer
Finances and disclosures
- Price:$250,000
- Price per sq. ft.:$201.13
Features and amenities
- Amenities:Attic Stairs Pulldown
Parking
- Parking description:Attached Garage, Driveway
- Garage:Yes
- Carport spaces:1
 Listings courtesy of Canopy MLS as distributed by MLS GRID. Copyright 2021 Canopy MLS. All rights reserved. Canopy MLS, provides content displayed here (“provided content”) on an “as is” basis and makes no representations or warranties regarding the provided content, including, but not limited to those of non-infringement, timeliness, accuracy, or completeness. Individuals and companies using information presented are responsible for verification and validation of information they utilize and present to their customers and clients. Canopy MLS will not be liable for any damage or loss resulting from use of the provided content or the products available through Portals, IDX, VOW, and/or Syndication. Recipients of this information shall not resell, redistribute, reproduce, modify, or otherwise copy any portion thereof without the expressed written consent of Canopy MLS.
New listings near 167 Pauline Avenue
- New
 $770,000Active3 beds 3 baths
94 Patton Hill Road, Franklin, NC 28734
MLS# 434304Listed by: REAL ESTATE PROFESSIONALS OF HAYWOOD COUNTY - New
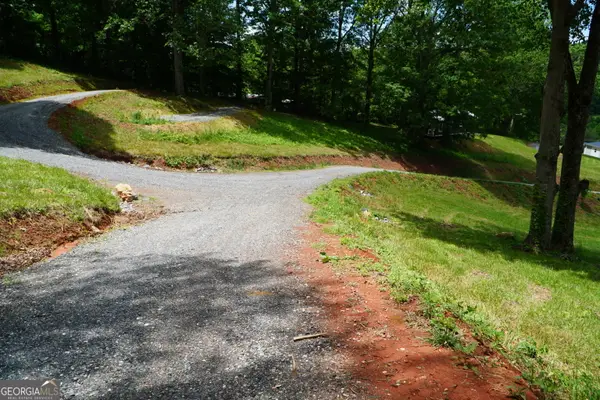 $109,900Active0.65 Acres
527 Saunders Road #LOT 24, Franklin, NC 28734
MLS# 10801979Listed by: Poss Realty - New
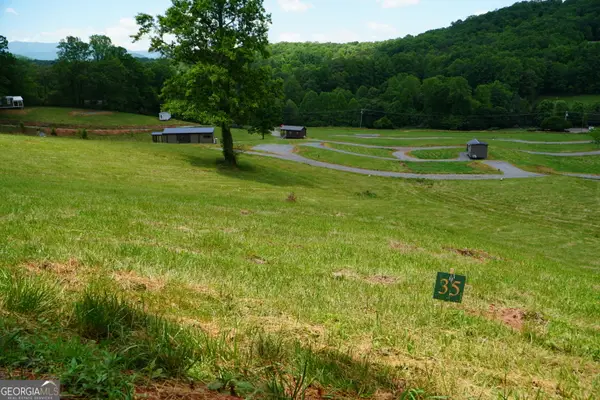 $129,900Active0.38 Acres
527 Saunders Road #LOT 31, Franklin, NC 28734
MLS# 10800210Listed by: Poss Realty - New
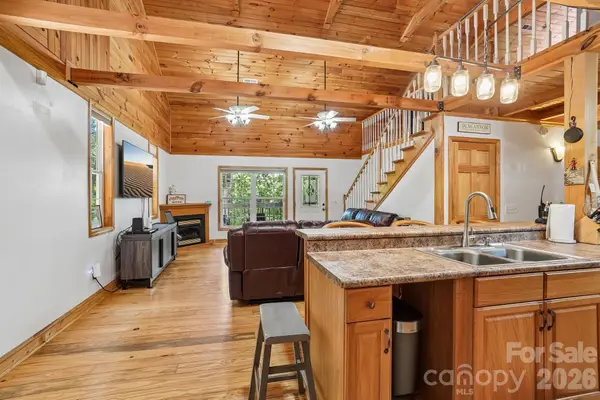 Listed by BHGRE$360,000Active2 beds 3 baths1,463 sq. ft.
61 Misty Hill Lane, Franklin, NC 28734
MLS# 4400232Listed by: BETTER HOMES AND GARDENS REAL ESTATE HERITAGE 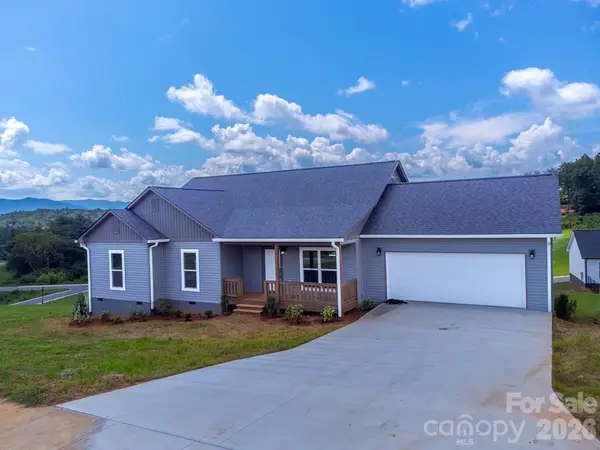 $485,000Pending4 beds 2 baths1,991 sq. ft.
381 Scenic Ridge Circle, Franklin, NC 28734
MLS# 4398880Listed by: KELLER WILLIAMS GREAT SMOKIES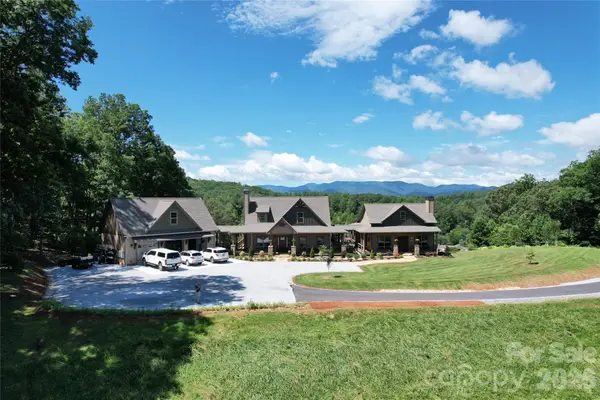 $1,899,000Active6 beds 5 baths4,200 sq. ft.
1052 Porter Creek Drive, Franklin, NC 28734
MLS# 4397738Listed by: BEYCOME BROKERAGE REALTY LLC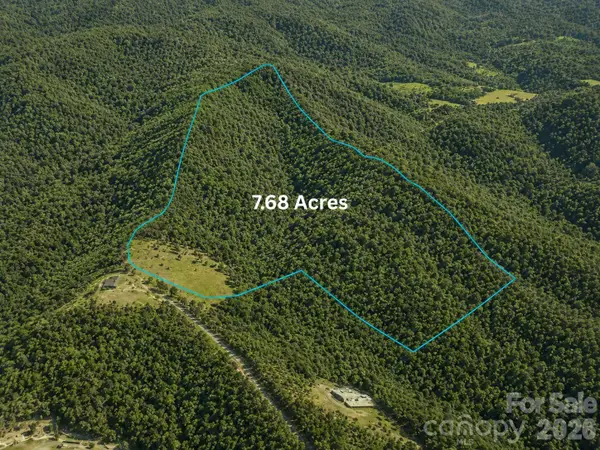 $110,000Active7.68 Acres
01 Panther Ridge Lane, Franklin, NC 28734
MLS# 4395222Listed by: INNOVATION PROPERTIES LLC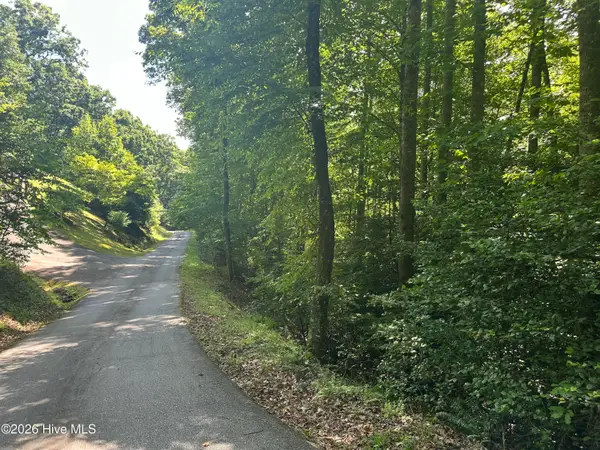 $22,900Active1.09 Acres
6 Bartram Trail Road, Franklin, NC 28734
MLS# 100584064Listed by: FIV REALTY CO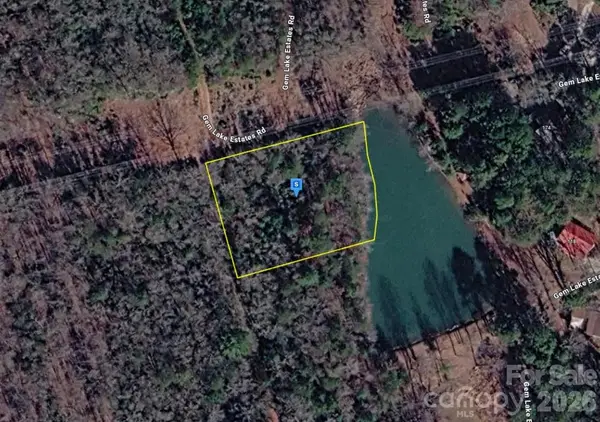 $17,999Active0.8 Acres
160 Gem Lake Estates Road, Franklin, NC 28734
MLS# 4397334Listed by: MRE BROKERAGE SERVICES LLC


Protect your home and budget from life's surprises with an Assurant Home Warranty, backed by a partner that supports you through every step of homeownership. Explore Plans.
© 2026 Better Homes and Gardens Real Estate LLC. An Anywhere Real Estate company. All rights reserved. Better Homes and Gardens® Real Estate is a registered trademark owned by Meredith Operations Corporation, licensed to Better Homes and Gardens Real Estate LLC and used with permission. Better Homes and Gardens Real Estate LLC fully supports the principles of the Fair Housing Act and the Equal Opportunity Act. Listing information is deemed reliable but is not guaranteed accurate.
Each office is independently owned and operated.
Any services or products provided by third parties are not provided by, affiliated with or related to Better Homes and Gardens Real Estate LLC, or its affiliated companies.