
38 Country Lane #33, Franklin, NC 28734
Local realty services provided by:Better Homes and Gardens Real Estate Paracle
Listed by: hernan espiritu
Office: convergence real estate professionals
MLS#:4417927
Source:CH
38 Country Lane #33,Franklin, NC 28734
$275,000
- 2 Beds
- 1 Baths
- 864 sq. ft.
- Single family
- Active
Price summary
- Price:$275,000
- Price per sq. ft.:$318.29
About this home
Mountain views take center stage at this 2-bedroom cottage in Franklin.
Set on approximately 0.75 acre, the home offers 864 square feet of single-level interior living with French doors connecting the living and dining areas to a spacious covered deck overlooking the surrounding mountains.
Enjoy morning coffee, cool mountain evenings, and changing seasonal views from one of the home's best features.
Inside are two bedrooms, one bath, central air, a heat pump, laundry, and an efficient kitchen.
The lower level provides generous storage for bikes, outdoor gear, tools, and seasonal items.
No HOA, with recorded covenants.
Convenient to Franklin's shops and services and to the outdoor recreation of the Nantahala National Forest, Appalachian Trail, Bartram Trail, and surrounding mountain country.
A compact Western North Carolina home with a view that feels much larger than its footprint.
Contact an agent
Home facts
- Year built:2006
- Subdivision & Development:GRANDVIEW ACRES
- Listing ID #:4417927
- Updated:September 25, 2026 at 01:21 PM
Rooms and interior
- Bedrooms:2
- Total bathrooms:1
- Full bathrooms:1
- Flooring:Laminate, Tile
- Kitchen Description:Dishwasher, Electric Cooktop, Electric Oven, Exhaust Fan, Exhaust Hood, Microwave, Oven, Refrigerator
- Basement:Yes
- Living area:864 sq. ft.
Heating and cooling
- Cooling:Central Air, Heat Pump
- Heating:Heat Pump, Space Heater
- Central air:Yes
Structure and exterior
- Roof:Composition, Insulated
- Year built:2006
- Building area:864 sq. ft.
- Lot area:0.75 Acres
- Lot Features:Cleared, Green Area, Hilly, Sloped, Views
- Architectural Style:A-Frame, Cabin, Post and Beam
- Construction Materials:Fiber Cement, Hardboard
- Exterior Features:Fire Pit, Storage
Schools
- High school:Unspecified
- Elementary school:Unspecified
Utilities
- Water:Shared Well
- Sewer:Septic (At Site)
Finances and disclosures
- Price:$275,000
- Price per sq. ft.:$318.29
Features and amenities
- Laundry features:Common Area, Dryer, In Kitchen, Laundry Room, Washer
- Amenities:Hot Tub, Open Floorplan, Walk-In Closet(s)
Parking
- Parking description:Driveway
 Listings courtesy of Canopy MLS as distributed by MLS GRID. Copyright 2021 Canopy MLS. All rights reserved. Canopy MLS, provides content displayed here (“provided content”) on an “as is” basis and makes no representations or warranties regarding the provided content, including, but not limited to those of non-infringement, timeliness, accuracy, or completeness. Individuals and companies using information presented are responsible for verification and validation of information they utilize and present to their customers and clients. Canopy MLS will not be liable for any damage or loss resulting from use of the provided content or the products available through Portals, IDX, VOW, and/or Syndication. Recipients of this information shall not resell, redistribute, reproduce, modify, or otherwise copy any portion thereof without the expressed written consent of Canopy MLS.
New listings near 38 Country Lane #33
 $225,000Active8.12 Acres
00 Sylva Road, Franklin, NC 28734
MLS# 4423211Listed by: GREAT SMOKYS REALTY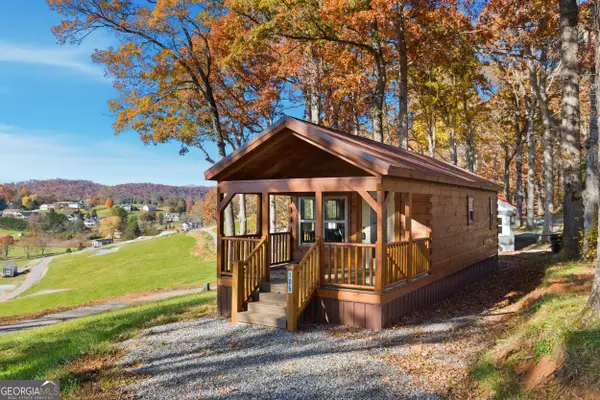 $259,900Active2 beds 1 baths396 sq. ft.
527 Saunders Road #LOT 14, Franklin, NC 28734
MLS# 10773143Listed by: Poss Realty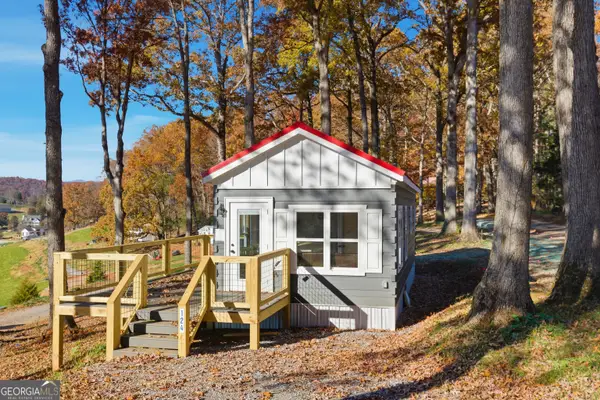 $284,900Active1 beds 1 baths397 sq. ft.
527 Saunders Road #LOT 13, Franklin, NC 28734
MLS# 10773172Listed by: Poss Realty $249,900Active1 beds 2 baths396 sq. ft.
527 Saunders Road #LOT 27, Franklin, NC 28734
MLS# 10780346Listed by: Poss Realty $79,900Active0.33 Acres
527 Saunders Road #LOT 70, Franklin, NC 28734
MLS# 10808002Listed by: Poss Realty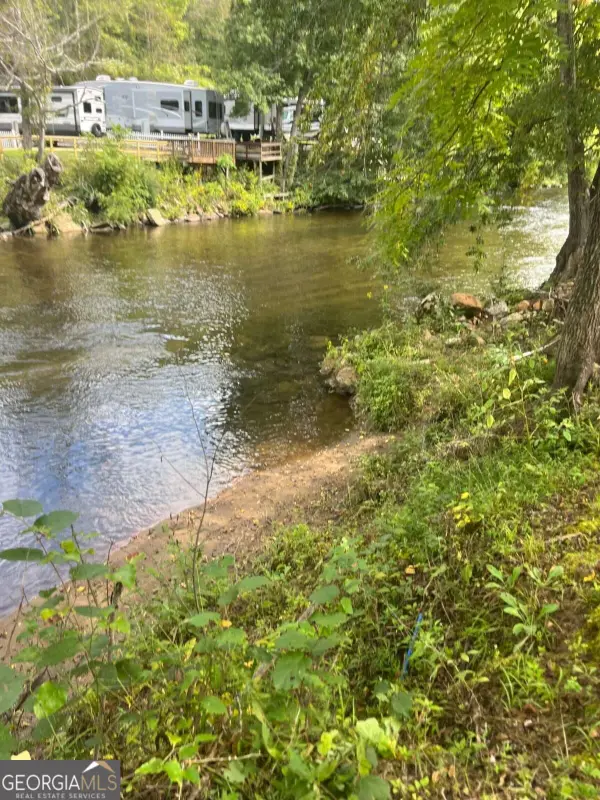 $310,000Active0.86 Acres
73 Peaceful Cove Lane, Franklin, NC 28734
MLS# 10841789Listed by: Poss Realty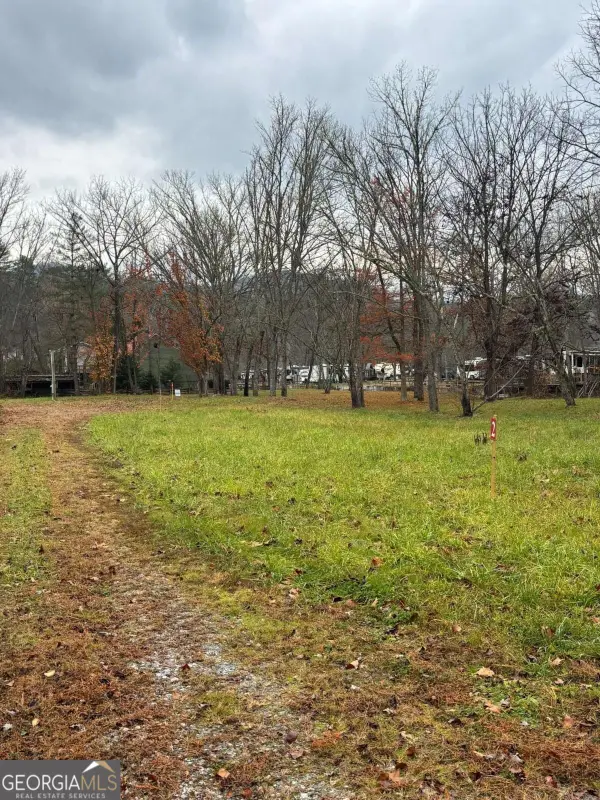 $320,000Active0.83 Acres
110 Peaceful Cove Lane, Franklin, NC 28734
MLS# 10841795Listed by: Poss Realty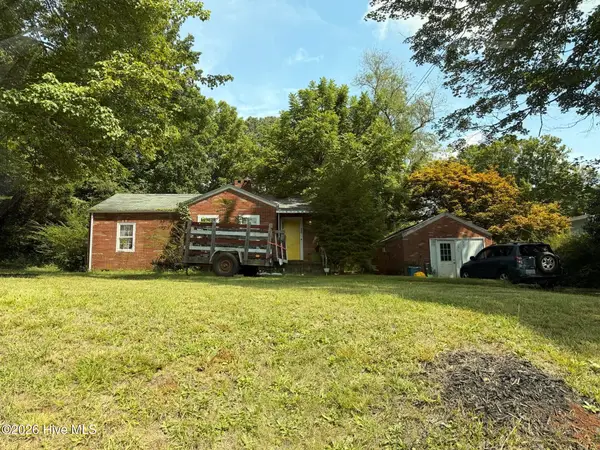 $137,000Pending2 beds 1 baths920 sq. ft.
176 White Oak Street, Franklin, NC 28734
MLS# 100601344Listed by: THE BROWN KEYS REAL ESTATE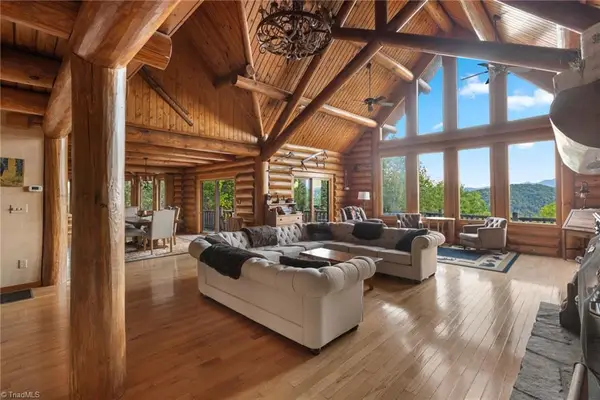 $1,600,000Active3 beds 4 baths3,383 sq. ft.
408 Echo High Road, Franklin, NC 28734
MLS# 1233784Listed by: WILSON REALTY CO, LLC


Protect your home and budget from life's surprises with an Assurant Home Warranty, backed by a partner that supports you through every step of homeownership. Explore Plans.
© 2026 Better Homes and Gardens Real Estate LLC. An Anywhere Real Estate company. All rights reserved. Better Homes and Gardens® Real Estate is a registered trademark owned by Meredith Operations Corporation, licensed to Better Homes and Gardens Real Estate LLC and used with permission. Better Homes and Gardens Real Estate LLC fully supports the principles of the Fair Housing Act and the Equal Opportunity Act. Listing information is deemed reliable but is not guaranteed accurate.
Each office is independently owned and operated.
Any services or products provided by third parties are not provided by, affiliated with or related to Better Homes and Gardens Real Estate LLC, or its affiliated companies.