
67 Hummingbird Hill Road, Franklin, NC 28734
Local realty services provided by:Better Homes and Gardens Real Estate Integrity Partners
Listed by: lacey townsend
Office: love land and home inc.
MLS#:4411984
Source:CH
67 Hummingbird Hill Road,Franklin, NC 28734
$460,000
- 3 Beds
- 2 Baths
- 1,758 sq. ft.
- Single family
- Pending
Price summary
- Price:$460,000
- Price per sq. ft.:$261.66
About this home
LOVE at first sight! Set on 2.01 private acres, this one-of-a-kind, turnkey home in Franklin offers a mountain oasis setting and a manicured, flat yard for easy outdoor living. Updates include the following: septic pumped in 2022, well serviced in 2024, hot water heater replaced 2023, crawlspace encapsulated 2022, termite bond in place! The bright, open layout centers on a great room with dramatic high ceilings and expansive glass that brings the outdoors in. The main floor features two bedrooms, a full bathroom and a flex space with its own entrance. Upstairs offers a private loft space with its own en-suite bathroom - a spacious owner's retreat with a secluded balcony, a spa-style bath with double sinks and a glass-enclosed shower. The eat-in kitchen shines with stone counters, rich cabinetry, and a casual bar seating area. Unwind on the expansive deck and covered outdoor living space, complete with a hot tub for taking in the scenery. Positioned to capture ideal year-round sun exposure. This well-cared-for property has a strong track record as a short-term rental and comes fully furnished, hot tub included, ready for the next owner to step right in. Floorplan in photos. Come fall in LOVE!...
Contact an agent
Home facts
- Year built:2004
- Subdivision & Development:None
- Listing ID #:4411984
- Updated:September 25, 2026 at 01:21 PM
Rooms and interior
- Bedrooms:3
- Total bathrooms:2
- Full bathrooms:2
- Flooring:Tile, Wood
- Kitchen Description:Dishwasher, Gas Cooktop, Gas Oven, Microwave, Refrigerator
- Living area:1,758 sq. ft.
Heating and cooling
- Cooling:Central Air
Structure and exterior
- Roof:Composition
- Year built:2004
- Building area:1,758 sq. ft.
- Lot area:2.01 Acres
- Lot Features:Private, Views, Wooded
- Construction Materials:Vinyl
- Exterior Features:Fire Pit
- Foundation Description:Crawl Space
Schools
- High school:Franklin
- Elementary school:Iotla Valley
Utilities
- Water:Well
- Sewer:Septic (At Site)
Finances and disclosures
- Price:$460,000
- Price per sq. ft.:$261.66
Features and amenities
- Laundry features:Dryer, Main Level, Washer
Parking
- Parking description:Driveway
 Listings courtesy of Canopy MLS as distributed by MLS GRID. Copyright 2021 Canopy MLS. All rights reserved. Canopy MLS, provides content displayed here (“provided content”) on an “as is” basis and makes no representations or warranties regarding the provided content, including, but not limited to those of non-infringement, timeliness, accuracy, or completeness. Individuals and companies using information presented are responsible for verification and validation of information they utilize and present to their customers and clients. Canopy MLS will not be liable for any damage or loss resulting from use of the provided content or the products available through Portals, IDX, VOW, and/or Syndication. Recipients of this information shall not resell, redistribute, reproduce, modify, or otherwise copy any portion thereof without the expressed written consent of Canopy MLS. CH Member Broker: Rachel Brown
New listings near 67 Hummingbird Hill Road
- New
 $275,000Active2 beds 1 baths864 sq. ft.
38 Country Lane #33, Franklin, NC 28734
MLS# 4417927Listed by: CONVERGENCE REAL ESTATE PROFESSIONALS  $225,000Active8.12 Acres
00 Sylva Road, Franklin, NC 28734
MLS# 4423211Listed by: GREAT SMOKYS REALTY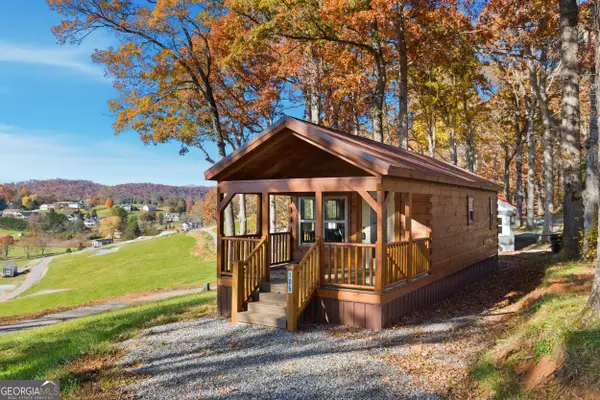 $259,900Active2 beds 1 baths396 sq. ft.
527 Saunders Road #LOT 14, Franklin, NC 28734
MLS# 10773143Listed by: Poss Realty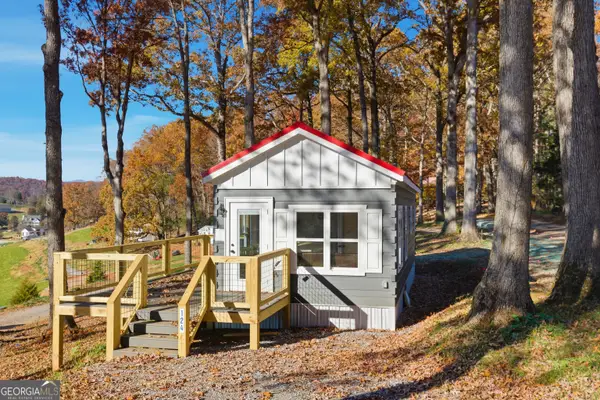 $284,900Active1 beds 1 baths397 sq. ft.
527 Saunders Road #LOT 13, Franklin, NC 28734
MLS# 10773172Listed by: Poss Realty $249,900Active1 beds 2 baths396 sq. ft.
527 Saunders Road #LOT 27, Franklin, NC 28734
MLS# 10780346Listed by: Poss Realty $79,900Active0.33 Acres
527 Saunders Road #LOT 70, Franklin, NC 28734
MLS# 10808002Listed by: Poss Realty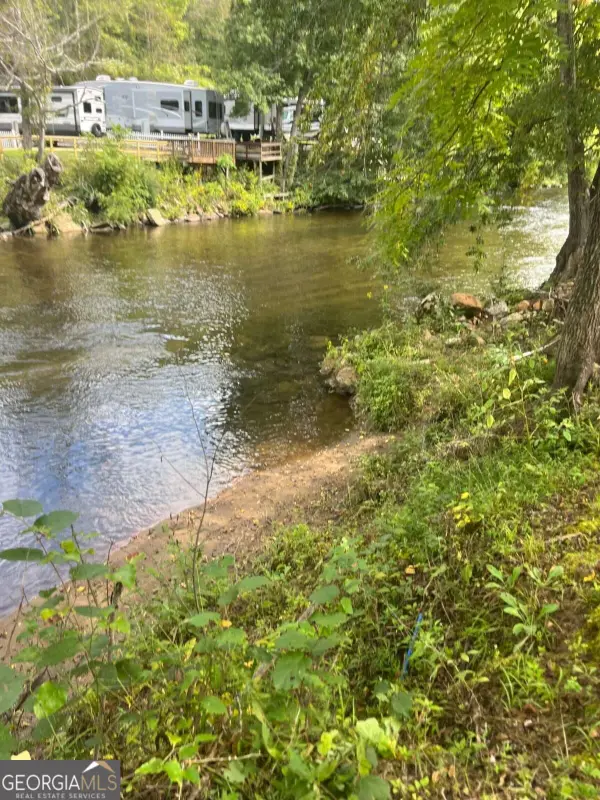 $310,000Active0.86 Acres
73 Peaceful Cove Lane, Franklin, NC 28734
MLS# 10841789Listed by: Poss Realty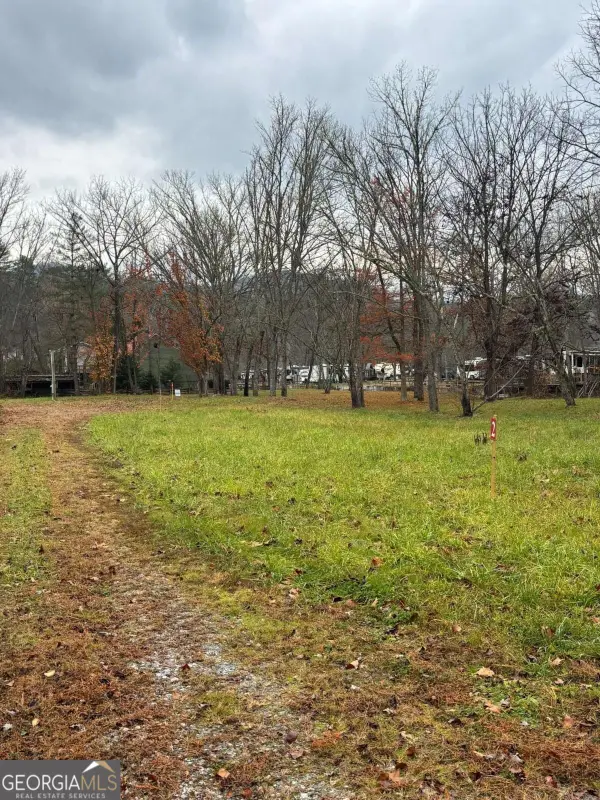 $320,000Active0.83 Acres
110 Peaceful Cove Lane, Franklin, NC 28734
MLS# 10841795Listed by: Poss Realty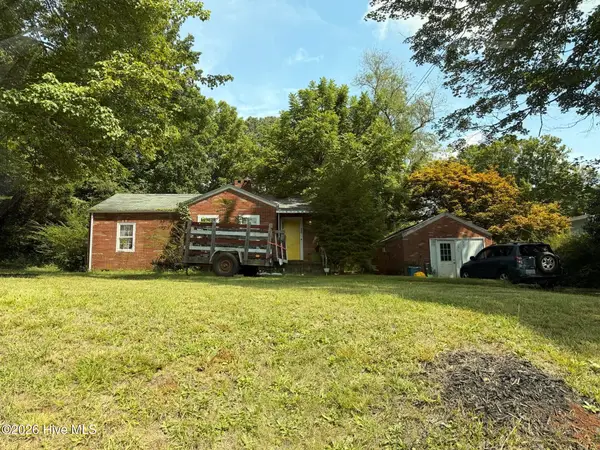 $137,000Pending2 beds 1 baths920 sq. ft.
176 White Oak Street, Franklin, NC 28734
MLS# 100601344Listed by: THE BROWN KEYS REAL ESTATE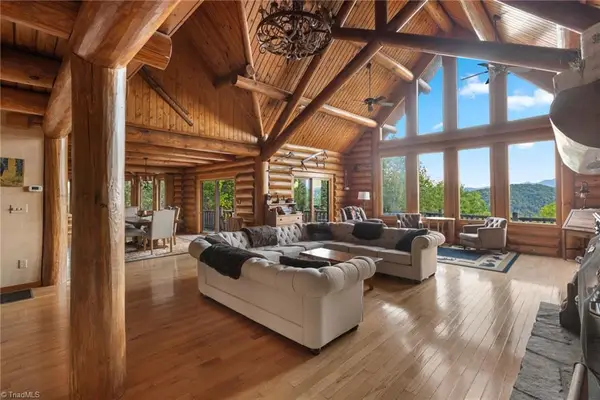 $1,600,000Active3 beds 4 baths3,383 sq. ft.
408 Echo High Road, Franklin, NC 28734
MLS# 1233784Listed by: WILSON REALTY CO, LLC


Protect your home and budget from life's surprises with an Assurant Home Warranty, backed by a partner that supports you through every step of homeownership. Explore Plans.
© 2026 Better Homes and Gardens Real Estate LLC. An Anywhere Real Estate company. All rights reserved. Better Homes and Gardens® Real Estate is a registered trademark owned by Meredith Operations Corporation, licensed to Better Homes and Gardens Real Estate LLC and used with permission. Better Homes and Gardens Real Estate LLC fully supports the principles of the Fair Housing Act and the Equal Opportunity Act. Listing information is deemed reliable but is not guaranteed accurate.
Each office is independently owned and operated.
Any services or products provided by third parties are not provided by, affiliated with or related to Better Homes and Gardens Real Estate LLC, or its affiliated companies.