
475 Hawksbill Drive, Franklinton, NC 27525
Local realty services provided by:Better Homes and Gardens Real Estate Paracle
475 Hawksbill Drive,Franklinton, NC 27525
$339,000
- 3 Beds
- 3 Baths
- 2,462 sq. ft.
- Single family
- Active
Listed by: erika luster
Office: keller williams elite realty
MLS#:10157040
Source:RD
Price summary
- Price:$339,000
- Price per sq. ft.:$137.69
- Monthly HOA dues:$64.67
About this home
Better than new and move-in ready! This meticulously maintained 3-bedroom, 2.5-bath home in Cedar Crossing offers over 2,450 square feet of thoughtfully designed living space with no carpet on the main level. The open-concept kitchen features a large center island, stainless steel appliances, and abundant cabinet storage, flowing effortlessly into a light-filled family room with views of the backyard and patio. Upstairs, a spacious loft flexes easily into a home office, playroom, or extra living area, many buyers use it as a 4th-bedroom alternative. The primary suite offers a large walk-in closet and a spa-style en-suite bath with a soaking tub and separate shower. Two more generously sized bedrooms, a full bath, pull-down attic storage, and a walk-in storage closet complete the second floor. Residents enjoy the neighborhood pool and ample guest parking, just minutes from the growing Downtown Franklinton scene, Beech Creek Park, the weekend farmers market, and the Franklinton Social District, with an easy commute to Wake Forest and Raleigh. 100% financing and USDA eligible, subject to buyer qualification. Refrigerator included. Square footage approximate; buyer to verify. Schedule your showing today....
Contact an agent
Home facts
- Year built:2021
- Subdivision & Development:Cedar Crossing
- Listing ID #:10157040
- Added:206 day(s) ago
- Updated:October 25, 2026 at 03:23 PM
Rooms and interior
- Bedrooms:3
- Total bathrooms:3
- Full bathrooms:2
- Rooms Total:5
- Flooring:Carpet, Laminate, Vinyl
- Bathrooms Description:Double Vanity, Separate Shower, Walk-In Shower
- Kitchen Description:Dishwasher, Electric Range, Microwave, Refrigerator
- Living area:2,462 sq. ft.
Heating and cooling
- Cooling:Central Air
- Heating:Central
- Central air:Yes
Structure and exterior
- Roof:Shingle
- Year built:2021
- Building area:2,462 sq. ft.
- Lot area:0.2 Acres
- Lot Features:Back Yard, Front Yard, Level
- Architectural Style:Traditional
- Construction Materials:Vinyl Siding
- Exterior Features:Front Porch, Patio, Porch, Rain Gutters
- Foundation Description:Slab
- Levels:Two
Schools
- High school:Franklin - Franklinton High
- Middle school:Franklin - Cedar Creek Middle
- Elementary school:Franklin - Franklinton Elementary
Utilities
- Water:Public
- Sewer:Public Sewer
Finances and disclosures
- Price:$339,000
- Price per sq. ft.:$137.69
- Tax amount:$2,021
Features and amenities
- Laundry features:Laundry Room, Lower Level
Parking
- Parking description:Attached
- Garage:Yes
- Garage spaces:2
 Listings marked with a Doorify MLS icon are provided courtesy of the Doorify MLS, of North Carolina, Internet Data Exchange Database. Brokers make an effort to deliver accurate information, but buyers should independently verify any information on which they will rely in a transaction. The listing broker shall not be responsible for any typographical errors, misinformation, or misprints, and they shall be held totally harmless from any damages arising from reliance upon this data. This data is provided exclusively for consumers’ personal, non-commercial use. Copyright 2026 Doorify MLS of North Carolina. All rights reserved.
New listings near 475 Hawksbill Drive
- New
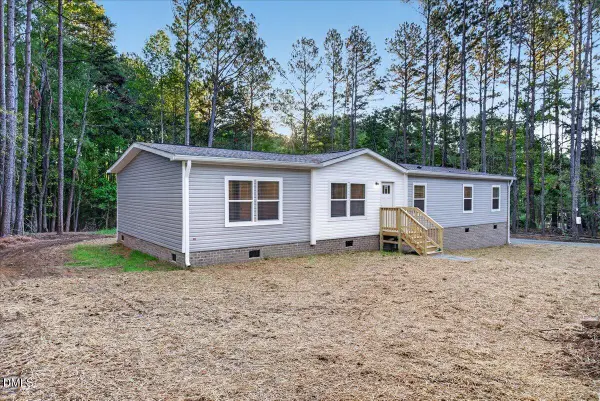 $295,000Active4 beds 2 baths1,812 sq. ft.
2054 Flint Rock Road, Franklinton, NC 27525
MLS# 10199929Listed by: SLATE REAL ESTATE LLC - New
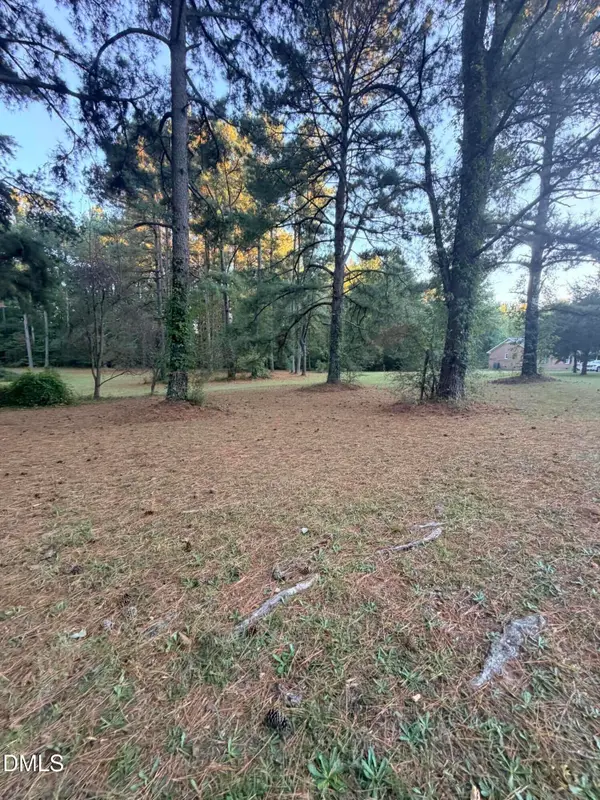 $75,000Active1.09 Acres
92 Beechwood Road, Franklinton, NC 27525
MLS# 10199882Listed by: CAROLINA HOMELAND PARTNERS LLC 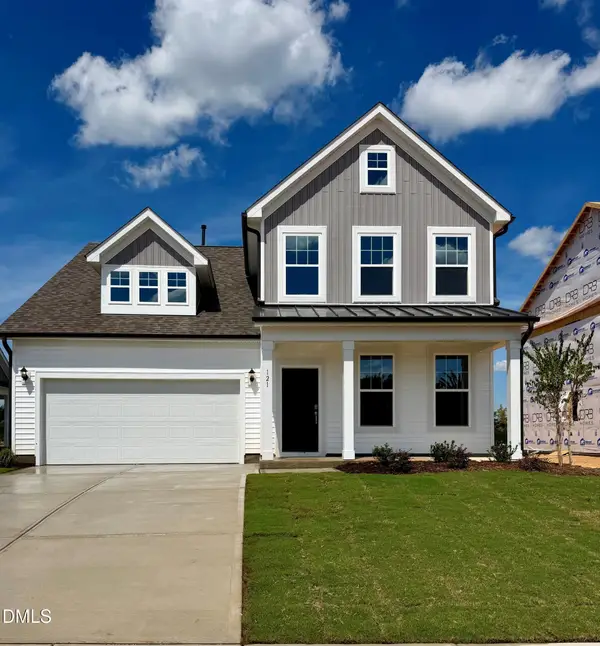 $433,700Pending3 beds 3 baths2,379 sq. ft.
125 Thompson Pond Road, Franklinton, NC 27525
MLS# 10199720Listed by: DRB GROUP NORTH CAROLINA LLC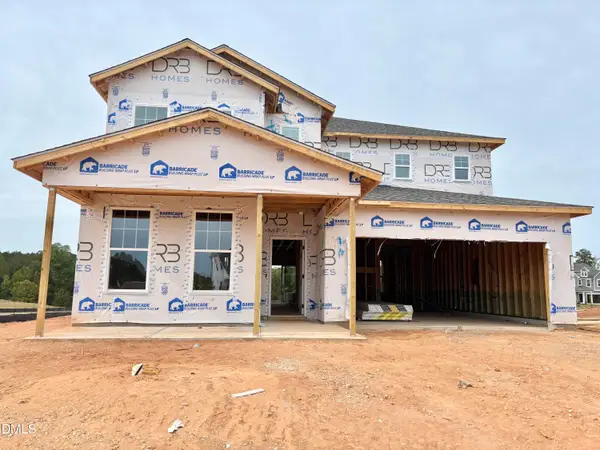 $428,585Pending4 beds 3 baths2,692 sq. ft.
205 Millview Way, Franklinton, NC 27525
MLS# 10199675Listed by: DRB GROUP NORTH CAROLINA LLC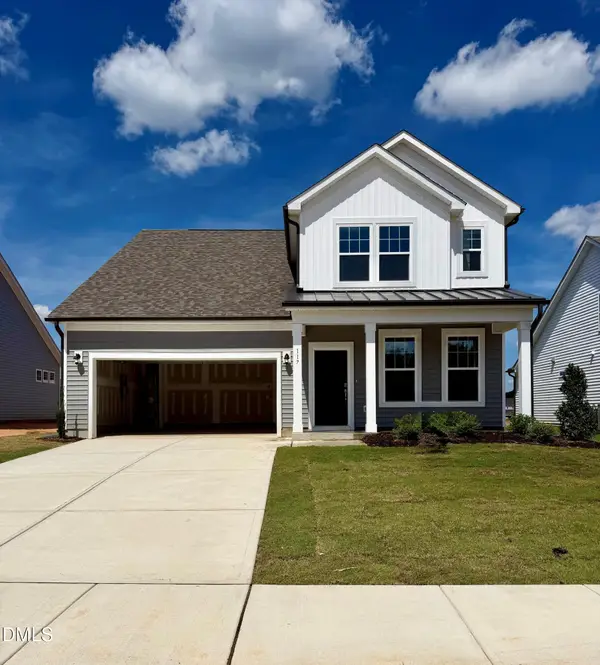 $470,686Pending4 beds 3 baths2,722 sq. ft.
125 Sox Road, Franklinton, NC 27525
MLS# 10199662Listed by: DRB GROUP NORTH CAROLINA LLC- New
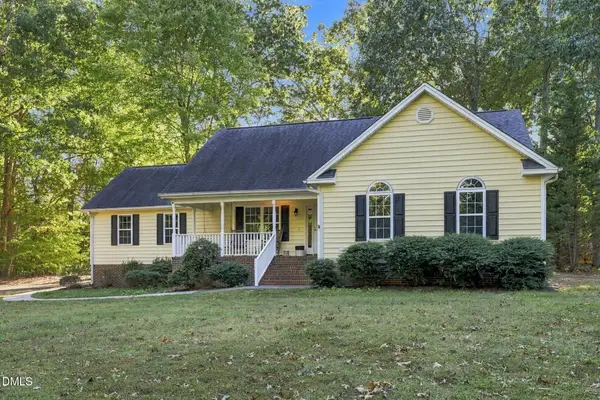 $329,900Active3 beds 2 baths1,168 sq. ft.
100 Hardwood Drive, Franklinton, NC 27525
MLS# 10199635Listed by: KELLER WILLIAMS ELITE REALTY - New
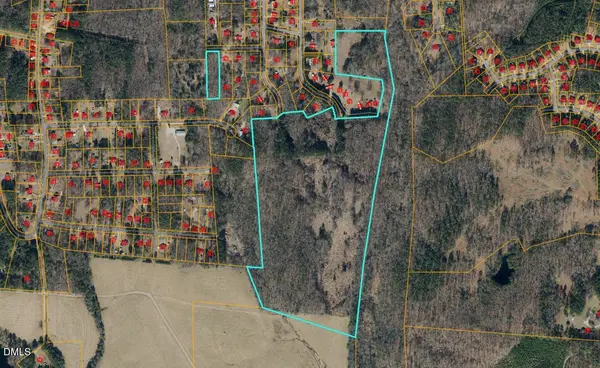 $1,746,300Active58.21 Acres
58.2 Acres Mitchell Avenue, Franklinton, NC 27525
MLS# 10199576Listed by: ROCHELLE MOON REALTY 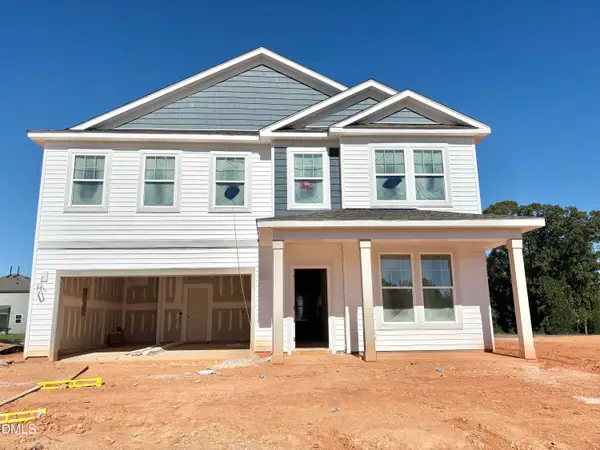 $468,705Pending5 beds 4 baths3,264 sq. ft.
201 Millview Way, Franklinton, NC 27525
MLS# 10199553Listed by: DRB GROUP NORTH CAROLINA LLC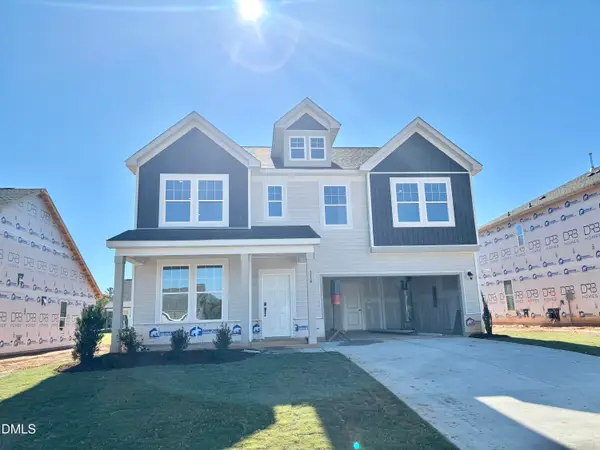 $459,720Pending5 beds 4 baths3,264 sq. ft.
116 Sox Road, Franklinton, NC 27525
MLS# 10199539Listed by: DRB GROUP NORTH CAROLINA LLC- $459,720Pending5 beds 4 baths3,264 sq. ft.
116 Sox Road, Franklinton, NC 27525
MLS# 10199539Listed by: DRB GROUP NORTH CAROLINA LLC


Protect your home and budget from life's surprises with an Assurant Home Warranty, backed by a partner that supports you through every step of homeownership. Explore Plans.
© 2026 Better Homes and Gardens Real Estate LLC. An Anywhere Real Estate company. All rights reserved. Better Homes and Gardens® Real Estate is a registered trademark owned by Meredith Operations Corporation, licensed to Better Homes and Gardens Real Estate LLC and used with permission. Better Homes and Gardens Real Estate LLC fully supports the principles of the Fair Housing Act and the Equal Opportunity Act. Listing information is deemed reliable but is not guaranteed accurate.
Each office is independently owned and operated.
Any services or products provided by third parties are not provided by, affiliated with or related to Better Homes and Gardens Real Estate LLC, or its affiliated companies.