
594 Hodges Road, Franklinton, NC 27525
Local realty services provided by:Better Homes and Gardens Real Estate Paracle
594 Hodges Road,Franklinton, NC 27525
$275,000
- 3 Beds
- 2 Baths
- 1,109 sq. ft.
- Single family
- Active
Listed by: veneta ford
Office: vfg realty
MLS#:10189182
Source:RD
Price summary
- Price:$275,000
- Price per sq. ft.:$247.97
About this home
Tons of opportunity with this property. NEW CONSTRUCTION! CLEAN Mini Mansion Alert!*Quartz Countertops Upgraded appliances too! You just have to see to believe! Extra storage galore for your extra needs! Front porch for every season! 3 bedroom; 2 full baths and a ton of NEW. New Construction at its best! Laundry Room with rear door exit! Come see today! This is priced to sell! You will not be disappointed. It's a unique home in a unique location. Rocking chair front porch Oh! It's the best of the best. Photos are are presentation of what the property will look like. Not all items seen may or may not be present. Incentives for buyers and agent. See agent only remarks.
Contact an agent
Home facts
- Year built:2027
- Subdivision & Development:Not in a Subdivision
- Listing ID #:10189182
- Added:58 day(s) ago
- Updated:October 25, 2026 at 03:54 PM
Rooms and interior
- Bedrooms:3
- Total bathrooms:2
- Full bathrooms:2
- Rooms Total:5
- Flooring:Carpet, Luxury Vinyl
- Dining Description:Eat-in Kitchen, Kitchen/Dining Room Combination
- Bathrooms Description:Bathtub/Shower Combination
- Kitchen Description:Dishwasher, Electric Water Heater, Free-Standing Electric Range, Microwave
- Living area:1,109 sq. ft.
Heating and cooling
- Cooling:Ceiling Fan(s), Central Air, Electric
- Heating:Central, Forced Air
- Central air:Yes
Structure and exterior
- Roof:Shingle
- Year built:2027
- Building area:1,109 sq. ft.
- Lot area:0.52 Acres
- Lot Features:Landscaped
- Architectural Style:Ranch, Traditional, Transitional
- Construction Materials:Vinyl Siding
- Exterior Features:Covered, Porch
- Foundation Description:Slab
- Levels:One
Schools
- High school:Franklin - Franklinton High
- Middle school:Franklin - Franklinton Middle School
- Elementary school:Franklin - Louisburg Elementary
Utilities
- Water:Well
- Sewer:Septic Tank
Finances and disclosures
- Price:$275,000
- Price per sq. ft.:$247.97
- Tax amount:$247
Features and amenities
- Laundry features:Electric Dryer Hookup, In Kitchen, Laundry Closet, Main Level, Washer Hookup
Parking
- Parking description:Driveway, Gravel
 Listings marked with a Doorify MLS icon are provided courtesy of the Doorify MLS, of North Carolina, Internet Data Exchange Database. Brokers make an effort to deliver accurate information, but buyers should independently verify any information on which they will rely in a transaction. The listing broker shall not be responsible for any typographical errors, misinformation, or misprints, and they shall be held totally harmless from any damages arising from reliance upon this data. This data is provided exclusively for consumers’ personal, non-commercial use. Copyright 2026 Doorify MLS of North Carolina. All rights reserved.
New listings near 594 Hodges Road
- New
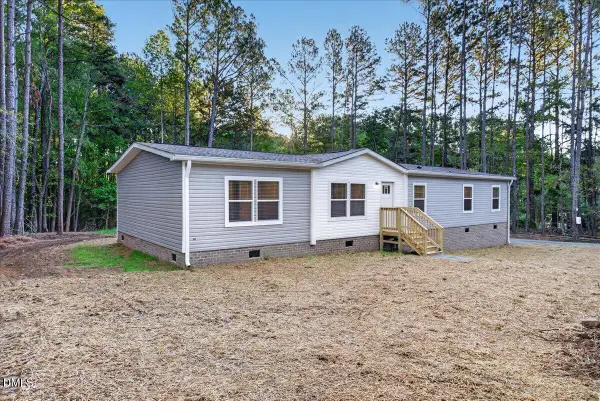 $295,000Active4 beds 2 baths1,812 sq. ft.
2054 Flint Rock Road, Franklinton, NC 27525
MLS# 10199929Listed by: SLATE REAL ESTATE LLC - New
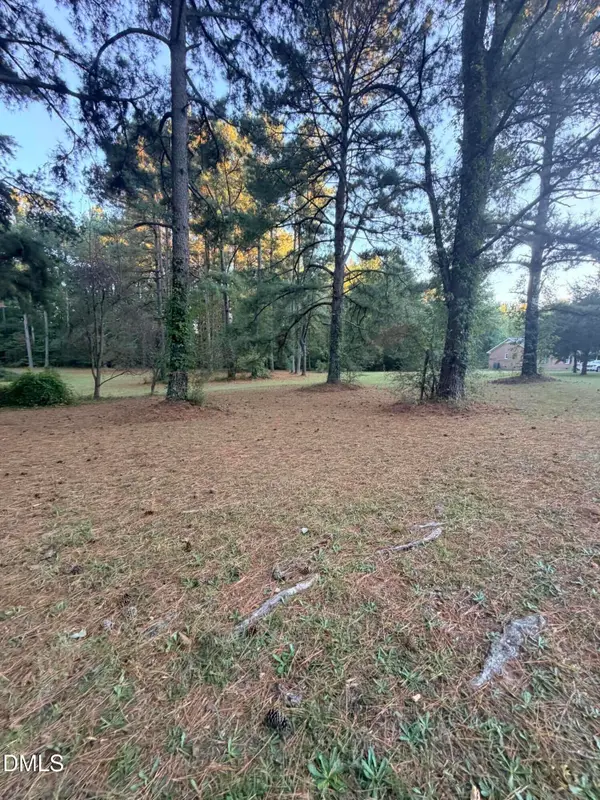 $75,000Active1.09 Acres
92 Beechwood Road, Franklinton, NC 27525
MLS# 10199882Listed by: CAROLINA HOMELAND PARTNERS LLC 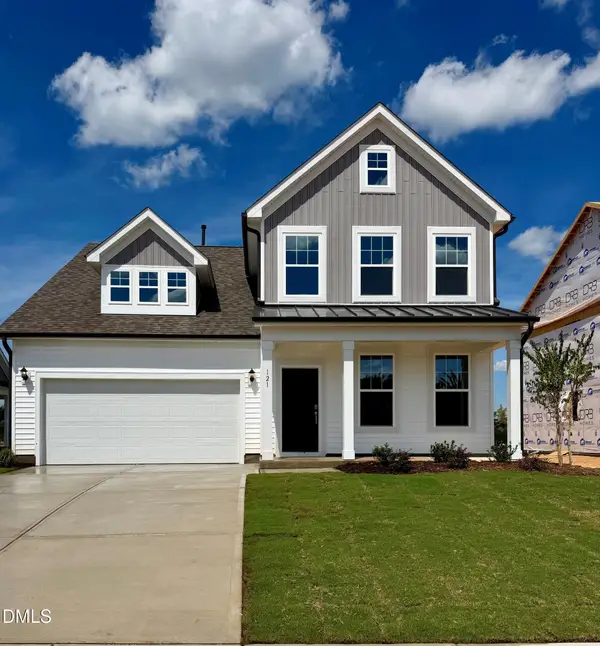 $433,700Pending3 beds 3 baths2,379 sq. ft.
125 Thompson Pond Road, Franklinton, NC 27525
MLS# 10199720Listed by: DRB GROUP NORTH CAROLINA LLC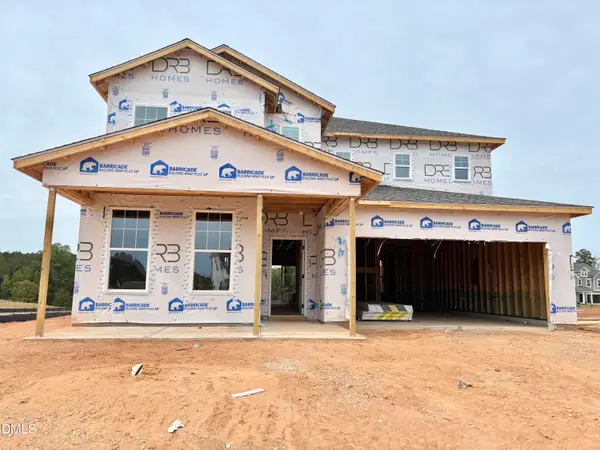 $428,585Pending4 beds 3 baths2,692 sq. ft.
205 Millview Way, Franklinton, NC 27525
MLS# 10199675Listed by: DRB GROUP NORTH CAROLINA LLC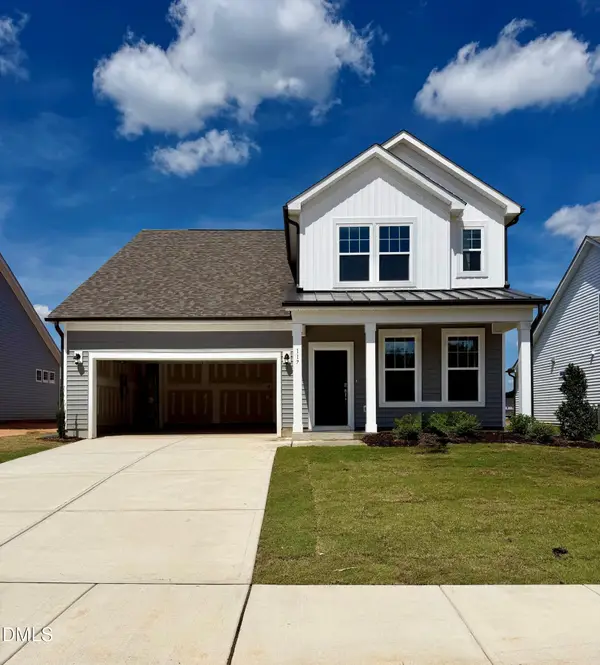 $470,686Pending4 beds 3 baths2,722 sq. ft.
125 Sox Road, Franklinton, NC 27525
MLS# 10199662Listed by: DRB GROUP NORTH CAROLINA LLC- New
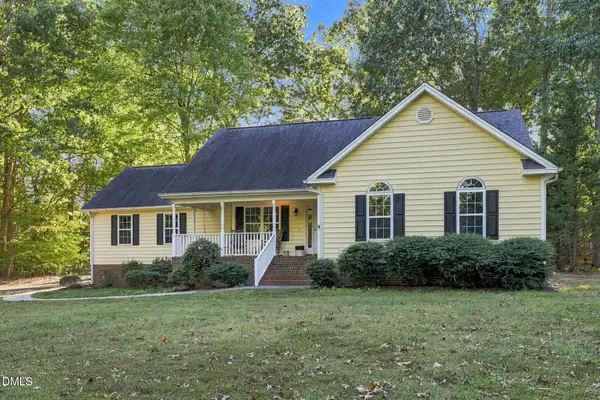 $329,900Active3 beds 2 baths1,168 sq. ft.
100 Hardwood Drive, Franklinton, NC 27525
MLS# 10199635Listed by: KELLER WILLIAMS ELITE REALTY - New
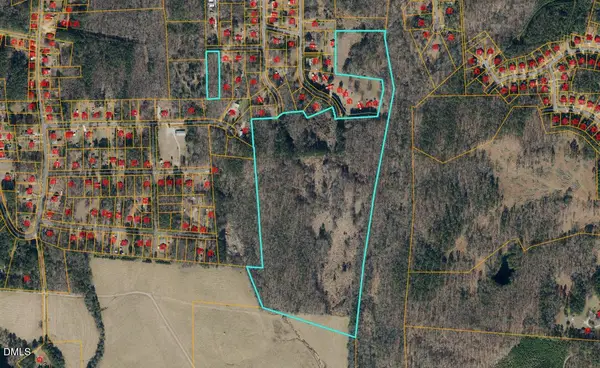 $1,746,300Active58.21 Acres
58.2 Acres Mitchell Avenue, Franklinton, NC 27525
MLS# 10199576Listed by: ROCHELLE MOON REALTY 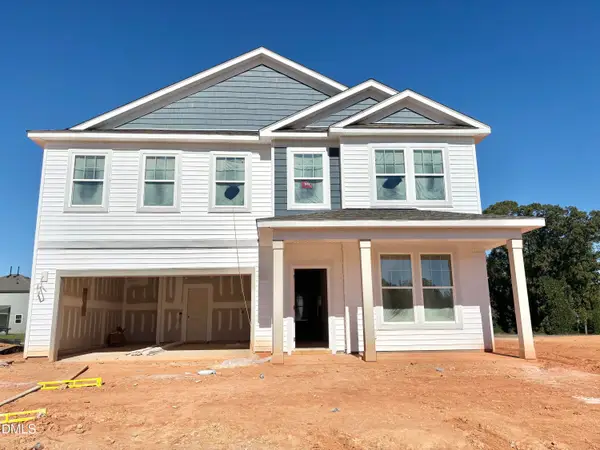 $468,705Pending5 beds 4 baths3,264 sq. ft.
201 Millview Way, Franklinton, NC 27525
MLS# 10199553Listed by: DRB GROUP NORTH CAROLINA LLC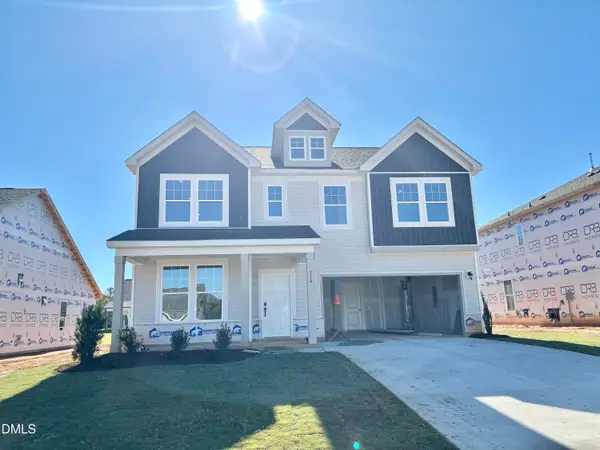 $459,720Pending5 beds 4 baths3,264 sq. ft.
116 Sox Road, Franklinton, NC 27525
MLS# 10199539Listed by: DRB GROUP NORTH CAROLINA LLC- $459,720Pending5 beds 4 baths3,264 sq. ft.
116 Sox Road, Franklinton, NC 27525
MLS# 10199539Listed by: DRB GROUP NORTH CAROLINA LLC


Protect your home and budget from life's surprises with an Assurant Home Warranty, backed by a partner that supports you through every step of homeownership. Explore Plans.
© 2026 Better Homes and Gardens Real Estate LLC. An Anywhere Real Estate company. All rights reserved. Better Homes and Gardens® Real Estate is a registered trademark owned by Meredith Operations Corporation, licensed to Better Homes and Gardens Real Estate LLC and used with permission. Better Homes and Gardens Real Estate LLC fully supports the principles of the Fair Housing Act and the Equal Opportunity Act. Listing information is deemed reliable but is not guaranteed accurate.
Each office is independently owned and operated.
Any services or products provided by third parties are not provided by, affiliated with or related to Better Homes and Gardens Real Estate LLC, or its affiliated companies.