
60 Cullen Court, Franklinton, NC 27525
Local realty services provided by:Better Homes and Gardens Real Estate Paracle
60 Cullen Court,Franklinton, NC 27525
$450,000
- 3 Beds
- 3 Baths
- 2,400 sq. ft.
- Single family
- Active
Listed by: jessica hunt
Office: hunt for homes inc.
MLS#:10201910
Source:RD
Price summary
- Price:$450,000
- Price per sq. ft.:$187.5
- Monthly HOA dues:$29.17
About this home
Spacious living, thoughtful details, and a peaceful wooded setting! Gorgeous hardwood floors, abundant natural light, and built-ins in the living room create a warm and inviting atmosphere. The spacious kitchen features a gas range, large island, ample cabinetry, and a walk-in pantry with wood shelving. Enjoy beautiful wooded views from the breakfast area and plenty of room to entertain in the formal dining room. The generous primary suite features a vaulted ceiling, large walk-in closet, and ensuite bath with a tiled shower and soaking tub. Spacious secondary bedrooms, mudroom built-ins, and an epoxy-finished garage add to the home's appeal. Relax on the deck beneath the pergola while enjoying the privacy of the wooded backyard, with property extending beyond the creek! Conveniently located near US-1 and Hwy 96, offering easy access to downtown Franklinton, Youngsville, Wake Forest, Raleigh, and beyond. Enjoy the perfect balance of peaceful living and everyday convenience!
Contact an agent
Home facts
- Year built:2015
- Subdivision & Development:Windsor Estates
- Listing ID #:10201910
- Added:3 day(s) ago
- Updated:November 09, 2026 at 03:22 PM
Rooms and interior
- Bedrooms:3
- Total bathrooms:3
- Full bathrooms:2
- Rooms Total:1
- Flooring:Hardwood
- Living area:2,400 sq. ft.
Heating and cooling
- Cooling:Central Air, Zoned
- Heating:Forced Air, Natural Gas, Zoned
- Central air:Yes
Structure and exterior
- Roof:Shingle
- Year built:2015
- Building area:2,400 sq. ft.
- Lot area:0.81 Acres
- Architectural Style:Traditional, Transitional
- Construction Materials:Stone, Vinyl Siding
- Levels:Two
Schools
- High school:Franklin - Franklinton High
- Middle school:Franklin - Franklinton Middle School
- Elementary school:Franklin - Long Mill Elementary
Utilities
- Water:Community Water
- Sewer:Septic Tank
Finances and disclosures
- Price:$450,000
- Price per sq. ft.:$187.5
- Tax amount:$2,682
Parking
- Garage:Yes
- Garage spaces:2
 Listings marked with a Doorify MLS icon are provided courtesy of the Doorify MLS, of North Carolina, Internet Data Exchange Database. Brokers make an effort to deliver accurate information, but buyers should independently verify any information on which they will rely in a transaction. The listing broker shall not be responsible for any typographical errors, misinformation, or misprints, and they shall be held totally harmless from any damages arising from reliance upon this data. This data is provided exclusively for consumers’ personal, non-commercial use. Copyright 2026 Doorify MLS of North Carolina. All rights reserved.
New listings near 60 Cullen Court
 $268,285Pending3 beds 3 baths1,586 sq. ft.
201 Alberta Drive, Franklinton, NC 27525
MLS# 10202441Listed by: DRB GROUP NORTH CAROLINA LLC- New
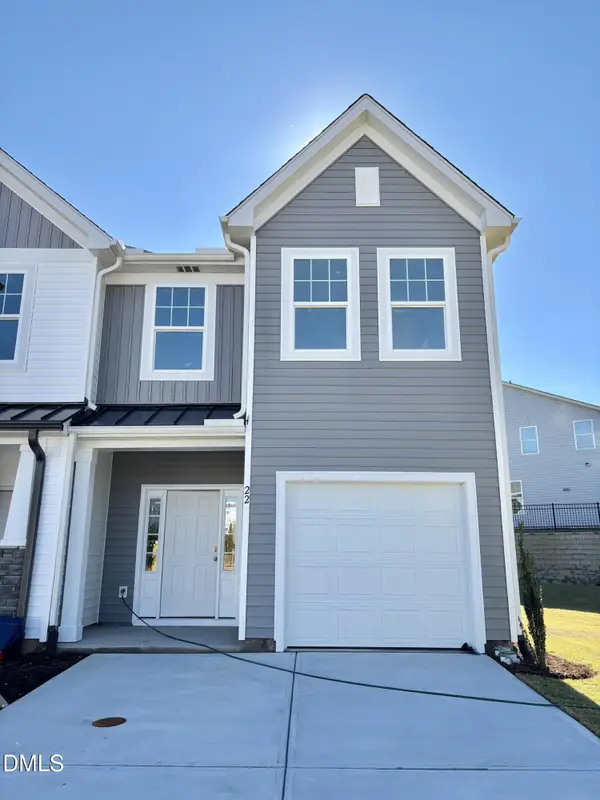 $261,645Active3 beds 3 baths1,573 sq. ft.
22 Newgate Drive, Franklinton, NC 27525
MLS# 10202381Listed by: DRB GROUP NORTH CAROLINA LLC - New
 $252,255Active3 beds 3 baths1,603 sq. ft.
28 Newgate Drive, Franklinton, NC 27525
MLS# 10202384Listed by: DRB GROUP NORTH CAROLINA LLC - New
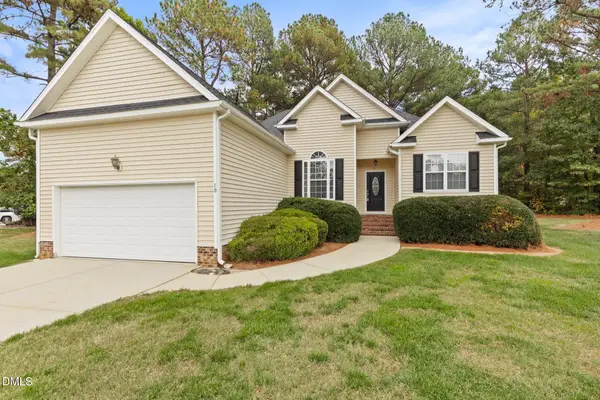 $349,900Active3 beds 2 baths1,528 sq. ft.
10 Applecross Drive, Franklinton, NC 27525
MLS# 10202333Listed by: COLDWELL BANKER HPW - New
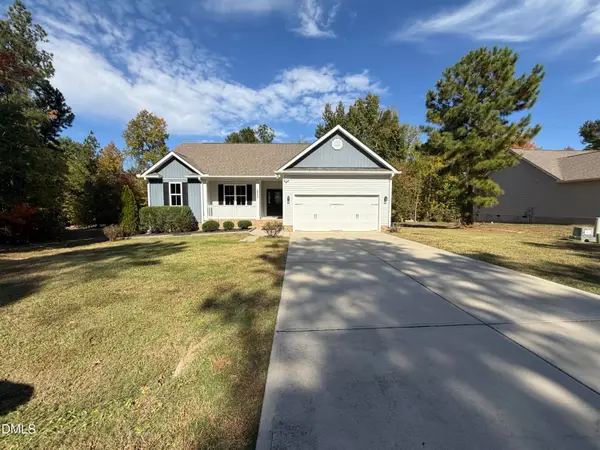 $330,000Active3 beds 2 baths1,406 sq. ft.
125 Saddletree Drive, Franklinton, NC 27525
MLS# 10201806Listed by: OPENDOOR BROKERAGE LLC - New
 $75,800Active0.69 Acres
8 Park Avenue, Franklinton, NC 27525
MLS# 10201705Listed by: COSTELLO REAL ESTATE & INVESTM - New
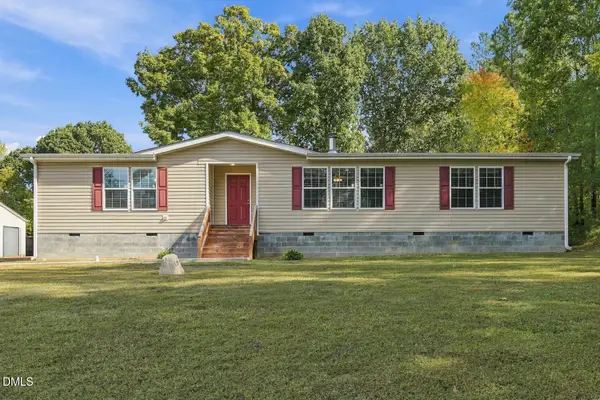 $249,900Active3 beds 2 baths1,938 sq. ft.
1516 Pocomoke 2 Drive, Franklinton, NC 27525
MLS# 10201261Listed by: TRAMMEL BROTHERS INC. - New
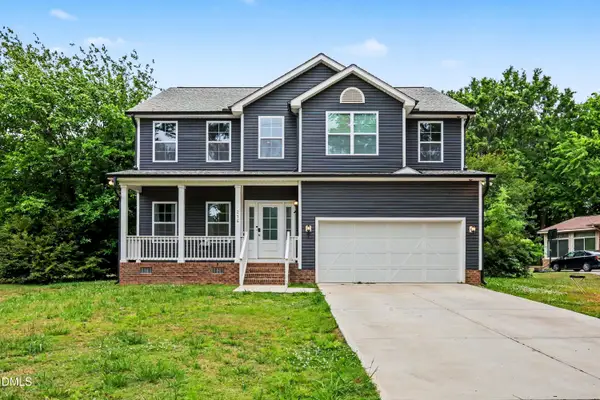 $444,900Active6 beds 3 baths2,871 sq. ft.
216 Hawkins Street, Franklinton, NC 27525
MLS# 10201190Listed by: MARK SPAIN REAL ESTATE - New
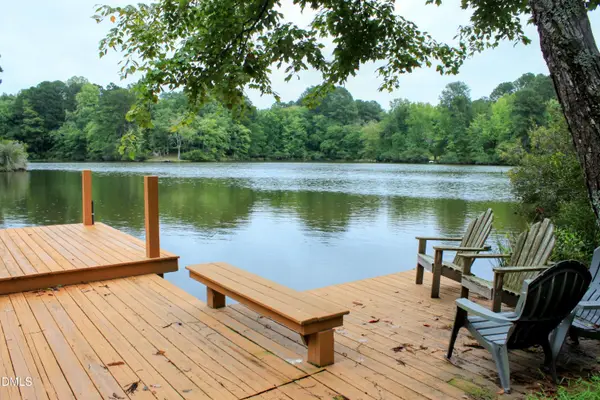 $925,000Active3 beds 3 baths2,657 sq. ft.
85 Rabbit Run, Franklinton, NC 27525
MLS# 10201052Listed by: JULIE WRIGHT REALTY GROUP LLC


Protect your home and budget from life's surprises with an Assurant Home Warranty, backed by a partner that supports you through every step of homeownership. Explore Plans.
© 2026 Better Homes and Gardens Real Estate LLC. An Anywhere Real Estate company. All rights reserved. Better Homes and Gardens® Real Estate is a registered trademark owned by Meredith Operations Corporation, licensed to Better Homes and Gardens Real Estate LLC and used with permission. Better Homes and Gardens Real Estate LLC fully supports the principles of the Fair Housing Act and the Equal Opportunity Act. Listing information is deemed reliable but is not guaranteed accurate.
Each office is independently owned and operated.
Any services or products provided by third parties are not provided by, affiliated with or related to Better Homes and Gardens Real Estate LLC, or its affiliated companies.