
65 Turnberry Court, Franklinton, NC 27525
Local realty services provided by:Better Homes and Gardens Real Estate Paracle
65 Turnberry Court,Franklinton, NC 27525
$594,900
- 4 Beds
- 3 Baths
- 2,822 sq. ft.
- Single family
- Active
Listed by: howard jacobson, richard wolf
Office: stronglast realty llc.
MLS#:10189509
Source:RD
Price summary
- Price:$594,900
- Price per sq. ft.:$210.81
- Monthly HOA dues:$74
About this home
A PARADE OF HOMES BRONZE WINNER, The Highland by New Level Homes (winner also of two GOLD 2026 Parade of Homes awards) brings classic brick and cedar together in a design that is efficient, spacious, and memorable. The kitchen is a cook's delight with a separate scullery space for preparation and storage. A large family and dining space welcomes guests. A private office with closet affords space for working at home or a guest room. From the three-car garage, the dropzone entry with cubby space keeps backpacks, shoes, and coats easily accessible but out-of-sight. The second floor is all about the family. The owner's suite has a vaulted ceiling and spacious bath with a huge walk-in shower and two walk-in closets. Each secondary bedroom includes a walk-in closet, as well. The central loft gives kids a place to play, host sleepovers, and keep toys and games away from the main living area. Two storage closets and a large laundry room with utility skink adjoin the loft. 65 Turnberry is as exceptional outside as inside. The backyard sits alongside the Olde Liberty golf course, separated by a tall stand of mature trees. The covered porch makes outdoor living cool and comfortable....
Contact an agent
Home facts
- Year built:2026
- Subdivision & Development:Sutherland Station at Olde Liberty
- Listing ID #:10189509
- Added:57 day(s) ago
- Updated:October 25, 2026 at 03:54 PM
Rooms and interior
- Bedrooms:4
- Total bathrooms:3
- Full bathrooms:2
- Rooms Total:13
- Flooring:Luxury Vinyl, Tile
- Dining Description:Living/Dining Room Combination
- Bathrooms Description:Bathtub/Shower Combination, Walk-In Shower
- Kitchen Description:Electric Oven, Free-Standing Gas Range, Gas Water Heater, Microwave, Stainless Steel Appliance(s), Tankless Water Heater
- Living area:2,822 sq. ft.
Heating and cooling
- Cooling:Central Air, Electric, Heat Pump
- Heating:Fireplace(s), Forced Air, Natural Gas
- Central air:Yes
Structure and exterior
- Roof:Asphalt, Shingle
- Year built:2026
- Building area:2,822 sq. ft.
- Lot area:0.36 Acres
- Lot Features:Back Yard, Cul-de-sac, Front Yard, Rectangular Lot
- Architectural Style:Traditional
- Construction Materials:Brick Veneer, Cedar, Fiber Cement, Spray Foam Insulation
- Exterior Features:Covered, Front Porch, In Parade of Homes, Porch, Rear Porch
- Foundation Description:Slab
- Levels:Two
Schools
- High school:Franklin - Franklinton High
- Middle school:Franklin - Franklinton Middle School
- Elementary school:Franklin - Franklinton Elementary
Utilities
- Water:Public
- Sewer:Public Sewer
Finances and disclosures
- Price:$594,900
- Price per sq. ft.:$210.81
Features and amenities
- Laundry features:Electric Dryer Hookup, Laundry Room, Washer Hookup
Parking
- Total parking spaces:5
- Parking description:Driveway, Garage, Garage Door Opener, Garage Faces Front, On Street
- Garage:Yes
- Garage spaces:3
 Listings marked with a Doorify MLS icon are provided courtesy of the Doorify MLS, of North Carolina, Internet Data Exchange Database. Brokers make an effort to deliver accurate information, but buyers should independently verify any information on which they will rely in a transaction. The listing broker shall not be responsible for any typographical errors, misinformation, or misprints, and they shall be held totally harmless from any damages arising from reliance upon this data. This data is provided exclusively for consumers’ personal, non-commercial use. Copyright 2026 Doorify MLS of North Carolina. All rights reserved.
New listings near 65 Turnberry Court
- New
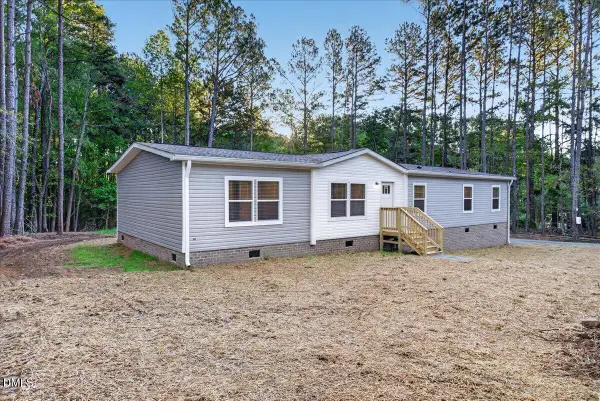 $295,000Active4 beds 2 baths1,812 sq. ft.
2054 Flint Rock Road, Franklinton, NC 27525
MLS# 10199929Listed by: SLATE REAL ESTATE LLC - New
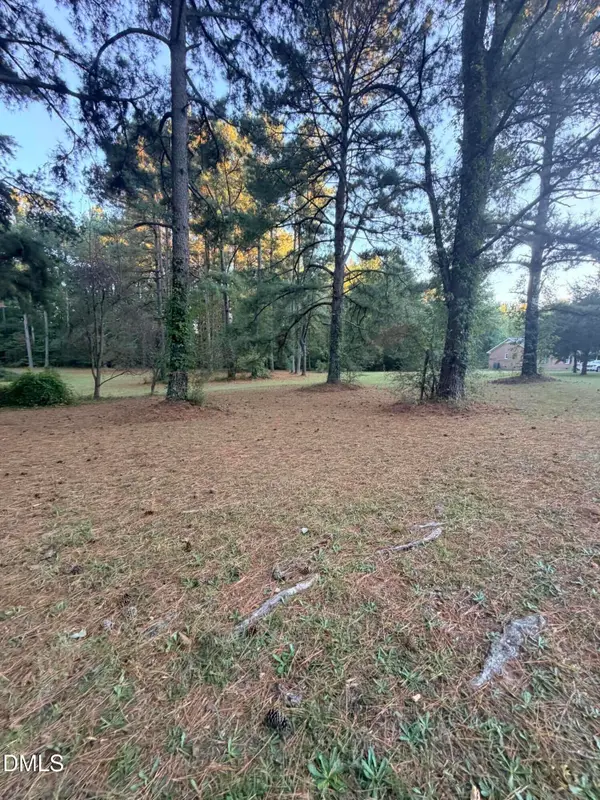 $75,000Active1.09 Acres
92 Beechwood Road, Franklinton, NC 27525
MLS# 10199882Listed by: CAROLINA HOMELAND PARTNERS LLC 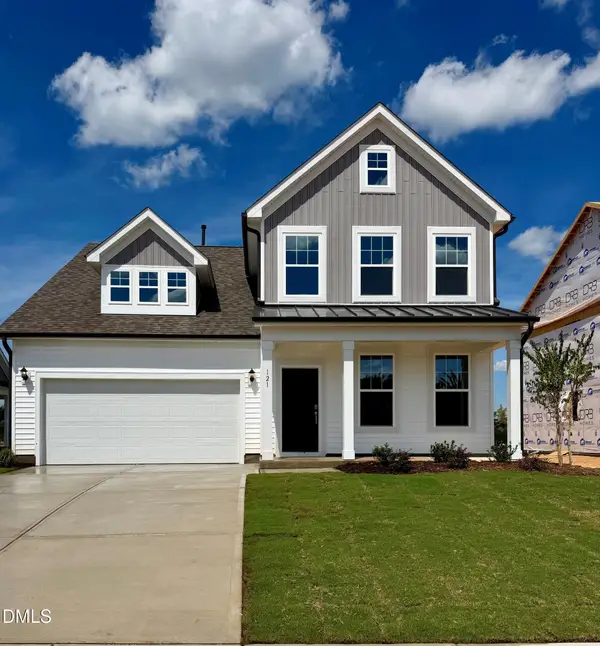 $433,700Pending3 beds 3 baths2,379 sq. ft.
125 Thompson Pond Road, Franklinton, NC 27525
MLS# 10199720Listed by: DRB GROUP NORTH CAROLINA LLC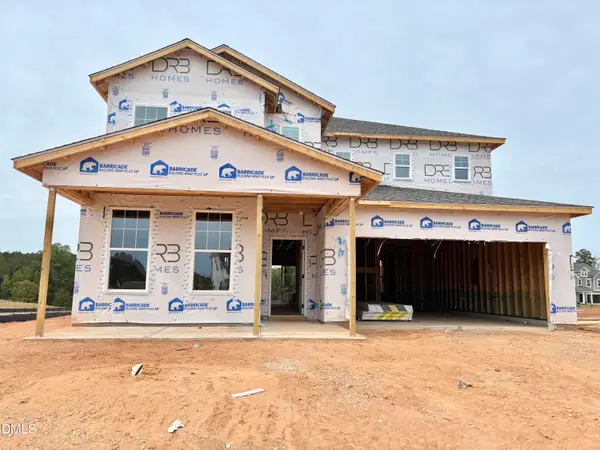 $428,585Pending4 beds 3 baths2,692 sq. ft.
205 Millview Way, Franklinton, NC 27525
MLS# 10199675Listed by: DRB GROUP NORTH CAROLINA LLC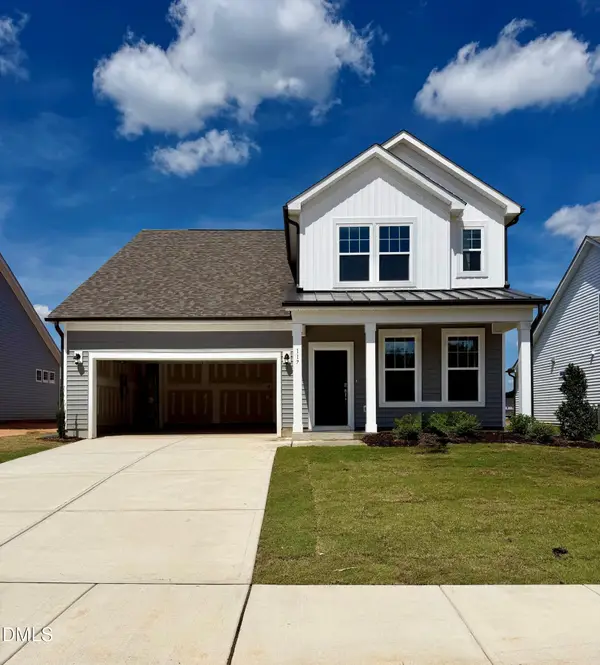 $470,686Pending4 beds 3 baths2,722 sq. ft.
125 Sox Road, Franklinton, NC 27525
MLS# 10199662Listed by: DRB GROUP NORTH CAROLINA LLC- New
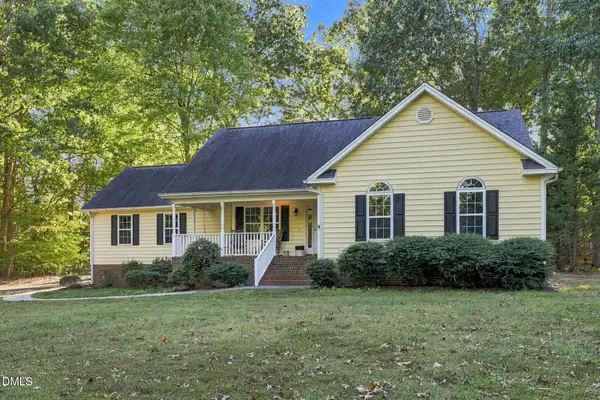 $329,900Active3 beds 2 baths1,168 sq. ft.
100 Hardwood Drive, Franklinton, NC 27525
MLS# 10199635Listed by: KELLER WILLIAMS ELITE REALTY - New
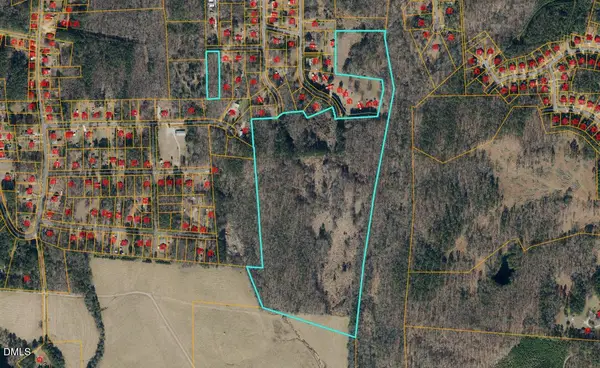 $1,746,300Active58.21 Acres
58.2 Acres Mitchell Avenue, Franklinton, NC 27525
MLS# 10199576Listed by: ROCHELLE MOON REALTY 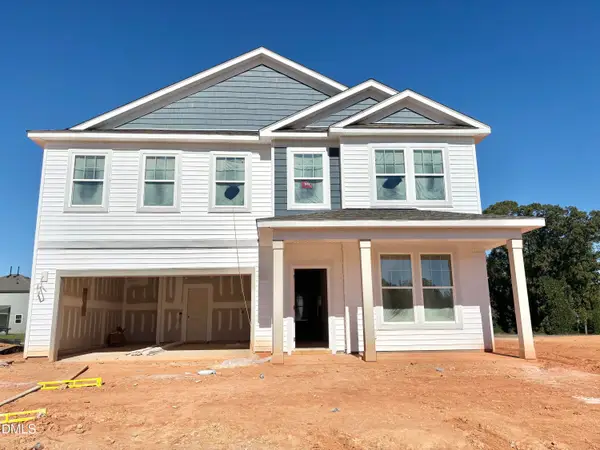 $468,705Pending5 beds 4 baths3,264 sq. ft.
201 Millview Way, Franklinton, NC 27525
MLS# 10199553Listed by: DRB GROUP NORTH CAROLINA LLC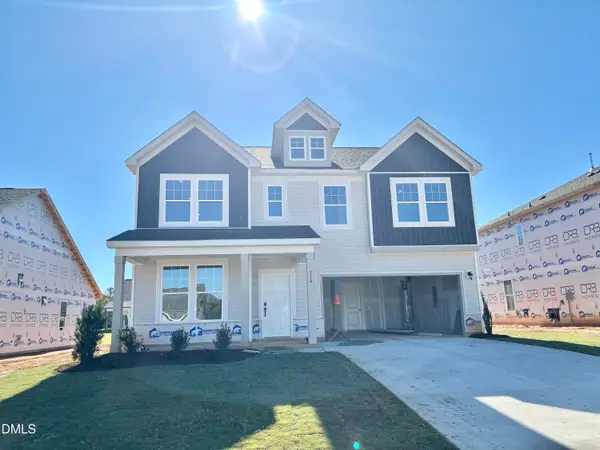 $459,720Pending5 beds 4 baths3,264 sq. ft.
116 Sox Road, Franklinton, NC 27525
MLS# 10199539Listed by: DRB GROUP NORTH CAROLINA LLC- $459,720Pending5 beds 4 baths3,264 sq. ft.
116 Sox Road, Franklinton, NC 27525
MLS# 10199539Listed by: DRB GROUP NORTH CAROLINA LLC


Protect your home and budget from life's surprises with an Assurant Home Warranty, backed by a partner that supports you through every step of homeownership. Explore Plans.
© 2026 Better Homes and Gardens Real Estate LLC. An Anywhere Real Estate company. All rights reserved. Better Homes and Gardens® Real Estate is a registered trademark owned by Meredith Operations Corporation, licensed to Better Homes and Gardens Real Estate LLC and used with permission. Better Homes and Gardens Real Estate LLC fully supports the principles of the Fair Housing Act and the Equal Opportunity Act. Listing information is deemed reliable but is not guaranteed accurate.
Each office is independently owned and operated.
Any services or products provided by third parties are not provided by, affiliated with or related to Better Homes and Gardens Real Estate LLC, or its affiliated companies.