
95 Harvest View Way, Franklinton, NC 27525
Local realty services provided by:Better Homes and Gardens Real Estate Paracle
95 Harvest View Way,Franklinton, NC 27525
$950,000
- 4 Beds
- 5 Baths
- 3,478 sq. ft.
- Single family
- Active
Upcoming open houses
- Sun, Nov 1512:00 pm - 02:00 pm
Listed by: eric mikus
Office: serhant north carolina llc.
MLS#:10203218
Source:RD
Price summary
- Price:$950,000
- Price per sq. ft.:$273.15
- Monthly HOA dues:$32.92
About this home
AWARD-WINNING DESIGN. FIRESIDE EVENINGS. SMALL-TOWN CHARM just minutes from your door.
ASSUMABLE LOAN OPPORTUNITY AT 5.75%! Qualified buyers may be able to assume the seller's existing loan through PENNYMAC, subject to lender approval and loan terms. This could offer SIGNIFICANT UPFRONT AND LONG-TERM SAVINGS compared with obtaining a new loan at a higher rate. Actual savings depend on the remaining loan balance, required cash at closing, fees, and alternative financing terms.
Welcome to 95 Harvest View Way, a PARADE OF HOMES BRONZE WINNER by multi-award-winning OAK AND STONE CUSTOM HOMES. Set on a PRIVATE, WOODED CUL-DE-SAC LOT, this custom home pairs thoughtful craftsmanship with inviting spaces for gathering, entertaining, and unwinding. GORGEOUS LVP FLOORING THROUGHOUT—NO CARPET—adds warmth, continuity, and everyday ease.
The LIGHT-FILLED MAIN LEVEL features an open living area with a GAS FIREPLACE, formal dining room, and a beautifully appointed GOURMET KITCHEN with QUARTZ COUNTERTOPS, an OVERSIZED ISLAND, breakfast seating, soft-close cabinetry, stainless steel appliances, a FIVE-BURNER GAS RANGE, pot filler, farmhouse sink, and generous WALK-IN PANTRY. Floating wood shelves and warm finishes bring character to the space.
With FOUR BEDROOMS and FOUR-AND-A-HALF BATHS, the layout offers both comfort and flexibility. The MAIN-LEVEL PRIMARY SUITE features a FREESTANDING SOAKING TUB, spacious tiled shower with dual showerheads and controls, dual quartz vanity, and a large WALK-IN CLOSET. A separate FIRST-FLOOR GUEST SUITE with an adjacent full bath makes hosting easy.
Upstairs, two additional bedrooms, two full baths, a BONUS ROOM, and a RECREATION ROOM WITH A WET BAR offer room to make this home your own—think movie nights, cards with friends, or a PERSONAL FITNESS SPACE.
The SCREENED PORCH'S STONE FIREPLACE and WOOD CEILING create an inviting outdoor retreat, while the adjoining GRILLING DECK overlooks the private backyard. An OVERSIZED TWO-CAR GARAGE adds everyday convenience.
Just MINUTES FROM DOWNTOWN FRANKLINTON, coffee dates, local dining, and leisurely strolls become part of your routine. With its GROWING RESTAURANT SCENE and CHARMING MAIN STREET, this little North Carolina town gives you plenty of reasons to head out—and this home gives you every reason to stay in....
Contact an agent
Home facts
- Year built:2024
- Subdivision & Development:Harvest View Estates
- Listing ID #:10203218
- Added:1 day(s) ago
- Updated:November 13, 2026 at 04:29 PM
Rooms and interior
- Bedrooms:4
- Total bathrooms:5
- Full bathrooms:4
- Rooms Total:12
- Flooring:Luxury Vinyl, Stone, Tile, Wood
- Dining Description:Eat-in Kitchen
- Bathrooms Description:Walk-In Shower
- Kitchen Description:Built-In Range, Dishwasher, Dryer, ENERGY STAR Qualified Appliances, ENERGY STAR Qualified Washer, Exhaust Fan, Freezer, Gas Water Heater, Ice Maker, Propane Water Heater, Range, Refrigerator, Washer, Washer/Dryer, Wine Refrigerator
- Living area:3,478 sq. ft.
Heating and cooling
- Cooling:Attic Fan, Ceiling Fan(s), Central Air, ENERGY STAR Qualified Equipment, Heat Pump
- Heating:Central, Fireplace(s)
- Central air:Yes
Structure and exterior
- Roof:Metal, Shingle
- Year built:2024
- Building area:3,478 sq. ft.
- Lot area:0.9 Acres
- Lot Features:Back Yard, Cleared, Front Yard, Level, Many Trees, Secluded, Wooded
- Architectural Style:Traditional
- Construction Materials:Board & Batten Siding, Stone, Vertical Siding
- Exterior Features:Awning(s), Enclosed, Front Porch, Rain Gutters, Rear Porch, Screened
- Foundation Description:Raised
- Levels:One and One Half, Two
Schools
- High school:Franklin - Franklinton High
- Middle school:Franklin - Cedar Creek Middle
- Elementary school:Franklin - Franklinton Elementary
Utilities
- Water:Well
- Sewer:Septic Tank
Finances and disclosures
- Price:$950,000
- Price per sq. ft.:$273.15
- Tax amount:$10,848
Features and amenities
- Laundry features:Main Level
Parking
- Parking description:Attached, Garage
- Garage:Yes
- Garage spaces:2
 Listings marked with a Doorify MLS icon are provided courtesy of the Doorify MLS, of North Carolina, Internet Data Exchange Database. Brokers make an effort to deliver accurate information, but buyers should independently verify any information on which they will rely in a transaction. The listing broker shall not be responsible for any typographical errors, misinformation, or misprints, and they shall be held totally harmless from any damages arising from reliance upon this data. This data is provided exclusively for consumers’ personal, non-commercial use. Copyright 2026 Doorify MLS of North Carolina. All rights reserved.
New listings near 95 Harvest View Way
- New
 $120,000Active2 beds 2 baths1,623 sq. ft.
4020 Royal Oak Drive, Franklinton, NC 27525
MLS# 10203151Listed by: RE/MAX RELIANCE - New
 $399,900Active5 beds 4 baths2,859 sq. ft.
185 Bourne Drive, Franklinton, NC 27525
MLS# 10203154Listed by: ABBOTT REAL ESTATE LLC - New
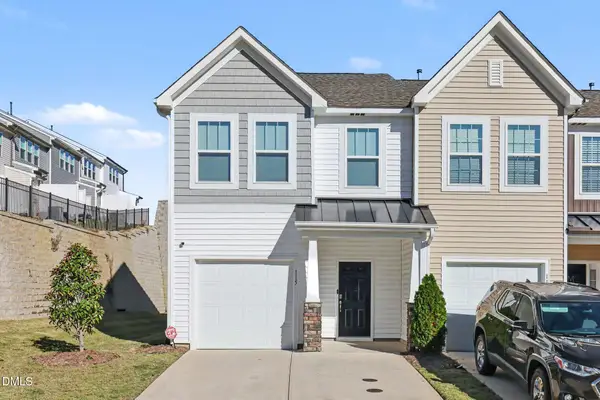 $265,000Active3 beds 3 baths1,669 sq. ft.
115 Blandford Street, Franklinton, NC 27525
MLS# 10203105Listed by: MARK SPAIN REAL ESTATE - New
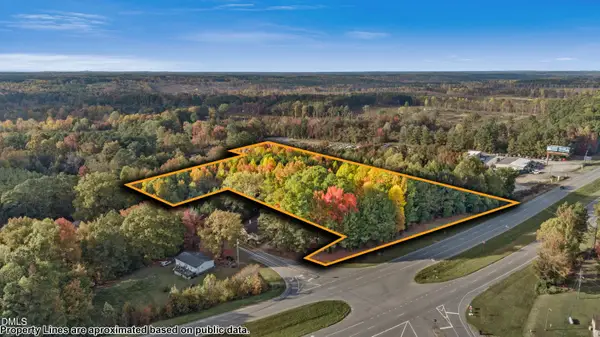 $595,000Active5.42 Acres
0 Us 1 Highway, Franklinton, NC 27525
MLS# 10203080Listed by: NINJA REALTY - New
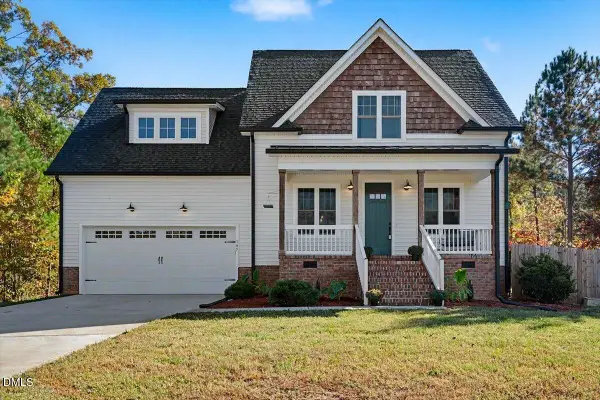 $475,000Active3 beds 3 baths2,193 sq. ft.
165 Sorrel Drive, Franklinton, NC 27525
MLS# 10203030Listed by: EXP REALTY LLC - New
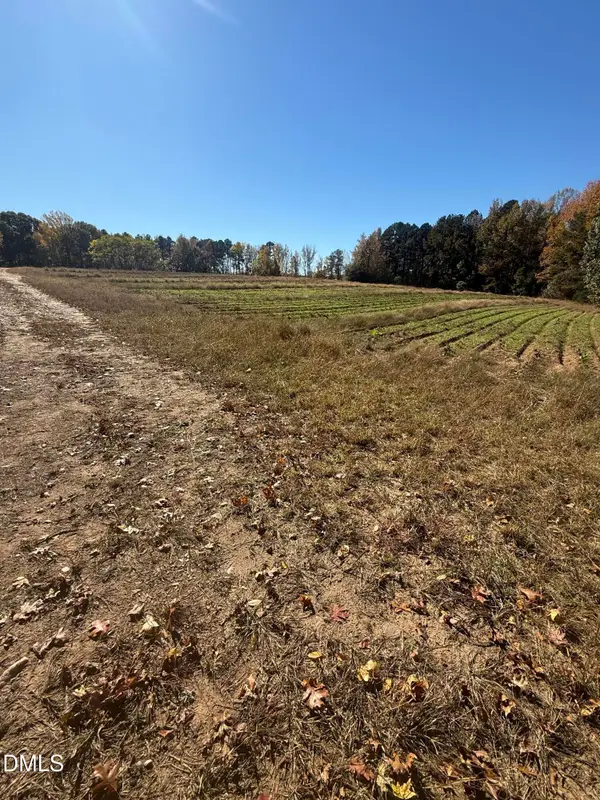 $1,195,000Active42.27 Acres
813 Green Hill Road, Franklinton, NC 27525
MLS# 10202629Listed by: NORTHGROUP REAL ESTATE, INC.  $268,285Pending3 beds 3 baths1,586 sq. ft.
201 Alberta Drive, Franklinton, NC 27525
MLS# 10202441Listed by: DRB GROUP NORTH CAROLINA LLC- Open Sat, 12 to 4pmNew
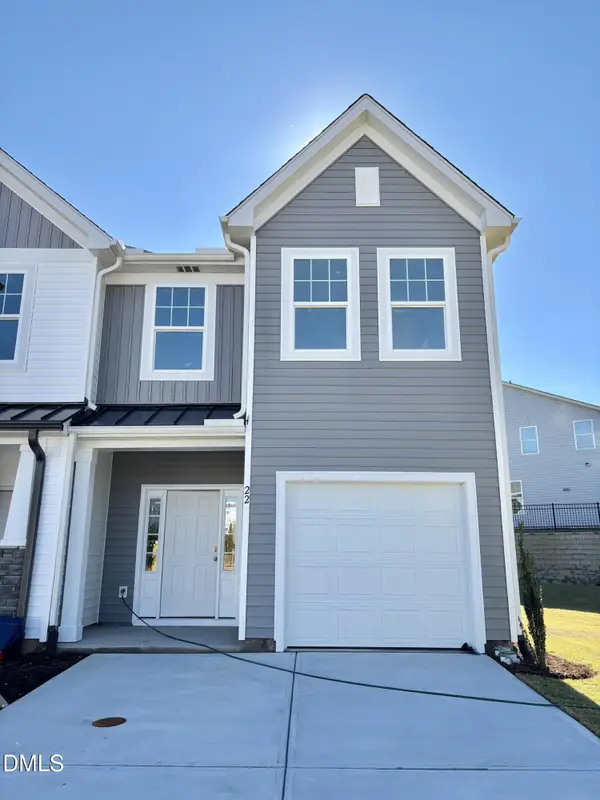 $261,645Active3 beds 3 baths1,573 sq. ft.
22 Newgate Drive, Franklinton, NC 27525
MLS# 10202381Listed by: DRB GROUP NORTH CAROLINA LLC - Open Sat, 12 to 4pmNew
 $252,255Active3 beds 3 baths1,603 sq. ft.
28 Newgate Drive, Franklinton, NC 27525
MLS# 10202384Listed by: DRB GROUP NORTH CAROLINA LLC


Protect your home and budget from life's surprises with an Assurant Home Warranty, backed by a partner that supports you through every step of homeownership. Explore Plans.
© 2026 Better Homes and Gardens Real Estate LLC. An Anywhere Real Estate company. All rights reserved. Better Homes and Gardens® Real Estate is a registered trademark owned by Meredith Operations Corporation, licensed to Better Homes and Gardens Real Estate LLC and used with permission. Better Homes and Gardens Real Estate LLC fully supports the principles of the Fair Housing Act and the Equal Opportunity Act. Listing information is deemed reliable but is not guaranteed accurate.
Each office is independently owned and operated.
Any services or products provided by third parties are not provided by, affiliated with or related to Better Homes and Gardens Real Estate LLC, or its affiliated companies.