
3126 Cedar Falls Road, Franklinville, NC 27248
Local realty services provided by:Better Homes and Gardens Real Estate Paracle
3126 Cedar Falls Road,Franklinville, NC 27248
$299,500
- 3 Beds
- 2 Baths
- 1,380 sq. ft.
- Single family
- Active
Listed by: joshua whitley
Office: alamance county realty, llc.
MLS#:10186046
Source:RD
Price summary
- Price:$299,500
- Price per sq. ft.:$217.03
About this home
A piece of country heaven near town. This updated 3 bedroom 2 bath has everything you have been looking for, granite countertops, a walk-in tiled shower, a large out door front deck, a huge covered back patio along with a 12x16 wooden patio to entertain on those summer nights, this home features a new roof, a newer hvac unit and water heater, a 581 sq ft heated and cooled man cave/she shed or a workshop all nestled on approx. 1.6 acres. Also has a small root cellar. Make an offer today because there is nothing else out their offering what this home does!!!!
Contact an agent
Home facts
- Year built:1953
- Subdivision & Development:Not in a Subdivision
- Listing ID #:10186046
- Added:56 day(s) ago
- Updated:October 08, 2026 at 04:05 PM
Rooms and interior
- Bedrooms:3
- Total bathrooms:2
- Full bathrooms:2
- Rooms Total:5
- Flooring:Hardwood, Laminate, Luxury Vinyl
- Dining Description:Kitchen/Dining Room Combination
- Bathrooms Description:Bathtub/Shower Combination, Separate Shower, Walk-In Shower
- Kitchen Description:Dishwasher, Free-Standing Electric Range, Microwave
- Basement:Yes
- Basement Description:Crawl Space, Partial, Walk-In Crawl Space, Walk-Out Access
- Living area:1,380 sq. ft.
Heating and cooling
- Cooling:Central Air
- Central air:Yes
Structure and exterior
- Roof:Architectural Shingle
- Year built:1953
- Building area:1,380 sq. ft.
- Lot area:1.6 Acres
- Lot Features:Back Yard, Front Yard
- Architectural Style:Ranch
- Construction Materials:Brick
- Exterior Features:Covered, Deck, Patio, Rear Porch
- Foundation Description:Block, Brick/Mortar
- Levels:One
Schools
- High school:Randolph - Eastern Randolph High School
- Middle school:Randolph - Southeastern Randolph Middle School
- Elementary school:Randolph - Franklinville Elementary School
Utilities
- Water:Well
- Sewer:Septic Tank
Finances and disclosures
- Price:$299,500
- Price per sq. ft.:$217.03
- Tax amount:$1,157
Features and amenities
- Laundry features:Laundry Closet
Parking
- Total parking spaces:10
- Parking description:Attached, Carport, Driveway
- Carport spaces:1
 Listings marked with a Doorify MLS icon are provided courtesy of the Doorify MLS, of North Carolina, Internet Data Exchange Database. Brokers make an effort to deliver accurate information, but buyers should independently verify any information on which they will rely in a transaction. The listing broker shall not be responsible for any typographical errors, misinformation, or misprints, and they shall be held totally harmless from any damages arising from reliance upon this data. This data is provided exclusively for consumers’ personal, non-commercial use. Copyright 2026 Doorify MLS of North Carolina. All rights reserved.
New listings near 3126 Cedar Falls Road
- New
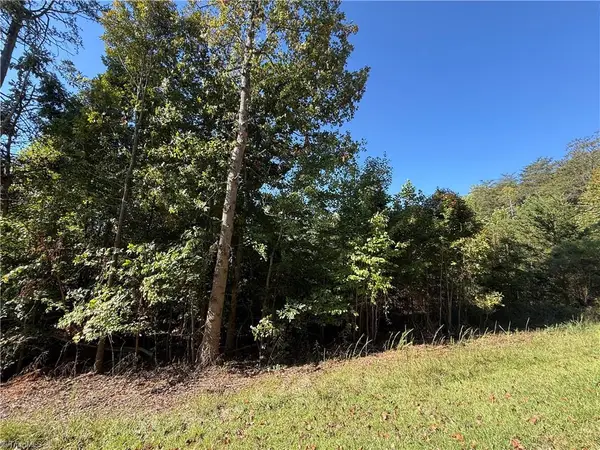 $95,000Active3.5 Acres
0 Cedar Forest Road, Franklinville, NC 27248
MLS# 1238108Listed by: HOPE MOODY REALTY - New
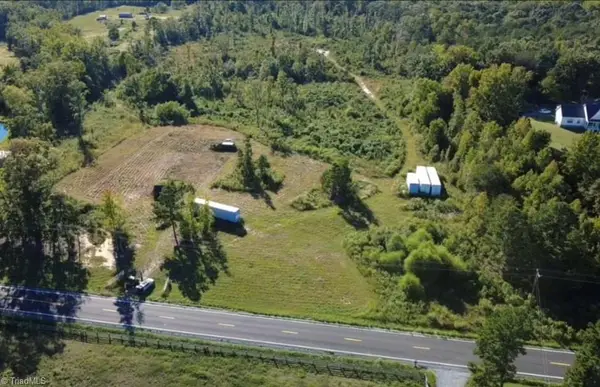 $370,000Active20.79 Acres
3655 Mack Lineberry Road, Franklinville, NC 27248
MLS# 1237053Listed by: GATEWAY PROPERTIES AND DEVELOPMENT  $400,100Active2 beds 1 baths925 sq. ft.
1373 Nance Road, Franklinville, NC 27248
MLS# 1235786Listed by: GATEWAY PROPERTIES AND DEVELOPMENT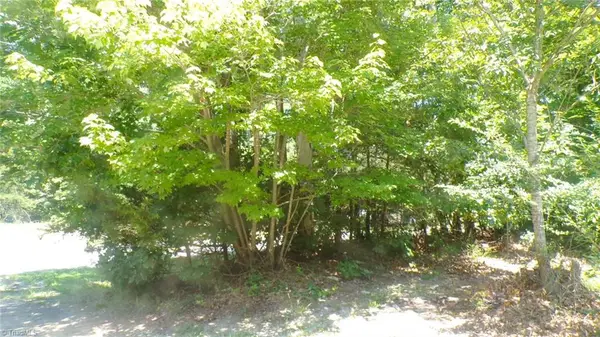 $31,000Active0.97 Acres
2581 Carl Allred Road, Franklinville, NC 27248
MLS# 1236120Listed by: OAK LEAF PROPERTIES OF NC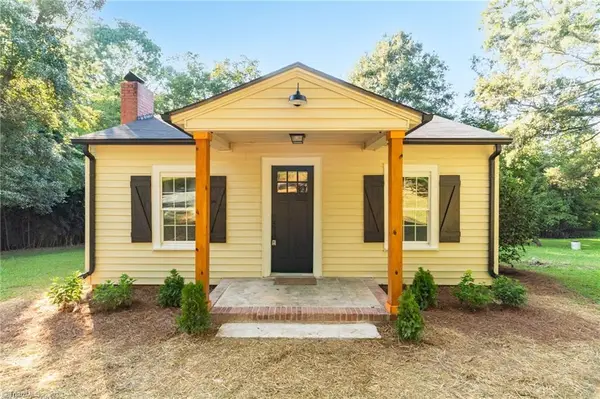 $205,000Pending2 beds 1 baths960 sq. ft.
4745 Old Liberty Road, Franklinville, NC 27248
MLS# 1235847Listed by: ELITE PRO PROPERTIES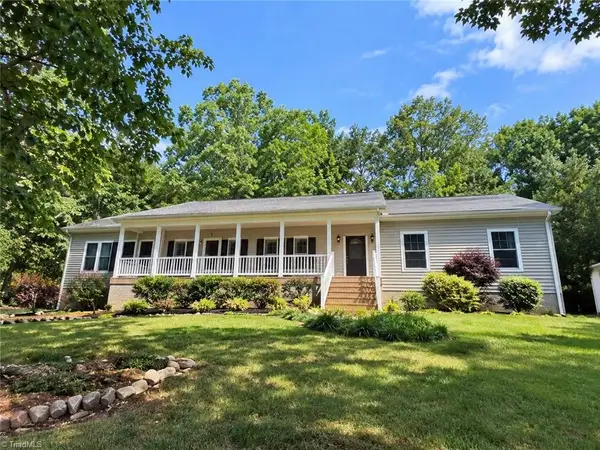 $339,900Pending3 beds 2 baths2,280 sq. ft.
1507 Ridgewood Road, Franklinville, NC 27248
MLS# 1235651Listed by: CONNECTION REALTY, LLC $149,900Pending3 beds 1 baths1,314 sq. ft.
309 Academy Street, Franklinville, NC 27248
MLS# 1235093Listed by: HOWARD HANNA ALLEN TATE-ASHEBORO $229,000Active3 beds 1 baths1,191 sq. ft.
1111 Nance Road, Franklinville, NC 27248
MLS# 1234964Listed by: THE REAL ESTATE SHOPPE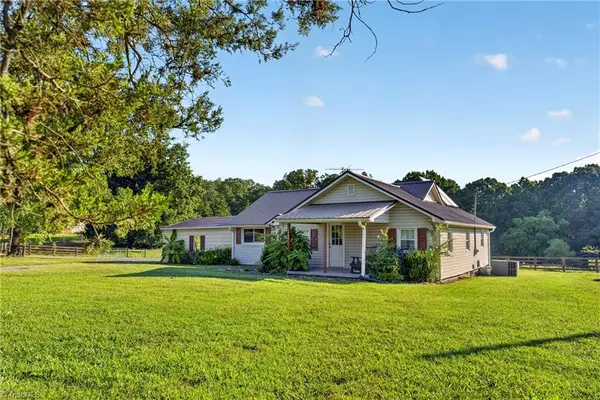 $304,900Pending3 beds 2 baths1,409 sq. ft.
1422 Academy Road Extension, Franklinville, NC 27248
MLS# 1234181Listed by: RE/MAX CENTRAL REALTY $475,000Active5 beds 3 baths3,608 sq. ft.
259 E Main Street, Franklinville, NC 27248
MLS# 1234528Listed by: TKB REALTY GROUP BROKERED BY EXP


Protect your home and budget from life's surprises with an Assurant Home Warranty, backed by a partner that supports you through every step of homeownership. Explore Plans.
© 2026 Better Homes and Gardens Real Estate LLC. An Anywhere Real Estate company. All rights reserved. Better Homes and Gardens® Real Estate is a registered trademark owned by Meredith Operations Corporation, licensed to Better Homes and Gardens Real Estate LLC and used with permission. Better Homes and Gardens Real Estate LLC fully supports the principles of the Fair Housing Act and the Equal Opportunity Act. Listing information is deemed reliable but is not guaranteed accurate.
Each office is independently owned and operated.
Any services or products provided by third parties are not provided by, affiliated with or related to Better Homes and Gardens Real Estate LLC, or its affiliated companies.