
103 Rubyfield Court, Fremont, NC 27830
Local realty services provided by:Better Homes and Gardens Real Estate Treasure
103 Rubyfield Court,Fremont, NC 27830
$259,500
- 3 Beds
- 2 Baths
- 1,725 sq. ft.
- Single family
- Active
Listed by: diana best
Office: coldwell banker howard perry & walston
MLS#:100599693
Source:NC_CCAR
Price summary
- Price:$259,500
- Price per sq. ft.:$150.43
About this home
MOVE IN READY!! BLINDS AND REFRIGERATOR INCLUDED!! FENCED IN BACKYARD. Welcome to the Embark floor plan! This new construction home sits on a 1.02 acre lot! A covered front porch welcomes you in. Inside, the open concept layout connects the family room, with a cozy electric fireplace, dining area, and kitchen. The kitchen features granite countertops, modern appliances, and a spacious corner pantry for extra storage. Each bedroom includes a walk-in closet, and the owner's suite stands out with a large walk in closet, dual vanities, and a walk-in shower plus a garden tub. You will also enjoy a covered back patio-perfect for entertaining outdoors. Upgraded laminate flooring runs throughout the main areas, with carpet in the bedrooms only. One car garage with an additional parking pad. A Must See !!
Contact an agent
Home facts
- Year built:2026
- Subdivision & Development:Hunters Trace
- Listing ID #:100599693
- Added:46 day(s) ago
- Updated:October 14, 2026 at 10:43 AM
Rooms and interior
- Bedrooms:3
- Total bathrooms:2
- Full bathrooms:2
- Rooms Total:7
- Dining Description:Eat-in Kitchen
- Bathrooms Description:Walk-in Shower
- Kitchen Description:Eat-in Kitchen, Pantry
- Bedroom Description:Master Downstairs, Walk-In Closet(s)
- Living area:1,725 sq. ft.
Heating and cooling
- Cooling:Central Air
- Heating:Electric, Heat Pump, Heating
- Central air:Yes
Structure and exterior
- Roof:Shingle
- Year built:2026
- Building area:1,725 sq. ft.
- Lot area:1.02 Acres
- Construction Materials:Vinyl Siding, Wood Frame
- Exterior Features:Covered, Patio, Porch
- Foundation Description:Slab
- Levels:1 Story
Schools
- High school:Charles Aycock
- Middle school:Norwayne
- Elementary school:Fremont
Utilities
- Water:Water Connected
Finances and disclosures
- Price:$259,500
- Price per sq. ft.:$150.43
Features and amenities
- Amenities:Blinds/Shades, Solid Surface, Street Lights, Walk-In Closet(s)
Parking
- Total parking spaces:1
- Parking description:Additional Parking, Attached Garage, Garage, Lighted, Paved
- Garage:Yes
- Garage spaces:1

New listings near 103 Rubyfield Court
- New
 $291,990Active3 beds 2 baths1,504 sq. ft.
101 Hunters Trace Drive, Fremont, NC 27830
MLS# 100609470Listed by: DREAM FINDERS REALTY LLC  $294,840Active3 beds 2 baths1,550 sq. ft.
109 Dees Meadow Lane, Fremont, NC 27830
MLS# 100607177Listed by: CAROLINA REALTY $294,840Active3 beds 2 baths1,555 sq. ft.
105 Dees Meadow Lane, Fremont, NC 27830
MLS# 10195604Listed by: CAROLINA REALTY- Open Sat, 1 to 3pm
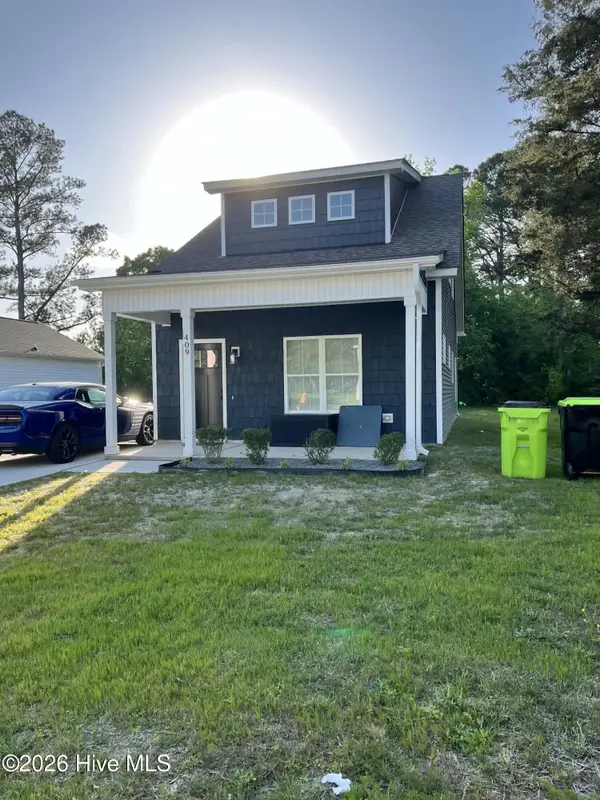 $235,000Active3 beds 2 baths1,332 sq. ft.
409 S Sycamore Street, Fremont, NC 27830
MLS# 100606594Listed by: EPIQUE REALTY 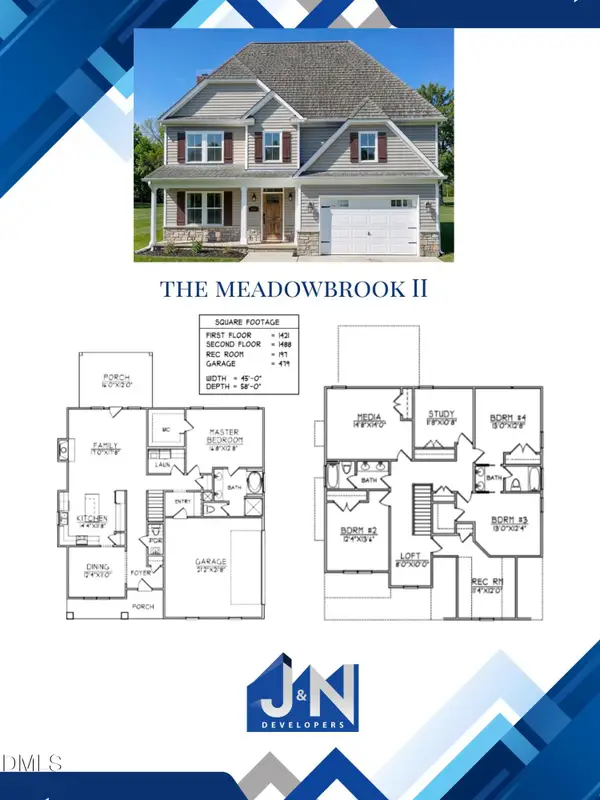 $465,000Active5 beds 4 baths3,106 sq. ft.
206 Craigmore Drive, Fremont, NC 27830
MLS# 10195089Listed by: RE/MAX SOUTHLAND REALTY II $465,000Active5 beds 4 baths3,106 sq. ft.
206 Craigmore Hill Drive, Fremont, NC 27830
MLS# 100606370Listed by: RE/MAX SOUTHLAND REALTY II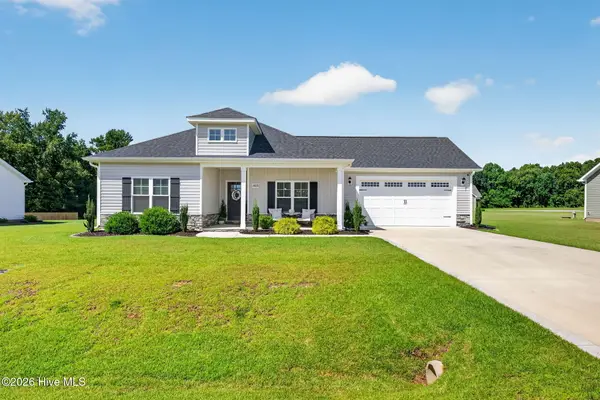 $279,900Active3 beds 2 baths1,359 sq. ft.
403 Fynloch Chase Drive, Fremont, NC 27830
MLS# 100603747Listed by: RE/MAX SOUTHLAND REALTY II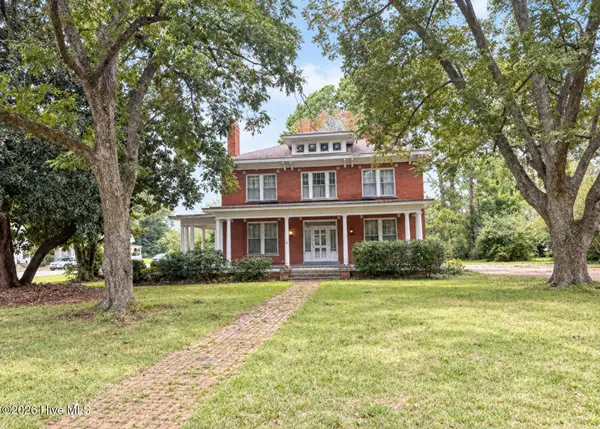 $299,000Active5 beds 4 baths3,950 sq. ft.
103 S Pender Street, Fremont, NC 27830
MLS# 100603705Listed by: BRANCO REALTY $252,900Active3 beds 2 baths1,320 sq. ft.
574 New Daniels Chapel Road, Fremont, NC 27830
MLS# 100603373Listed by: BERKSHIRE HATHAWAY HOME SERVICES MCMILLEN & ASSOCIATES REALTY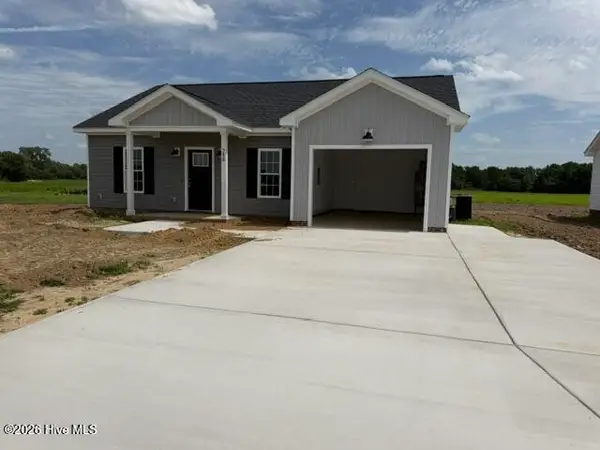 $252,900Active3 beds 2 baths1,320 sq. ft.
580 New Daniels Chapel Road, Fremont, NC 27830
MLS# 100603079Listed by: BERKSHIRE HATHAWAY HOME SERVICES MCMILLEN & ASSOCIATES REALTY


Protect your home and budget from life's surprises with an Assurant Home Warranty, backed by a partner that supports you through every step of homeownership. Explore Plans.
© 2026 Better Homes and Gardens Real Estate LLC. An Anywhere Real Estate company. All rights reserved. Better Homes and Gardens® Real Estate is a registered trademark owned by Meredith Operations Corporation, licensed to Better Homes and Gardens Real Estate LLC and used with permission. Better Homes and Gardens Real Estate LLC fully supports the principles of the Fair Housing Act and the Equal Opportunity Act. Listing information is deemed reliable but is not guaranteed accurate.
Each office is independently owned and operated.
Any services or products provided by third parties are not provided by, affiliated with or related to Better Homes and Gardens Real Estate LLC, or its affiliated companies.