
112 Rubyfield Court, Fremont, NC 27830
Local realty services provided by:Better Homes and Gardens Real Estate Paracle
112 Rubyfield Court,Fremont, NC 27830
$350,000
- 4 Beds
- 3 Baths
- - sq. ft.
- Single family
- Sold
Listed by: team dream
Office: dream finders realty, llc.
MLS#:759558
Source:NC_FRAR
Sorry, we are unable to map this address
Price summary
- Price:$350,000
About this home
Builder incentives available! Call for more details Welcome to the Prelude by Dream Finders Homes. This two-story floor plan features a spacious and open main living area with a convenient downstairs guest suite with full bath. A beautiful kitchen island is located next to the dining nook and makes for easy cooking and entertaining. The kitchen is open to a cozy and roomy family area. Retreat upstairs to find the owner's suite is located conveniently by the top of the stairs, but perfectly hidden to be an oasis away from the rest of the bedrooms. It features a large bathroom, walk-in closet, walk-in shower and garden tub. Two additional bedrooms and a full bathroom are also located on the second floor. Upgraded laminate flooring runs throughout the main areas, with carpet in the bedrooms only.
Contact an agent
Home facts
- Year built:2026
- Listing ID #:759558
- Added:46 day(s) ago
- Updated:May 26, 2026 at 04:42 PM
Rooms and interior
- Bedrooms:4
- Total bathrooms:3
- Full bathrooms:3
- Flooring:Carpet, Laminate, Vinyl
- Dining Description:Kitchen/Dining Combo
- Bathrooms Description:Walk-in Shower
- Kitchen Description:Dishwasher, Kitchen Island, Kitchen/Dining Combo, Microwave, Oven
- Bedroom Description:Walk-in Closets
Heating and cooling
- Cooling:Central Air
- Heating:Heat Pump
- Central air:Yes
Structure and exterior
- Year built:2026
- Construction Materials:Vinyl Siding, Wood Frame
- Exterior Features:Front Porch, Patio, Porch
- Levels:2 Story
Schools
- High school:Wayne - Charles B Aycock
- Middle school:Wayne - Norwayne
Utilities
- Water:Public
- Sewer:Septic Tank
Finances and disclosures
- Price:$350,000
Features and amenities
- Appliances:Dishwasher, Microwave
- Amenities:Granite Counters
Parking
- Parking description:Attached, Garage, Garage Door Opener
- Garage:Yes
- Garage spaces:2
New listings near 112 Rubyfield Court
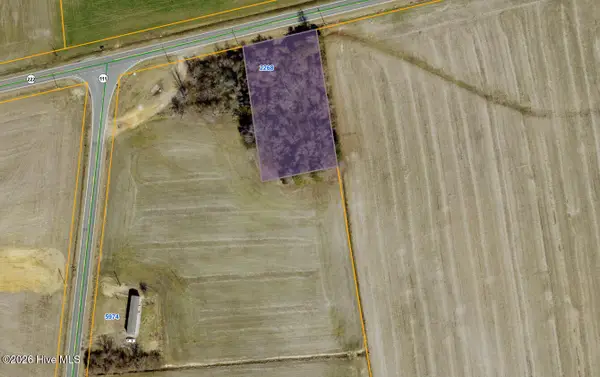 $55,000Pending1 Acres
2268 Nc Highway 222, Fremont, NC 27830
MLS# 100575782Listed by: STONE AUCTION & REALTY- New
 $320,000Active4 beds 2 baths3,163 sq. ft.
104 N Vance Street, Fremont, NC 27830
MLS# 100574903Listed by: WILKINS & LANCASTER REALTY, LLC  $64,000Active0.3 Acres
206 S Vance Street, Fremont, NC 27830
MLS# 100573894Listed by: STONE AUCTION & REALTY $129,900Active2 beds 1 baths780 sq. ft.
502 S Sycamore Street, Fremont, NC 27830
MLS# 100573415Listed by: DOWN HOME REALTY AND PROPERTY MANAGEMENT, LLC $459,000Active4 beds 3 baths3,064 sq. ft.
368 Hooks Road, Fremont, NC 27830
MLS# 10166517Listed by: HOMETOWNE REALTY- Open Sun, 2 to 4pm
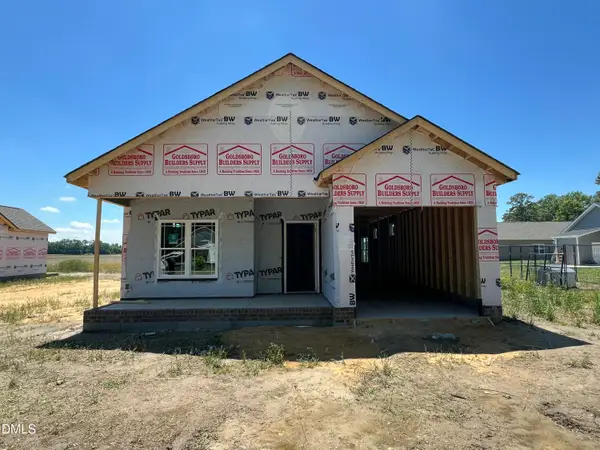 $259,900Active3 beds 2 baths1,407 sq. ft.
304 E Norwayne Alumni Way, Fremont, NC 27830
MLS# 10165999Listed by: RE/MAX SOUTHLAND REALTY II - Open Sun, 2 to 4pm
 $259,900Active3 beds 2 baths1,428 sq. ft.
306 E Norwayne Alumni Way, Fremont, NC 27830
MLS# 10166001Listed by: RE/MAX SOUTHLAND REALTY II - Open Sun, 2 to 4pm
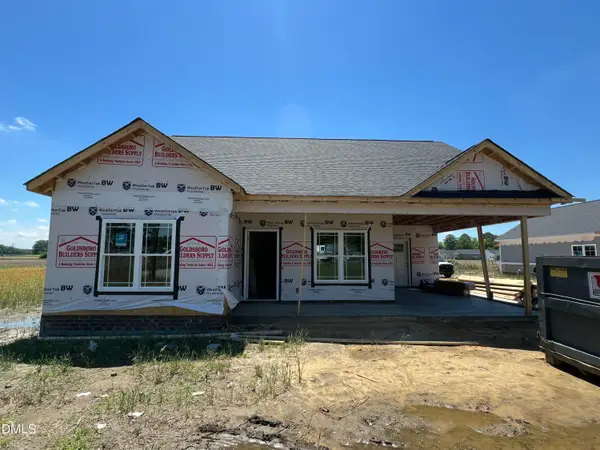 $258,900Active3 beds 2 baths1,428 sq. ft.
310 E Norwayne Alumni Way, Fremont, NC 27830
MLS# 10166007Listed by: RE/MAX SOUTHLAND REALTY II 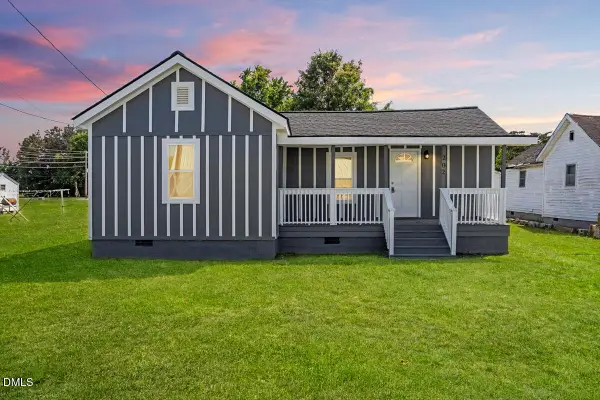 $130,000Active2 beds 1 baths872 sq. ft.
202 W Ward Street, Fremont, NC 27830
MLS# 10165859Listed by: EXP REALTY LLC $350,000Active5 beds 4 baths3,950 sq. ft.
103 S Pender Street, Fremont, NC 27830
MLS# 100572059Listed by: BRANCO REALTY


Protect your home and budget from life's surprises with an Assurant Home Warranty, backed by a partner that supports you through every step of homeownership. Explore Plans.
© 2026 Better Homes and Gardens Real Estate LLC. An Anywhere Real Estate company. All rights reserved. Better Homes and Gardens® Real Estate is a registered trademark owned by Meredith Operations Corporation, licensed to Better Homes and Gardens Real Estate LLC and used with permission. Better Homes and Gardens Real Estate LLC fully supports the principles of the Fair Housing Act and the Equal Opportunity Act. Listing information is deemed reliable but is not guaranteed accurate.
Each office is independently owned and operated.
Any services or products provided by third parties are not provided by, affiliated with or related to Better Homes and Gardens Real Estate LLC, or its affiliated companies.