
201 W Martin Street, Fremont, NC 27830
Local realty services provided by:Better Homes and Gardens Real Estate Lifestyle Property Partners
201 W Martin Street,Fremont, NC 27830
$269,000
- 4 Beds
- 3 Baths
- 1,832 sq. ft.
- Single family
- Active
Listed by: johnna dorough
Office: branco realty
MLS#:100613798
Source:NC_CCAR
Price summary
- Price:$269,000
- Price per sq. ft.:$146.83
About this home
Remodeled spacious home on .37 acre corner lot! 4 bedrooms, 3 bathrooms, 2 living rooms, LVP and new paint throughout! 2 master suites (1 without a closet) with private bathrooms, living room, kitchen with island and new appliances/new quartz counters/new cabinets, den, and updated hall bathroom. New HVAC, new ductwork, new roof! Schedule your private showing today!
Contact an agent
Home facts
- Year built:1930
- Subdivision & Development:Not In Subdivision
- Listing ID #:100613798
- Added:2 day(s) ago
- Updated:November 04, 2026 at 12:39 PM
Rooms and interior
- Bedrooms:4
- Total bathrooms:3
- Full bathrooms:3
- Rooms Total:8
- Kitchen Description:Kitchen Island
- Bedroom Description:Master Downstairs
- Living area:1,832 sq. ft.
Heating and cooling
- Cooling:Central Air
- Heating:Forced Air, Heating, Natural Gas
- Central air:Yes
Structure and exterior
- Roof:Metal, Shingle
- Year built:1930
- Building area:1,832 sq. ft.
- Lot area:0.37 Acres
- Construction Materials:Brick Veneer, Vinyl Siding, Wood Frame
- Exterior Features:Covered
- Foundation Description:Crawl Space
- Levels:1 Story
Schools
- High school:Charles Aycock
- Middle school:Norwayne
- Elementary school:Fremont
Utilities
- Water:Water Connected
- Sewer:Sewer Connected
Finances and disclosures
- Price:$269,000
- Price per sq. ft.:$146.83
Features and amenities
- Amenities:Ceiling Fan(s)
Parking
- Parking description:Concrete

New listings near 201 W Martin Street
- New
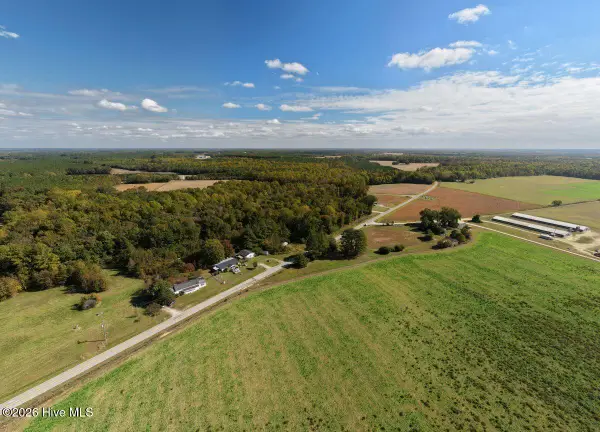 $29,900Active0.85 Acres
1106 Stan-ray Road, Fremont, NC 27830
MLS# 100613928Listed by: MOSSY OAK PROPERTIES LAND AND FARMS 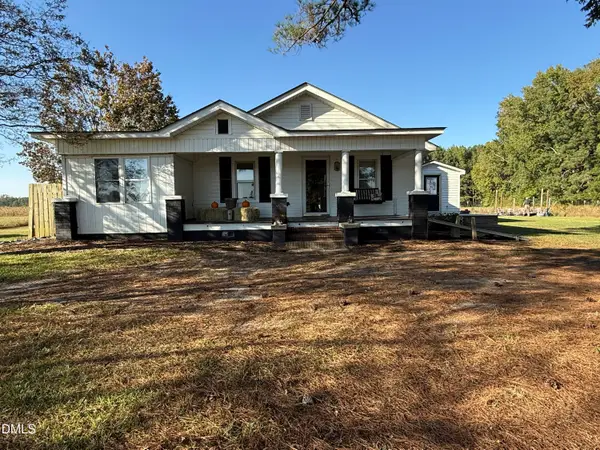 $180,000Active3 beds 1 baths1,100 sq. ft.
1236 Union Grove Church Road, Fremont, NC 27830
MLS# 10199447Listed by: THE THOMAS PARKER REALTY GROUP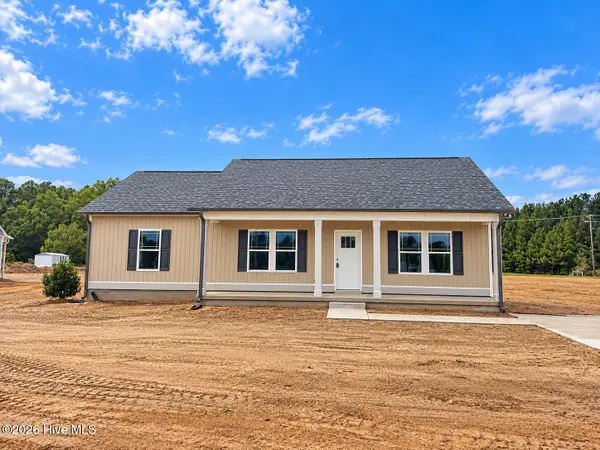 $259,840Active3 beds 2 baths1,441 sq. ft.
103 Dees Meadow Lane, Fremont, NC 27830
MLS# 100611448Listed by: CAROLINA REALTY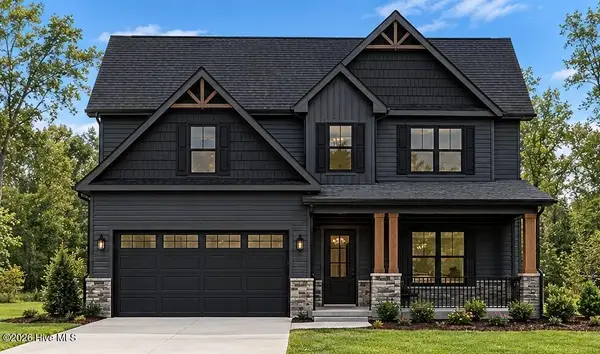 $343,000Active3 beds 3 baths2,077 sq. ft.
272 Owens Farm Road, Fremont, NC 27830
MLS# 100611009Listed by: HTR SOUTHERN PROPERTIES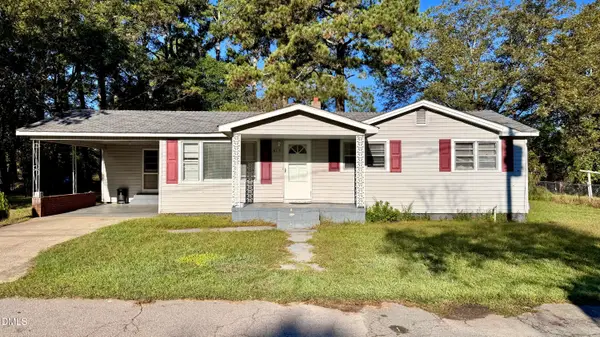 $158,900Active4 beds 1 baths1,267 sq. ft.
815 S Martin Street, Fremont, NC 27830
MLS# 10198354Listed by: CAPITAL HOMES REALTY- Open Fri, 1 to 5pm
 $287,900Active3 beds 2 baths1,504 sq. ft.
101 Hunters Trace Drive, Fremont, NC 27830
MLS# 100609470Listed by: DREAM FINDERS REALTY LLC 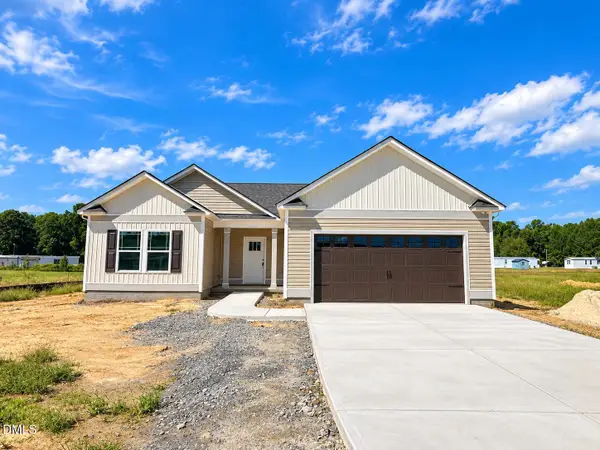 $294,840Active3 beds 2 baths1,550 sq. ft.
109 Dees Meadow Lane, Fremont, NC 27830
MLS# 10195617Listed by: CAROLINA REALTY $294,840Active3 beds 2 baths1,555 sq. ft.
105 Dees Meadow Lane, Fremont, NC 27830
MLS# 10195604Listed by: CAROLINA REALTY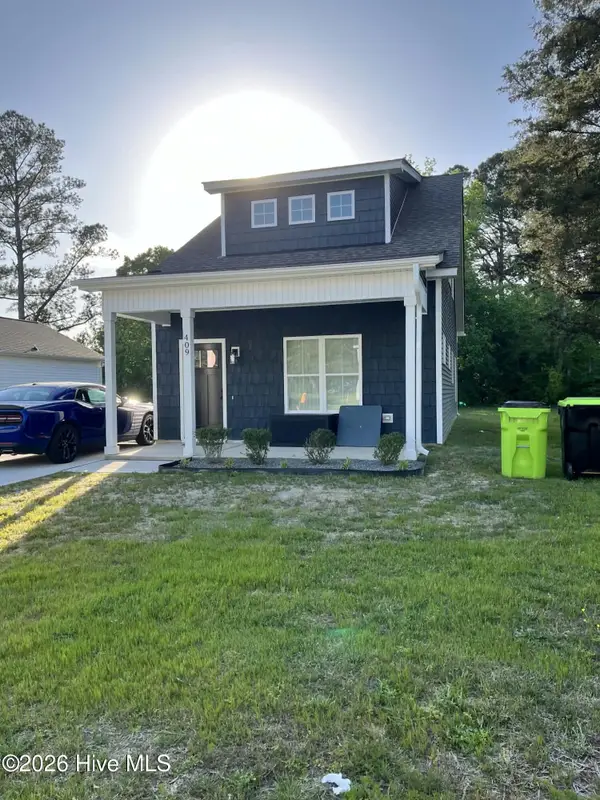 $220,000Active3 beds 2 baths1,332 sq. ft.
409 S Sycamore Street, Fremont, NC 27830
MLS# 100606594Listed by: EPIQUE REALTY


Protect your home and budget from life's surprises with an Assurant Home Warranty, backed by a partner that supports you through every step of homeownership. Explore Plans.
© 2026 Better Homes and Gardens Real Estate LLC. An Anywhere Real Estate company. All rights reserved. Better Homes and Gardens® Real Estate is a registered trademark owned by Meredith Operations Corporation, licensed to Better Homes and Gardens Real Estate LLC and used with permission. Better Homes and Gardens Real Estate LLC fully supports the principles of the Fair Housing Act and the Equal Opportunity Act. Listing information is deemed reliable but is not guaranteed accurate.
Each office is independently owned and operated.
Any services or products provided by third parties are not provided by, affiliated with or related to Better Homes and Gardens Real Estate LLC, or its affiliated companies.