
815 Reidtown Road, Fremont, NC 27830
Local realty services provided by:Better Homes and Gardens Real Estate Treasure
815 Reidtown Road,Fremont, NC 27830
$410,000
- 4 Beds
- 4 Baths
- 3,200 sq. ft.
- Single family
- Active
Listed by: thomas shoupe
Office: opendoor brokerage llc.
MLS#:100596285
Source:NC_CCAR
Price summary
- Price:$410,000
- Price per sq. ft.:$128.13
About this home
815 Reidtown Rd is a two-story Fremont single-family home built in 2004 on roughly two acres. The kitchen features granite counters, a center island, stainless steel appliances, and wood cabinetry. The main living area centers on a fireplace and opens to two-story gathering space with an overlooking loft. Four bedrooms provide generous layout, and three full bathrooms plus a half bath include a freestanding soaking tub and separate tiled shower. Outdoor space includes a wraparound covered porch, a screened porch, and a detached outbuilding, all set on an open, fenced lot. A two-car attached garage adds covered parking and storage. Spanning 3,200 square feet, this home offers ample space and country setting.
Contact an agent
Home facts
- Year built:2004
- Subdivision & Development:Not In Subdivision
- Listing ID #:100596285
- Added:1 day(s) ago
- Updated:August 15, 2026 at 12:59 AM
Rooms and interior
- Bedrooms:4
- Total bathrooms:4
- Full bathrooms:3
- Half bathrooms:1
- Rooms Total:16
- Flooring:Carpet, Tile
- Living area:3,200 sq. ft.
Heating and cooling
- Cooling:Central Air
- Heating:Forced Air, Heating, Natural Gas
- Central air:Yes
Structure and exterior
- Roof:Shingle
- Year built:2004
- Building area:3,200 sq. ft.
- Lot area:2.11 Acres
- Construction Materials:Vinyl Siding
- Exterior Features:Porch
- Foundation Description:Crawl Space
- Levels:2 Story
Schools
- High school:Charles Aycock
- Middle school:Norwayne
- Elementary school:Northeast
Finances and disclosures
- Price:$410,000
- Price per sq. ft.:$128.13
Parking
- Total parking spaces:2
- Parking description:Attached, Attached Garage, Garage
- Garage:Yes
- Garage spaces:2

New listings near 815 Reidtown Road
 $1,050,000Active44.92 Acres
0 Nc 222 Hwy, Fremont, NC 27830
MLS# 100590494Listed by: HOMETOWNE REALTY $160,000Active0.9 Acres
862 E Nc 222, Fremont, NC 27830
MLS# 100591601Listed by: HOMETOWNE REALTY $258,900Active3 beds 2 baths1,428 sq. ft.
606 S Vance Street, Fremont, NC 27830
MLS# 10181875Listed by: RE/MAX SOUTHLAND REALTY II $258,900Active3 beds 2 baths1,462 sq. ft.
608 S Vance Street, Fremont, NC 27830
MLS# 10181886Listed by: RE/MAX SOUTHLAND REALTY II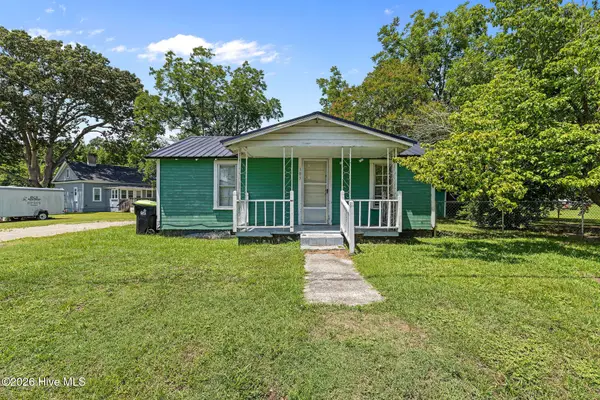 $89,900Active2 beds 1 baths770 sq. ft.
103 Ballance Road, Fremont, NC 27830
MLS# 100588628Listed by: SEYMOUR HOMES REALTY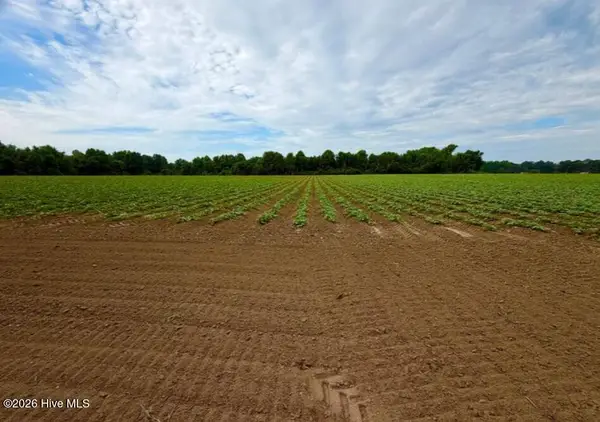 $1,835,000Active73.4 Acres
478 Davis Mill Road, Fremont, NC 27830
MLS# 100588618Listed by: HOMETOWNE REALTY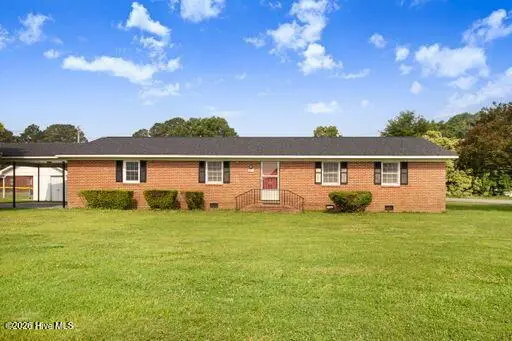 $200,000Active3 beds 2 baths1,792 sq. ft.
801 S Vance Street, Fremont, NC 27830
MLS# 100587942Listed by: SEYMOUR HOMES REALTY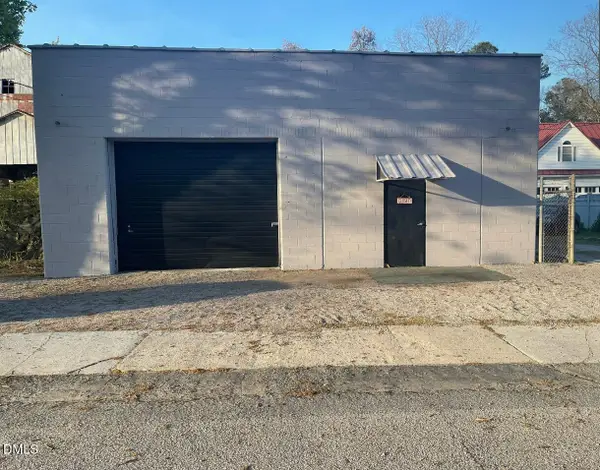 $275,000Active-- beds 1 baths1,440 sq. ft.
213 E Main Street, Fremont, NC 27830
MLS# 10178340Listed by: FATHOM REALTY NC, LLC $298,840Pending3 beds 2 baths1,520 sq. ft.
101 Dees Meadow Lane, Fremont, NC 27830
MLS# 100586075Listed by: CAROLINA REALTY


Protect your home and budget from life's surprises with an Assurant Home Warranty, backed by a partner that supports you through every step of homeownership. Explore Plans.
© 2026 Better Homes and Gardens Real Estate LLC. An Anywhere Real Estate company. All rights reserved. Better Homes and Gardens® Real Estate is a registered trademark owned by Meredith Operations Corporation, licensed to Better Homes and Gardens Real Estate LLC and used with permission. Better Homes and Gardens Real Estate LLC fully supports the principles of the Fair Housing Act and the Equal Opportunity Act. Listing information is deemed reliable but is not guaranteed accurate.
Each office is independently owned and operated.
Any services or products provided by third parties are not provided by, affiliated with or related to Better Homes and Gardens Real Estate LLC, or its affiliated companies.