
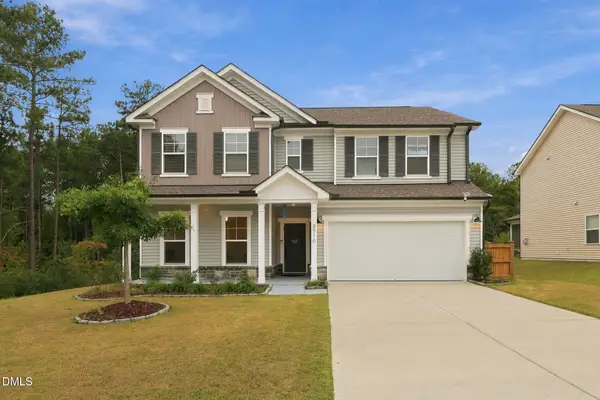
1011 Lily Claire Lane, Fuquay Varina, NC 27526
Local realty services provided by:Better Homes and Gardens Real Estate Paracle
Listed by: jim allen
Office: coldwell banker hpw
MLS#:10186787
Source:RD
Price summary
- Price:$989,909
- Price per sq. ft.:$286.93
- Monthly HOA dues:$56.67
About this home
Crafted by Future Homes by Jim Thompson. Stunning custom build situated on private lot in The Preserves at Holland. Wide plank european hardwoods, elegant finishes and upgraded trimwork span throughout. The main level conveniently features the primary suite and private guest suite. The chef's kitchen offers quartz countertops, custom painted ceiling-height cabinetry, a large quartz island with barstool seating, designer tile backsplash, gourmet stainless steel appliances including a 36-inch dual-fuel gas range, and spacious walk-in pantry. The primary suite with wide plank hardwoods, accent trim paneling, and spa-inspired bath with separate quartz vanities, luxurious tile to ceiling surround shower with bench seating, deep freestanding tub and huge walk-in closet with custmozied built-ins. The open family room is anchored by a gas log fireplace with shiplap accents, while expansive sliding glass doors open to the vaulted covered porch overlooking the private backyard. Upstairs, a loft area that is perfect for a private study area, an oversized recreational room with built-ins, and two generously sized en-suite bedrooms. Complete with a two-car garage with storage area/workshop for ample parking and storage space....
Contact an agent
Home facts
- Year built:2026
- Subdivision & Development:Preserves at Holland
- Listing ID #:10186787
- Added:55 day(s) ago
- Updated:October 08, 2026 at 04:05 PM
Rooms and interior
- Bedrooms:4
- Total bathrooms:5
- Full bathrooms:4
- Rooms Total:10
- Flooring:Carpet, Hardwood, Tile
- Dining Description:Eat-in Kitchen
- Bathrooms Description:Bathtub/Shower Combination, Double Vanity, Separate Shower, Soaking Tub, Walk-In Shower, Water Closet
- Kitchen Description:Convection Oven, Dishwasher, Disposal, Exhaust Fan, Gas Range, Microwave, Range Hood, Tankless Water Heater
- Living area:3,450 sq. ft.
Heating and cooling
- Cooling:Ceiling Fan(s), Central Air, Heat Pump, Zoned
- Heating:Central, Forced Air
- Central air:Yes
Structure and exterior
- Roof:Architectural Shingle, Metal
- Year built:2026
- Building area:3,450 sq. ft.
- Lot area:0.41 Acres
- Lot Features:Back Yard, Front Yard, Landscaped
- Architectural Style:Traditional
- Construction Materials:Board & Batten Siding, Fiber Cement, Stone Veneer
- Exterior Features:Covered, Front Porch, Rain Gutters, Rear Porch
- Foundation Description:Brick/Mortar
- Levels:Two
Schools
- High school:Wake - Willow Spring High School
- Middle school:Wake - Fuquay Varina Middle
- Elementary school:Wake - Fuquay Varina Elementary
Utilities
- Water:Public
- Sewer:Public Sewer
Finances and disclosures
- Price:$989,909
- Price per sq. ft.:$286.93
Features and amenities
- Laundry features:Electric Dryer Hookup, Laundry Room, Washer Hookup
Parking
- Total parking spaces:6
- Parking description:Attached, Concrete, Driveway, Garage, Garage Door Opener, Garage Faces Front
- Garage:Yes
- Garage spaces:2
 Listings marked with a Doorify MLS icon are provided courtesy of the Doorify MLS, of North Carolina, Internet Data Exchange Database. Brokers make an effort to deliver accurate information, but buyers should independently verify any information on which they will rely in a transaction. The listing broker shall not be responsible for any typographical errors, misinformation, or misprints, and they shall be held totally harmless from any damages arising from reliance upon this data. This data is provided exclusively for consumers’ personal, non-commercial use. Copyright 2026 Doorify MLS of North Carolina. All rights reserved.
New listings near 1011 Lily Claire Lane
- Open Sat, 10am to 12pmNew
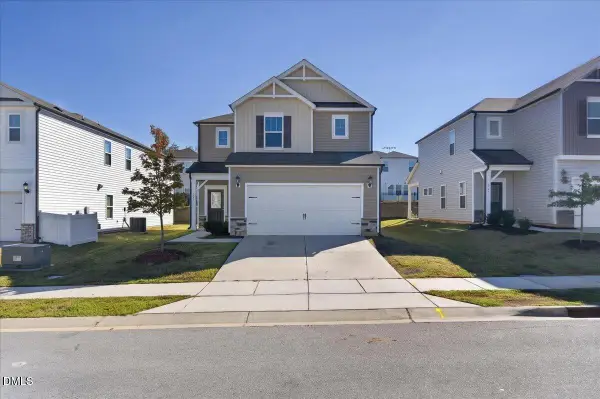 $420,000Active4 beds 3 baths2,621 sq. ft.
109 Boone Lake Way, Fuquay Varina, NC 27526
MLS# 10197516Listed by: COLDWELL BANKER HPW - New
 $449,630Active3 beds 3 baths2,212 sq. ft.
545 Glenwyck Court, Fuquay Varina, NC 27526
MLS# 10197346Listed by: COLDWELL BANKER HPW - Open Sat, 11am to 1pmNew
 $615,000Active2 beds 2 baths2,026 sq. ft.
1501 Marled White Street, Fuquay Varina, NC 27526
MLS# 10197242Listed by: SOCIETY REAL ESTATE, LLC - Open Sat, 12 to 2pmNew
 $595,000Active4 beds 3 baths3,203 sq. ft.
4916 Chase Hill Way, Raleigh, NC 27603
MLS# 10197245Listed by: KELLER WILLIAMS LEGACY - Open Sat, 1 to 3pmNew
 $549,000Active3 beds 3 baths2,853 sq. ft.
1720 Pinecliff Court, Fuquay Varina, NC 27526
MLS# 10197199Listed by: COLDWELL BANKER ADVANTAGE - New
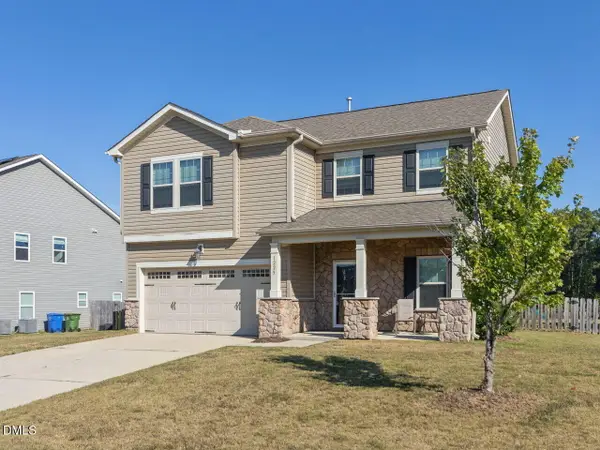 $399,000Active3 beds 3 baths2,024 sq. ft.
1225 Chimney Ridge Drive, Fuquay Varina, NC 27526
MLS# 10197219Listed by: RE/MAX UNITED 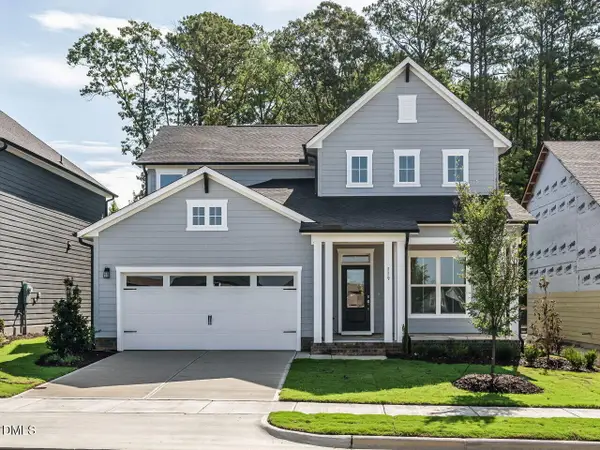 $489,670Pending5 beds 3 baths2,442 sq. ft.
119 Cozy Haven, Fuquay Varina, NC 27526
MLS# 10179613Listed by: WEEKLEY HOMES, LLC- New
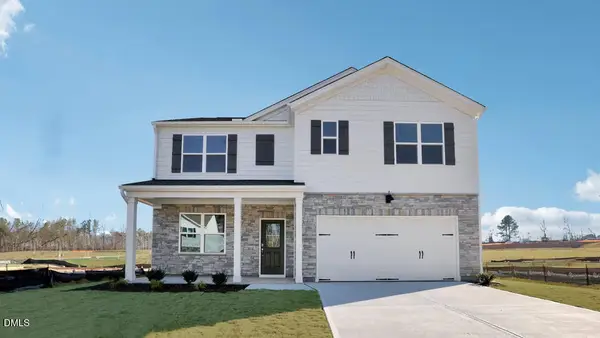 $450,040Active5 beds 3 baths2,511 sq. ft.
5208 Seckel Street, Willow Springs, NC 27592
MLS# 10196989Listed by: D.R. HORTON, INC. - Open Sun, 1 to 3pmNew
 $539,950Active5 beds 3 baths3,330 sq. ft.
8516 Jordan Meadow Drive, Fuquay Varina, NC 27526
MLS# 10196983Listed by: CHOICE RESIDENTIAL REAL ESTATE - New
 $465,000Active4 beds 3 baths2,703 sq. ft.
2609 Tummel Lane, Fuquay Varina, NC 27526
MLS# 10196884Listed by: HODGE & KITTRELL SOTHEBY'S INT


Protect your home and budget from life's surprises with an Assurant Home Warranty, backed by a partner that supports you through every step of homeownership. Explore Plans.
© 2026 Better Homes and Gardens Real Estate LLC. An Anywhere Real Estate company. All rights reserved. Better Homes and Gardens® Real Estate is a registered trademark owned by Meredith Operations Corporation, licensed to Better Homes and Gardens Real Estate LLC and used with permission. Better Homes and Gardens Real Estate LLC fully supports the principles of the Fair Housing Act and the Equal Opportunity Act. Listing information is deemed reliable but is not guaranteed accurate.
Each office is independently owned and operated.
Any services or products provided by third parties are not provided by, affiliated with or related to Better Homes and Gardens Real Estate LLC, or its affiliated companies.