
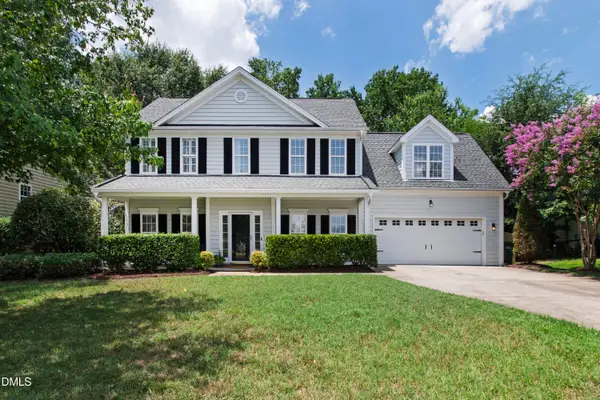
1317 E Academy Street, Fuquay Varina, NC 27526
Local realty services provided by:Better Homes and Gardens Real Estate Paracle
Listed by: kim decker
Office: fathom realty nc, llc.
MLS#:10170016
Source:RD
Price summary
- Price:$349,900
- Price per sq. ft.:$213.88
About this home
Welcome to this Charming 3-Bedroom, 2.5-Bath home Nestled in the desirable Sunset Forest subdivision of Fuquay-Varina And No HOA and a Backyard Retreat that truly sets it apart.
From the moment you arrive, you'll appreciate the inviting warmth and thoughtful updates throughout. Inside, the main level Features Beautiful Hardwood Floors, a Freshly Painted Interior, and a Spacious Living Room anchored by a Cozy Fireplace. Creating the Perfect Place to Unwind or Gather with Friends and Family. The Separate Dining Room showcases an elegant Tray Ceiling, creating a Welcoming space for Entertaining and everyday living alike.
Upstairs, Brand-new carpet adds a fresh, comfortable feel throughout the second floor. The Spacious Primary Suite offers a Walk-in Closet and a Relaxing Retreat at the end of the day.
Step Outside to the Screened-in porch Overlooking your Private, Fenced-in Backyard designed for Peaceful Living and Endless Possibilities. This flat, Beautifully Landscaped Yard is Surrounded by mature Trees and Blooming seasonal touches, including a Magnolia Tree, Hydrangeas, Gardenia bushes, and even a Pear Tree. Whether you envision Gardening, Outdoor Entertaining, Play space, Cozy firepit evenings, or simply Relaxing with your morning coffee or evening glass of wine, this backyard offers the perfect setting to make it your own.
Conveniently located Just Minutes from Downtown Fuquay-Varina, local restaurants, shopping, parks, and everyday conveniences, with easy access to US-401 for commuting to Raleigh and surrounding areas. And just a Few Blocks away from the Fuquay Community Library
This home blends Charm, Comfort, Privacy, and Location into one Inviting package you'll Love Coming Home too.
Showings to biegin this Saturday...
Contact an agent
Home facts
- Year built:2004
- Listing ID #:10170016
- Added:46 day(s) ago
- Updated:July 14, 2026 at 09:38 AM
Rooms and interior
- Bedrooms:3
- Total bathrooms:3
- Full bathrooms:2
- Rooms Total:11
- Flooring:Carpet, Vinyl, Wood
- Dining Description:Eat-in Kitchen
- Bathrooms Description:Bathtub/Shower Combination, Soaking Tub
- Kitchen Description:Dishwasher, Disposal, Free-Standing Electric Range, Refrigerator
- Living area:1,636 sq. ft.
Heating and cooling
- Cooling:Ceiling Fan(s), Central Air
- Heating:Heat Pump
- Central air:Yes
Structure and exterior
- Roof:Shingle
- Year built:2004
- Building area:1,636 sq. ft.
- Lot area:0.34 Acres
- Lot Features:Back Yard, Few Trees, Landscaped, Level, Private
- Architectural Style:Traditional
- Construction Materials:Vinyl Siding
- Exterior Features:Fenced Yard, Front Porch, Private Yard, Rain Gutters, Screened
- Levels:Two
Schools
- High school:Wake - Willow Spring
- Middle school:Wake - Fuquay Varina
- Elementary school:Wake - Fuquay Varina
Utilities
- Water:Public
- Sewer:Public Sewer
Finances and disclosures
- Price:$349,900
- Price per sq. ft.:$213.88
- Tax amount:$3,280
Features and amenities
- Laundry features:Laundry Closet, Main Level
Parking
- Parking description:Concrete, Driveway, Garage, Garage Door Opener, Garage Faces Front
- Garage:Yes
- Garage spaces:1
 Listings marked with a Doorify MLS icon are provided courtesy of the Doorify MLS, of North Carolina, Internet Data Exchange Database. Brokers make an effort to deliver accurate information, but buyers should independently verify any information on which they will rely in a transaction. The listing broker shall not be responsible for any typographical errors, misinformation, or misprints, and they shall be held totally harmless from any damages arising from reliance upon this data. This data is provided exclusively for consumers’ personal, non-commercial use. Copyright 2026 Doorify MLS of North Carolina. All rights reserved.
New listings near 1317 E Academy Street
- Coming Soon
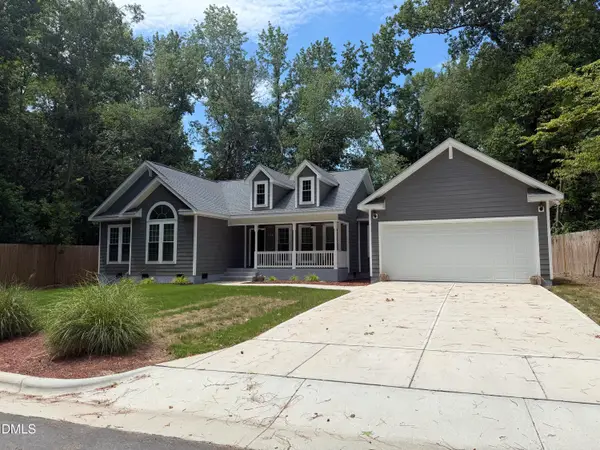 Listed by BHGRE$450,000Coming Soon3 beds 2 baths
820 E Cardinal Drive, Fuquay Varina, NC 27526
MLS# 10179868Listed by: BETTER HOMES & GARDENS REAL ES - New
 $315,000Active3 beds 3 baths1,658 sq. ft.
390 Cotton Brook Drive, Fuquay Varina, NC 27526
MLS# LP765783Listed by: LPT REALTY LLC - Coming SoonOpen Fri, 4 to 7pm
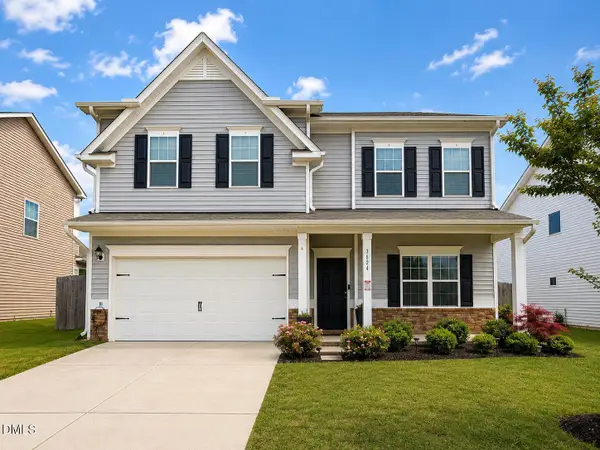 $565,000Coming Soon5 beds 4 baths
3624 Cross Timber Lane, Raleigh, NC 27603
MLS# 10179825Listed by: RAYA HOMES LLC - New
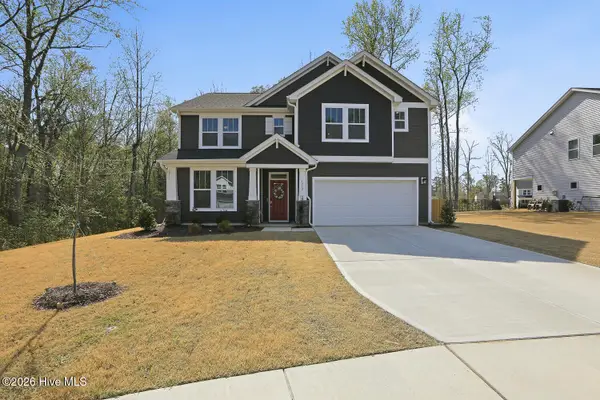 $655,000Active5 beds 4 baths3,029 sq. ft.
1912 Old Bramble Lane, Fuquay Varina, NC 27526
MLS# 100588531Listed by: PECAN REALTY - New
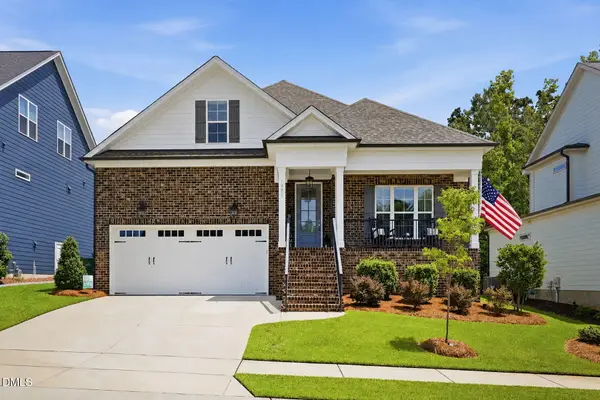 $609,900Active4 beds 3 baths2,584 sq. ft.
1905 Terri Creek Drive, Fuquay Varina, NC 27526
MLS# 10179744Listed by: FRONT PORCH REALTY - New
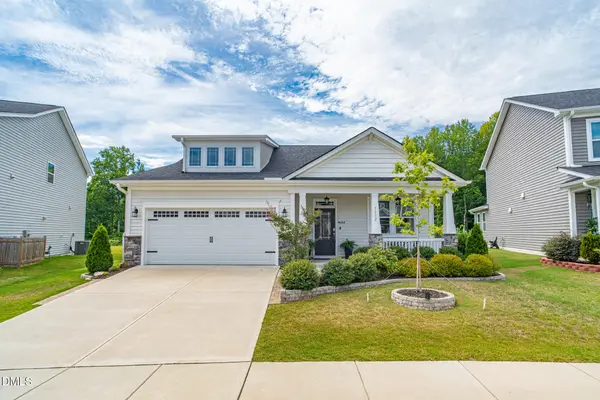 $499,900Active3 beds 2 baths1,773 sq. ft.
1112 Quindell Drive, Holly Springs, NC 27540
MLS# 10179764Listed by: PEAK REALTY GROUP NC LLC - New
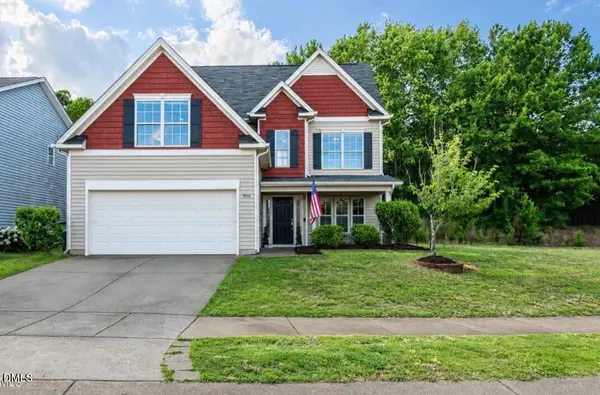 $417,500Active4 beds 3 baths2,054 sq. ft.
906 Ribbonleaf Lane, Fuquay Varina, NC 27526
MLS# 10179710Listed by: SOLD BUY ME REALTY - New
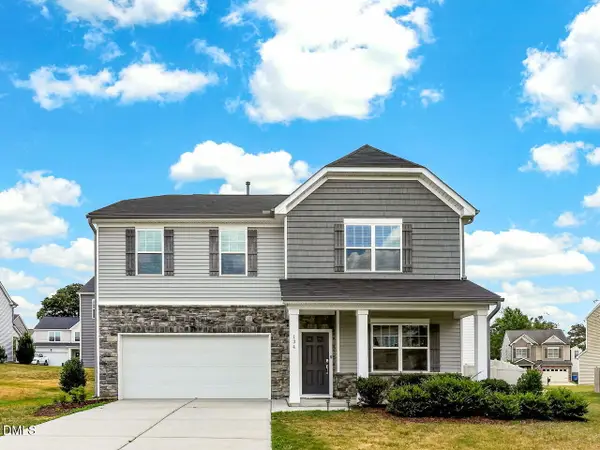 $400,000Active4 beds 3 baths2,302 sq. ft.
134 Wedmore Drive, Fuquay Varina, NC 27526
MLS# 10179532Listed by: RE/MAX EXECUTIVE - New
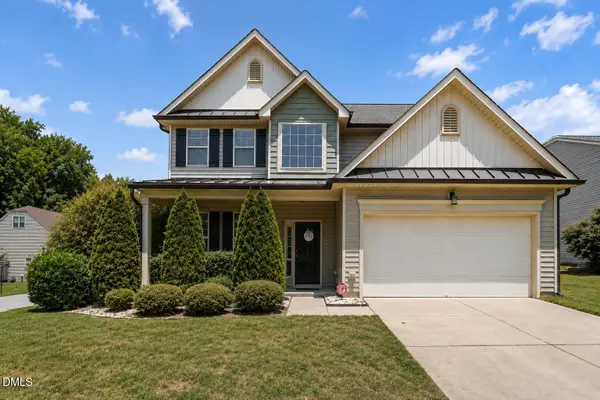 $449,000Active4 beds 3 baths2,348 sq. ft.
2703 Fern Willow Court, Fuquay Varina, NC 27526
MLS# 10179537Listed by: THE MCLAURIN REALTY GROUP - New
 $435,000Active4 beds 3 baths2,102 sq. ft.
2039 Weaverline Drive, Fuquay Varina, NC 27526
MLS# 10179470Listed by: CAPITAL TO COAST REALTY COMPANY


Protect your home and budget from life's surprises with an Assurant Home Warranty, backed by a partner that supports you through every step of homeownership. Explore Plans.
© 2026 Better Homes and Gardens Real Estate LLC. An Anywhere Real Estate company. All rights reserved. Better Homes and Gardens® Real Estate is a registered trademark owned by Meredith Operations Corporation, licensed to Better Homes and Gardens Real Estate LLC and used with permission. Better Homes and Gardens Real Estate LLC fully supports the principles of the Fair Housing Act and the Equal Opportunity Act. Listing information is deemed reliable but is not guaranteed accurate.
Each office is independently owned and operated.
Any services or products provided by third parties are not provided by, affiliated with or related to Better Homes and Gardens Real Estate LLC, or its affiliated companies.