
1409 Poplar Ridge Road, Fuquay Varina, NC 27526
Local realty services provided by:Better Homes and Gardens Real Estate Paracle
1409 Poplar Ridge Road,Fuquay Varina, NC 27526
$350,000
- 3 Beds
- 2 Baths
- 1,499 sq. ft.
- Single family
- Active
Listed by: brian madden
Office: choice residential real estate
MLS#:10194832
Source:RD
Price summary
- Price:$350,000
- Price per sq. ft.:$233.49
- Monthly HOA dues:$18.33
About this home
Welcome to this inviting home in Fuquay-Varina where comfortable interior spaces meet an exceptional backyard designed for entertaining. The heart of the home is an expansive living room featuring a wood-burning fireplace and plenty of room to gather. Crown molding and a chair rail trim throughout the main living spaces adds an upgraded touch with recessed lighting and updated fixtures. Two full bathrooms have been updated with marble top vanities and the kitchen offers stainless steel appliances, granite countertops and a tile backsplash overlooking the expansive backyard.
Step outside and discover what truly sets this home apart. The large screened-in porch features string lights and provides a comfortable space to relax or entertain while enjoying the outdoors. Just beyond the porch a spacious stamped concrete patio creates an impressive outdoor living area complete with a hot tub and room to gather. A dedicated fire pit area surrounded by mature trees offers another inviting space to spend evenings with family and friends. A newly installed fence provides privacy while the storage shed adds convenient space for lawn equipment and outdoor essentials. These multiple outdoor gathering spaces offer a backyard that can be enjoyed throughout the changing seasons.
Conveniently located to NC55, downtown Fuquay-Varina, local parks and shops....
Contact an agent
Home facts
- Year built:1998
- Subdivision & Development:Sandy Springs
- Listing ID #:10194832
- Added:1 day(s) ago
- Updated:September 29, 2026 at 08:09 PM
Rooms and interior
- Bedrooms:3
- Total bathrooms:2
- Full bathrooms:2
- Rooms Total:7
- Flooring:Laminate, Luxury Vinyl
- Dining Description:Kitchen/Dining Room Combination
- Bathrooms Description:Bathtub/Shower Combination
- Kitchen Description:Dishwasher, Dryer, Free-Standing Electric Range, Ice Maker, Microwave, Refrigerator, Stainless Steel Appliance(s), Washer, Water Heater
- Basement:Yes
- Basement Description:Crawl Space
- Living area:1,499 sq. ft.
Heating and cooling
- Cooling:Ceiling Fan(s), Central Air
- Heating:Fireplace(s), Forced Air
- Central air:Yes
Structure and exterior
- Roof:Shingle
- Year built:1998
- Building area:1,499 sq. ft.
- Lot area:0.25 Acres
- Lot Features:Back Yard, Landscaped
- Architectural Style:Colonial, Ranch
- Construction Materials:Vinyl Siding
- Exterior Features:Deck, Enclosed, Fenced Yard, Fire Pit, Front Porch, Patio, Private Yard, Rain Gutters, Rear Porch, Screened, Storage
- Foundation Description:Block, Brick/Mortar, Raised
- Levels:One
Schools
- High school:Wake - Fuquay Varina High
- Middle school:Wake - Holly Grove Middle School
- Elementary school:Wake - Lincoln Heights Elementary
Utilities
- Water:Public
- Sewer:Public Sewer
Finances and disclosures
- Price:$350,000
- Price per sq. ft.:$233.49
- Tax amount:$3,083
Features and amenities
- Laundry features:Inside, Laundry Room, Main Level
Parking
- Parking description:Concrete, On Street, Parking Pad
 Listings marked with a Doorify MLS icon are provided courtesy of the Doorify MLS, of North Carolina, Internet Data Exchange Database. Brokers make an effort to deliver accurate information, but buyers should independently verify any information on which they will rely in a transaction. The listing broker shall not be responsible for any typographical errors, misinformation, or misprints, and they shall be held totally harmless from any damages arising from reliance upon this data. This data is provided exclusively for consumers’ personal, non-commercial use. Copyright 2026 Doorify MLS of North Carolina. All rights reserved.
New listings near 1409 Poplar Ridge Road
- Coming Soon
 $629,000Coming Soon4 beds 3 baths2,723 sq. ft.
2824 High Plains Drive, Fuquay Varina, NC 27526
MLS# 10195390Listed by: ACCORD REALTY GROUP - Coming SoonOpen Sun, 1 to 3pm
 $365,500Coming Soon4 beds 2 baths1,704 sq. ft.
1755 N Cedar Court, Fuquay Varina, NC 27526
MLS# 10195256Listed by: KELLER WILLIAMS REALTY - Coming Soon
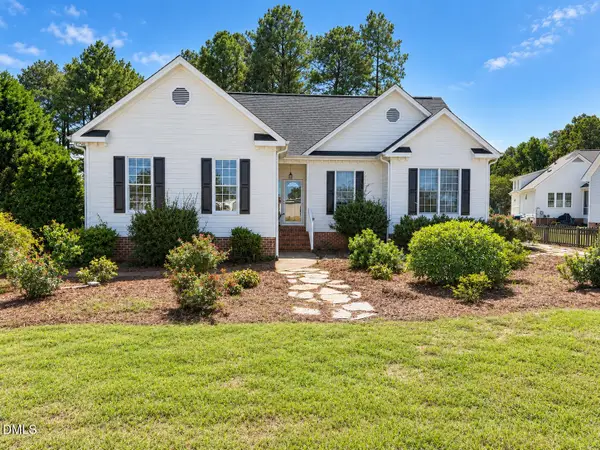 $360,000Coming Soon3 beds 2 baths1,511 sq. ft.
306 Blanchard Road, Fuquay Varina, NC 27526
MLS# 10194986Listed by: EXP REALTY LLC - Coming Soon
 $425,000Coming Soon3 beds 2 baths2,078 sq. ft.
1200 Secotan Place, Fuquay Varina, NC 27526
MLS# 10194294Listed by: KELLER WILLIAMS LEGACY - Coming Soon
 $569,990Coming Soon4 beds 3 baths2,548 sq. ft.
3898 Bluffwind Drive, Raleigh, NC 27603
MLS# 10194177Listed by: RAYA HOMES LLC - New
 $350,000Active3 beds 3 baths1,892 sq. ft.
911 Field Ivy Drive, Fuquay Varina, NC 27526
MLS# 10195466Listed by: EXP REALTY, LLC - C - New
 $699,900Active4 beds 3 baths2,906 sq. ft.
260 Ransfield Lane, Fuquay Varina, NC 27526
MLS# 10195408Listed by: RALEIGH REALTY INC. - New
 $800,000Active5 beds 5 baths3,024 sq. ft.
232 Sunset Bluffs Drive, Fuquay Varina, NC 27526
MLS# 10195325Listed by: HOMETOWNE REALTY - New
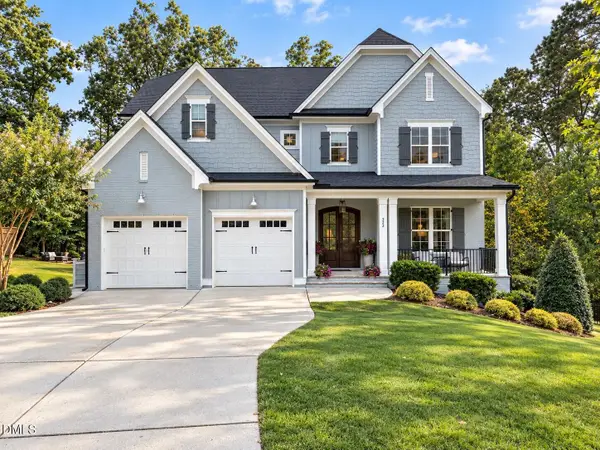 $869,000Active4 beds 4 baths3,262 sq. ft.
323 Harewood Place, Fuquay Varina, NC 27526
MLS# 10195165Listed by: HOMECOIN.COM


Protect your home and budget from life's surprises with an Assurant Home Warranty, backed by a partner that supports you through every step of homeownership. Explore Plans.
© 2026 Better Homes and Gardens Real Estate LLC. An Anywhere Real Estate company. All rights reserved. Better Homes and Gardens® Real Estate is a registered trademark owned by Meredith Operations Corporation, licensed to Better Homes and Gardens Real Estate LLC and used with permission. Better Homes and Gardens Real Estate LLC fully supports the principles of the Fair Housing Act and the Equal Opportunity Act. Listing information is deemed reliable but is not guaranteed accurate.
Each office is independently owned and operated.
Any services or products provided by third parties are not provided by, affiliated with or related to Better Homes and Gardens Real Estate LLC, or its affiliated companies.