
1606 Immagene Way, Fuquay Varina, NC 27526
Local realty services provided by:Better Homes and Gardens Real Estate Paracle
1606 Immagene Way,Fuquay Varina, NC 27526
$648,990
- 5 Beds
- 4 Baths
- 3,538 sq. ft.
- Single family
- Pending
Listed by: nancy brown, lloyd tolson
Office: ashton woods homes
MLS#:10182026
Source:RD
Price summary
- Price:$648,990
- Price per sq. ft.:$183.43
- Monthly HOA dues:$49
About this home
Contact Listing Agent for Incentive Details. The Madison is a spacious and elegant two-story home offering 3,583 square feet of thoughtfully designed living space. With five bedrooms, four baths, and an emphasis on comfort and functionality, this home is ideal for those who value both style and flexibility. The main floor welcomes you with an open-concept design that connects the kitchen, dining area, and family room, creating a bright and inviting space for everyday living and entertaining. A guest bedroom with a full bath on the first floor provides a private and comfortable space for visitors. The kitchen features abundant counter space, a walk-in pantry, and a large center island that anchors the heart of the home. Upstairs, the spacious primary suite offers a peaceful retreat with a luxury bathroom that includes dual vanities, a walk-in shower, and a large soaking tub. Each of the secondary bedrooms features a walk-in closet, and bedrooms two and three are connected by a Jack and Jill bath. A fourth full bath and a generously sized loft add to the home's versatile layout, with the option to enclose the loft as a bonus room or additional bedroom. With its smart design, upscale finishes, and attention to everyday details, the Madison offers a beautifully balanced layout for modern living. A two-car garage and convenient storage throughout complete this well-rounded home. ****https://www.ashtonwoods.com/lp/ral-promo?division=raleigh&is_on_sale=true*** Contact Listing Agent for Incentive Details. The Madison is a spacious and elegant two-story home offering 3,583 square feet of thoughtfully designed living space. With five bedrooms, four baths, and an emphasis on comfort and functionality, this home is ideal for those who value both style and flexibility. The main floor welcomes you with an open-concept design that connects the kitchen, dining area, and family room, creating a bright and inviting space for everyday living and entertaining. A guest bedroom with a full bath on the first floor provides a private and comfortable space for visitors. The kitchen features abundant counter space, a walk-in pantry, and a large center island that anchors the heart of the home. Upstairs, the spacious primary suite offers a peaceful retreat with a luxury bathroom that includes dual vanities, a walk-in shower, and a large soaking tub. Each of the secondary bedrooms features a walk-in closet, and bedrooms two and three are connected by a Jack and Jill bath. A fourth full bath and a generously sized loft add to the home's versatile layout, with the option to enclose the loft as a bonus room or additional bedroom. With its smart design, upscale finishes, and attention to everyday details, the Madison offers a beautifully balanced layout for modern living. A two-car garage and convenient storage throughout complete this well-rounded home....
Contact an agent
Home facts
- Year built:2026
- Subdivision & Development:Rowlands Grant
- Listing ID #:10182026
- Added:51 day(s) ago
- Updated:September 13, 2026 at 07:29 AM
Rooms and interior
- Bedrooms:5
- Total bathrooms:4
- Full bathrooms:4
- Rooms Total:1
- Flooring:Carpet, Luxury Vinyl, Tile
- Bathrooms Description:Walk-In Shower
- Kitchen Description:Dishwasher, Disposal, Exhaust Fan, Gas Cooktop, Vented Exhaust Fan, Wall Oven, Washer/Dryer, Water Heater
- Living area:3,538 sq. ft.
Heating and cooling
- Cooling:Central Air, Zoned
- Heating:Forced Air, Natural Gas, Zoned
- Central air:Yes
Structure and exterior
- Roof:Architectural Shingle
- Year built:2026
- Building area:3,538 sq. ft.
- Lot area:0.37 Acres
- Architectural Style:Craftsman
- Construction Materials:Board & Batten Siding, Fiber Cement, Stone
- Foundation Description:Slab
- Levels:Two
Schools
- High school:Wake - Middle Creek High
- Middle school:Wake - West Lake Middle
- Elementary school:Wake - Hilltop Needmoore Road Elementary
Utilities
- Water:Public
- Sewer:Public Sewer
Finances and disclosures
- Price:$648,990
- Price per sq. ft.:$183.43
- Tax amount:$1
Features and amenities
- Laundry features:Laundry Room, Upper Level
Parking
- Total parking spaces:2
- Garage:Yes
- Garage spaces:2
 Listings marked with a Doorify MLS icon are provided courtesy of the Doorify MLS, of North Carolina, Internet Data Exchange Database. Brokers make an effort to deliver accurate information, but buyers should independently verify any information on which they will rely in a transaction. The listing broker shall not be responsible for any typographical errors, misinformation, or misprints, and they shall be held totally harmless from any damages arising from reliance upon this data. This data is provided exclusively for consumers’ personal, non-commercial use. Copyright 2026 Doorify MLS of North Carolina. All rights reserved.
New listings near 1606 Immagene Way
- Coming Soon
 $755,000Coming Soon4 beds 4 baths3,753 sq. ft.
5317 Boylston Drive, Fuquay Varina, NC 27526
MLS# 10192406Listed by: RELEVATE REAL ESTATE INC. - New
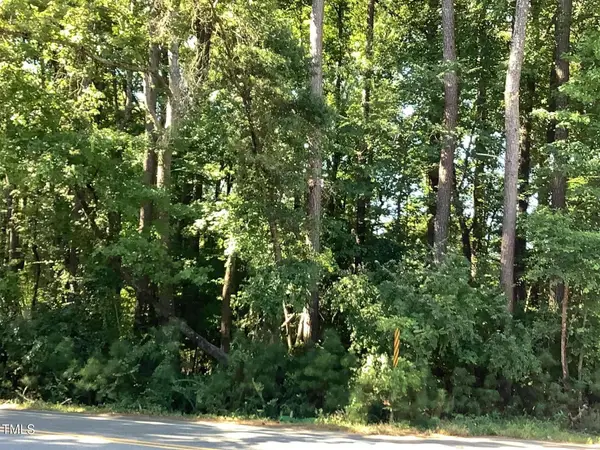 $300,000Active1.54 Acres
0 Ten Ten Road, Fuquay Varina, NC 27526
MLS# 10192440Listed by: COLDWELL BANKER HPW - New
 $338,000Active3 beds 2 baths1,232 sq. ft.
828 Alderleaf Drive, Fuquay Varina, NC 27526
MLS# 10192359Listed by: AUG REALTY - Open Sun, 12 to 2pmNew
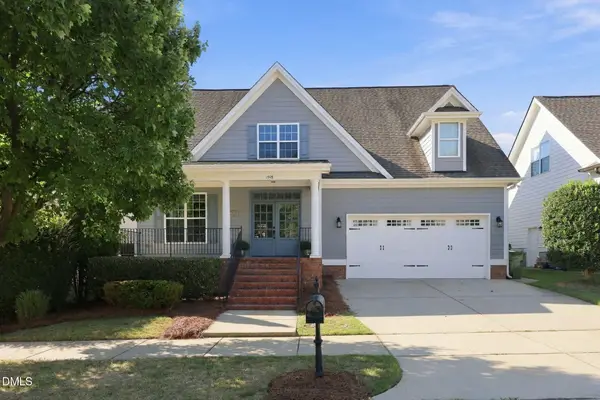 $440,000Active3 beds 3 baths2,110 sq. ft.
1348 Old Bramble Lane, Fuquay Varina, NC 27526
MLS# 10192146Listed by: CHOICE RESIDENTIAL REAL ESTATE - New
 $1,095,000Active4 beds 4 baths3,669 sq. ft.
3808 Cobbler View Way, Fuquay Varina, NC 27526
MLS# 10192158Listed by: EXP REALTY LLC - New
 $450,000Active4 beds 3 baths2,561 sq. ft.
722 Andrade Drive, Fuquay Varina, NC 27526
MLS# 10192174Listed by: COLDWELL BANKER ADVANTAGE - New
 $390,000Active4 beds 3 baths1,700 sq. ft.
123 Powell Drive, Fuquay Varina, NC 27526
MLS# 10192081Listed by: EXP REALTY LLC - New
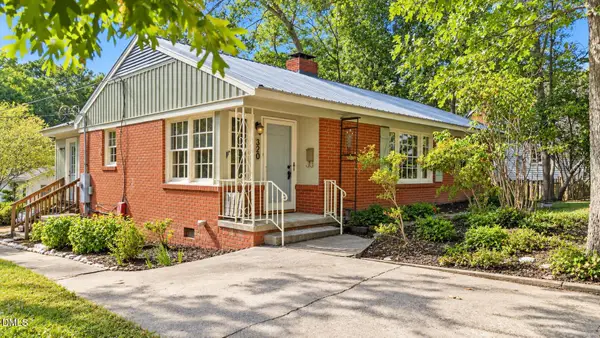 $290,000Active3 beds 1 baths1,144 sq. ft.
320 S Ennis Street, Fuquay Varina, NC 27526
MLS# 10192053Listed by: KELLER WILLIAMS REALTY - New
 Listed by BHGRE$630,000Active4 beds 3 baths2,737 sq. ft.
202 E Spring Street, Fuquay Varina, NC 27526
MLS# 10192067Listed by: BETTER HOMES & GARDENS REAL ES - Open Sun, 12 to 2pmNew
 $415,000Active4 beds 3 baths2,329 sq. ft.
864 Red Oak Tree Drive, Fuquay Varina, NC 27526
MLS# 10192024Listed by: KELLER WILLIAMS LEGACY


Protect your home and budget from life's surprises with an Assurant Home Warranty, backed by a partner that supports you through every step of homeownership. Explore Plans.
© 2026 Better Homes and Gardens Real Estate LLC. An Anywhere Real Estate company. All rights reserved. Better Homes and Gardens® Real Estate is a registered trademark owned by Meredith Operations Corporation, licensed to Better Homes and Gardens Real Estate LLC and used with permission. Better Homes and Gardens Real Estate LLC fully supports the principles of the Fair Housing Act and the Equal Opportunity Act. Listing information is deemed reliable but is not guaranteed accurate.
Each office is independently owned and operated.
Any services or products provided by third parties are not provided by, affiliated with or related to Better Homes and Gardens Real Estate LLC, or its affiliated companies.