
1616 Silver Spotted Way, Fuquay Varina, NC 27526
Local realty services provided by:Better Homes and Gardens Real Estate Paracle
Listed by: jim butterworth
Office: northgroup real estate, inc.
MLS#:10158049
Source:RD
Price summary
- Price:$539,900
- Price per sq. ft.:$269.68
- Monthly HOA dues:$291
About this home
PRICE IMPROVEMENT
Welcome to resort style living in the highly sought after 55+ Carolina Gardens Community. This beautifuly maintained 2,000 square foot Mystique plan ranch offers effortless single-level living with 3 bedrooms, 2 bathrooms and a dedicated office/den for work, hobbies, or a quiet retreat.
Freshly painted and move-in ready. The home feels bright. open, and inviting from the moment you enter. The thoughtfully designed kitchen features a large center island, granite countertops, a double stainless steel sink, and an abundant amount of cabinet and prep space. All seamlessly connected to the main living areas for easy everyday living and entertaining.
The spacious primary suite offers a large walk-in closet and an en suite bathroom, creating a private and comfortable retreat, Two additional bedrooms provide flexibility for guests, hobbies, or additional living needs.
Step outside to a private outdoor patio - the perfect setting for morning coffee, evening relaxation, or casual entertaining with friends and neighbors.
Residents enjoy a vibrant, low-maintenance lifestyle with access to a 20.000 square foot clubhouse. indoor and outdoor pools, pickleball and tennis courts, and a full calendar of social activities designed to foster connection and enjoyment.
Conveniently located near shopping, dining, and everyday essentials. This home delivers the best of active adult living.
Schedule your private tour today....
Contact an agent
Home facts
- Year built:2021
- Subdivision & Development:Carolina Gardens by Del Webb
- Listing ID #:10158049
- Added:114 day(s) ago
- Updated:July 30, 2026 at 03:27 PM
Rooms and interior
- Bedrooms:3
- Total bathrooms:2
- Full bathrooms:2
- Rooms Total:10
- Flooring:Carpet, Ceramic Tile, Laminate, Luxury Vinyl, Tile
- Bathrooms Description:Water Closet
- Kitchen Description:Dishwasher, Exhaust Fan, Free-Standing Electric Range, Gas Water Heater, Microwave, Water Heater
- Living area:2,002 sq. ft.
Heating and cooling
- Cooling:Central Air
- Heating:Forced Air, Natural Gas
- Central air:Yes
Structure and exterior
- Roof:Shingle
- Year built:2021
- Building area:2,002 sq. ft.
- Lot area:0.16 Acres
- Lot Features:Back Yard
- Architectural Style:Ranch, Traditional, Transitional
- Construction Materials:Fiber Cement
- Exterior Features:Covered, Patio, Rain Gutters, Rear Porch
- Foundation Description:Slab
- Levels:One
Schools
- High school:Wake County Schools
- Middle school:Wake County Schools
- Elementary school:Wake County Schools
Utilities
- Water:Public
- Sewer:Public Sewer
Finances and disclosures
- Price:$539,900
- Price per sq. ft.:$269.68
- Tax amount:$4,619
Features and amenities
- Laundry features:Laundry Room, Main Level, Sink
- Amenities:Blinds
- Pool features:Association, Indoor, Outdoor Pool
Parking
- Parking description:Concrete, Driveway, Garage, Garage Door Opener, Garage Faces Front
- Garage:Yes
- Garage spaces:2
 Listings marked with a Doorify MLS icon are provided courtesy of the Doorify MLS, of North Carolina, Internet Data Exchange Database. Brokers make an effort to deliver accurate information, but buyers should independently verify any information on which they will rely in a transaction. The listing broker shall not be responsible for any typographical errors, misinformation, or misprints, and they shall be held totally harmless from any damages arising from reliance upon this data. This data is provided exclusively for consumers’ personal, non-commercial use. Copyright 2026 Doorify MLS of North Carolina. All rights reserved.
New listings near 1616 Silver Spotted Way
- New
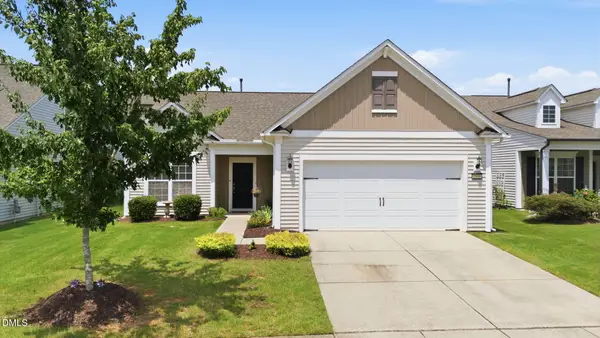 $365,000Active2 beds 2 baths1,772 sq. ft.
2508 Grampian Lane, Fuquay Varina, NC 27526
MLS# 10183426Listed by: KELLER WILLIAMS LEGACY - New
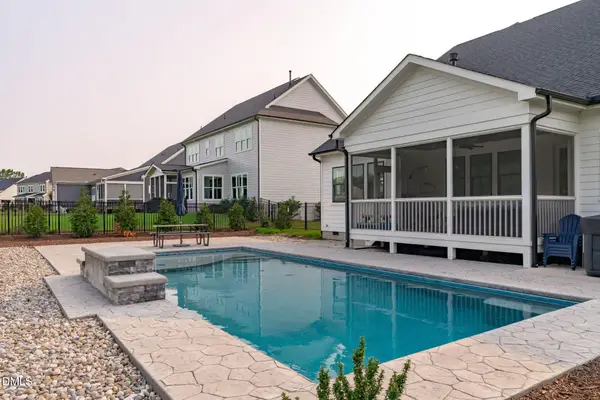 $950,000Active4 beds 3 baths2,935 sq. ft.
901 Shiloh Hills Drive, Fuquay Varina, NC 27526
MLS# 10183347Listed by: TEAM ANDERSON REALTY - New
 $650,000Active5 beds 4 baths3,152 sq. ft.
1516 Willbrook Drive, Fuquay Varina, NC 27526
MLS# 10183382Listed by: EXP REALTY, LLC - C - Open Sat, 11am to 1pmNew
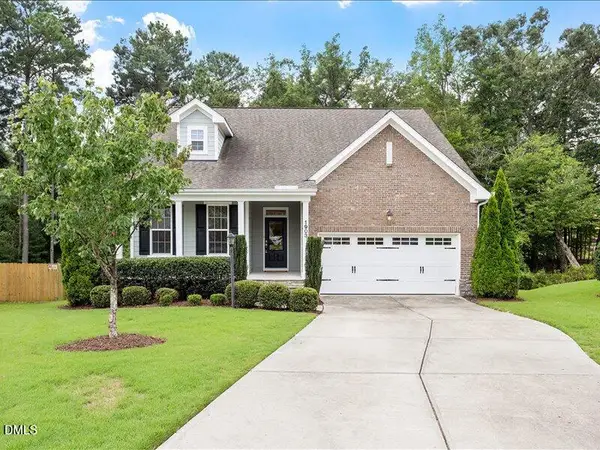 $530,000Active4 beds 3 baths2,524 sq. ft.
1903 Abniki Drive, Fuquay Varina, NC 27526
MLS# 10183411Listed by: COMPASS -- CARY - New
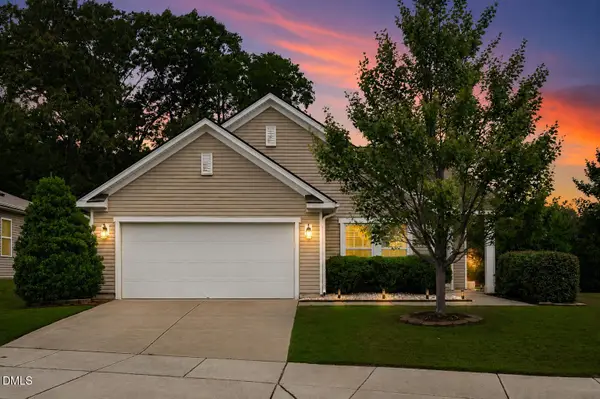 $400,000Active3 beds 2 baths1,613 sq. ft.
3137 Willow Ranch Drive, Fuquay Varina, NC 27526
MLS# 10183340Listed by: KELLER WILLIAMS LEGACY - Open Sun, 12 to 2pmNew
 $649,000Active6 beds 5 baths3,587 sq. ft.
4416 Darius Lane, Fuquay Varina, NC 27526
MLS# 10183289Listed by: COMPASS -- RALEIGH - New
 $295,000Active2 beds 2 baths917 sq. ft.
145 S Main Street, Fuquay Varina, NC 27526
MLS# 10183259Listed by: SPENCER PROPERTIES - New
 $354,490Active4 beds 4 baths2,283 sq. ft.
816 Washington Street, Fuquay Varina, NC 27526
MLS# 10183254Listed by: D.R. HORTON, INC. - Open Sat, 11am to 1pmNew
 $430,000Active3 beds 2 baths1,929 sq. ft.
811 Antler Meadow Way, Fuquay Varina, NC 27526
MLS# 10183223Listed by: LONG & FOSTER REAL ESTATE INC/CARY - New
 $535,000Active5 beds 3 baths3,052 sq. ft.
2174 Attend Xing, Fuquay Varina, NC 27526
MLS# 10183163Listed by: BETTERSIGHTREALTY LLC


Protect your home and budget from life's surprises with an Assurant Home Warranty, backed by a partner that supports you through every step of homeownership. Explore Plans.
© 2026 Better Homes and Gardens Real Estate LLC. An Anywhere Real Estate company. All rights reserved. Better Homes and Gardens® Real Estate is a registered trademark owned by Meredith Operations Corporation, licensed to Better Homes and Gardens Real Estate LLC and used with permission. Better Homes and Gardens Real Estate LLC fully supports the principles of the Fair Housing Act and the Equal Opportunity Act. Listing information is deemed reliable but is not guaranteed accurate.
Each office is independently owned and operated.
Any services or products provided by third parties are not provided by, affiliated with or related to Better Homes and Gardens Real Estate LLC, or its affiliated companies.