
209 Red Cedar Way, Fuquay Varina, NC 27526
Local realty services provided by:Better Homes and Gardens Real Estate Paracle
209 Red Cedar Way,Fuquay Varina, NC 27526
$395,500
- 4 Beds
- 3 Baths
- 2,950 sq. ft.
- Single family
- Active
Listed by: chris tacia
Office: coldwell banker advantage #5 (sanford)
MLS#:769786
Source:NC_FRAR
Price summary
- Price:$395,500
- Price per sq. ft.:$134.07
- Monthly HOA dues:$59.33
About this home
NO CITY TAXES! Spacious, versatile, and ready to impress, this home offers nearly 3,000 square feet of thoughtfully designed living space with an open and inviting floor plan. The heart of the home is the expansive kitchen featuring granite countertops, abundant cabinet and counter space, a natural gas range, large center island, and oversized walk-in pantry—perfect for everyday living and entertaining. The main level offers a private office with French doors along with additional flexible living space, while all four bedrooms are conveniently located upstairs, along with a HUGE loft that could serve as a media room, playroom, home gym, or second living area. The oversized primary suite is a true retreat with an impressive layout and HUGE walk-in closet! Additional features include 2-inch faux-wood blinds, natural gas HVAC, fiber-connected internet service, and plenty of storage throughout. Outside, enjoy the fenced backyard with a rear deck, patio with gazebo, garden shed, and separate utility/storage building—plenty of space for relaxing, grilling, gardening, pets, and entertaining. Residents also enjoy neighborhood amenities including a community pool, cabanas, covered pavilion with picnic tables, gas fire pit, and sidewalks for evening strolls. Conveniently located near shopping, dining, local breweries, and recreation, with easy access to Cary, Raleigh-Durham International Airport, Research Triangle Park, Raven Rock State Park, and Fort Bragg. USDA eligible with 100% financing potentially available for qualified buyers. With NO CITY TAXES, fiber-connected internet service, generous indoor and outdoor living spaces, and outstanding community amenities, this home offers an exceptional combination of comfort, convenience, and value!...
Contact an agent
Home facts
- Year built:2023
- Subdivision & Development:WOODGROVE
- Listing ID #:769786
- Added:4 day(s) ago
- Updated:September 24, 2026 at 12:50 AM
Rooms and interior
- Bedrooms:4
- Total bathrooms:3
- Full bathrooms:2
- Half bathrooms:1
- Rooms Total:10
- Flooring:Carpet, Luxury Vinyl Plank
- Dining Description:Breakfast Area, Separate Formal Dining Room
- Bathrooms Description:Double Vanity
- Kitchen Description:Dishwasher, Gas Range, Kitchen Island, Microwave
- Bedroom Description:Walk-in Closets
- Living area:2,950 sq. ft.
Heating and cooling
- Heating:Forced Air, Gas
Structure and exterior
- Year built:2023
- Building area:2,950 sq. ft.
- Lot area:0.23 Acres
- Construction Materials:Brick Veneer, Shake Siding, Vinyl Siding
- Exterior Features:Deck, Fence, Front Porch, Patio, Porch, Storage
- Levels:2 Story
Schools
- High school:Harnett - Harnett Central
- Middle school:Harnett - Harnett Central
Utilities
- Water:Public
- Sewer:County Sewer
Finances and disclosures
- Price:$395,500
- Price per sq. ft.:$134.07
Features and amenities
- Appliances:Dishwasher, Gas Range, Microwave
- Laundry features:Main Level
- Amenities:Blinds, Ceiling Fans, Entrance Foyer, Granite Counters, Smoke Detectors, Window Treatments
Parking
- Parking description:Attached, Garage
- Garage:Yes
- Garage spaces:2
New listings near 209 Red Cedar Way
- Coming Soon
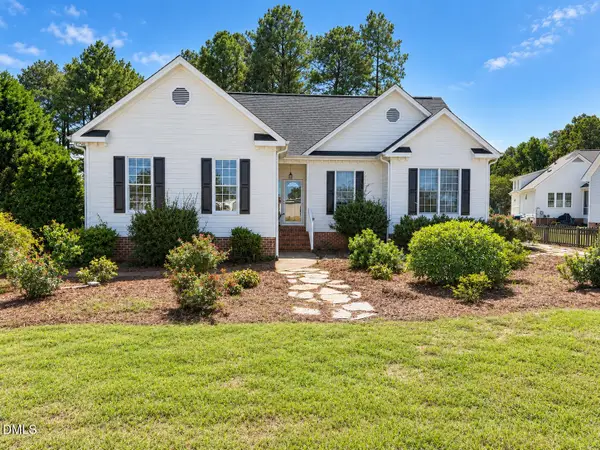 $360,000Coming Soon3 beds 2 baths1,511 sq. ft.
306 Blanchard Road, Fuquay Varina, NC 27526
MLS# 10194986Listed by: EXP REALTY LLC - Coming Soon
 $425,000Coming Soon3 beds 2 baths2,078 sq. ft.
1200 Secotan Place, Fuquay Varina, NC 27526
MLS# 10194294Listed by: KELLER WILLIAMS LEGACY - Coming Soon
 $569,990Coming Soon4 beds 3 baths2,548 sq. ft.
3898 Bluffwind Drive, Raleigh, NC 27603
MLS# 10194177Listed by: RAYA HOMES LLC - New
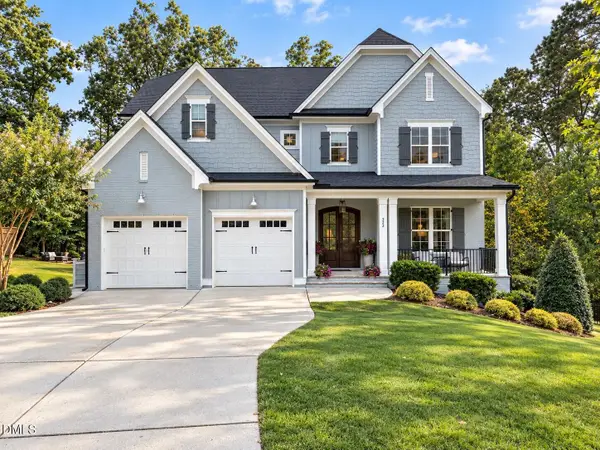 $869,000Active4 beds 4 baths3,262 sq. ft.
323 Harewood Place, Fuquay Varina, NC 27526
MLS# 10195165Listed by: HOMECOIN.COM - New
 $284,900Active3 beds 3 baths1,702 sq. ft.
504 Autumn Cure Court, Fuquay Varina, NC 27526
MLS# 10194928Listed by: COLDWELL BANKER HPW - New
 $539,000Active5 beds 4 baths3,702 sq. ft.
1000 Harvest Point Drive, Fuquay Varina, NC 27526
MLS# 10194882Listed by: NAVIGATE REALTY - New
 $435,000Active3 beds 2 baths1,875 sq. ft.
914 Tupelo Glen Court, Fuquay Varina, NC 27526
MLS# 10194825Listed by: EXP REALTY, LLC - C - New
 $599,000Active5 beds 5 baths3,604 sq. ft.
309 Price Lake Way, Fuquay Varina, NC 27526
MLS# 10194815Listed by: LEGACY PARTNERS REALTY, LLC  $529,685Pending4 beds 3 baths2,291 sq. ft.
283 Greenwillow Drive, Fuquay Varina, NC 27526
MLS# 10194667Listed by: D.R. HORTON, INC. $625,390Pending4 beds 4 baths2,725 sq. ft.
133 Cozy Haven, Fuquay Varina, NC 27526
MLS# 10194686Listed by: WEEKLEY HOMES, LLC


Protect your home and budget from life's surprises with an Assurant Home Warranty, backed by a partner that supports you through every step of homeownership. Explore Plans.
© 2026 Better Homes and Gardens Real Estate LLC. An Anywhere Real Estate company. All rights reserved. Better Homes and Gardens® Real Estate is a registered trademark owned by Meredith Operations Corporation, licensed to Better Homes and Gardens Real Estate LLC and used with permission. Better Homes and Gardens Real Estate LLC fully supports the principles of the Fair Housing Act and the Equal Opportunity Act. Listing information is deemed reliable but is not guaranteed accurate.
Each office is independently owned and operated.
Any services or products provided by third parties are not provided by, affiliated with or related to Better Homes and Gardens Real Estate LLC, or its affiliated companies.