
22 Avents Creek Way, Fuquay Varina, NC 27526
Local realty services provided by:Better Homes and Gardens Real Estate Native American Group
22 Avents Creek Way,Fuquay Varina, NC 27526
$469,900
- 3 Beds
- 3 Baths
- 2,128 sq. ft.
- Single family
- Active
Listed by: rachel velez
Office: keller williams legacy
MLS#:100590731
Source:NC_CCAR
Price summary
- Price:$469,900
- Price per sq. ft.:$220.82
About this home
Remarks: Welcome to this beautifully maintained 3-bedroom, 2.5-bath home in the desirable Woodbridge South community! Built just two years ago
and situated on just under an acre, this home offers the perfect combination of modern design, thoughtful upgrades, and room to grow. Step inside to an
open-concept floor plan where every design choice was carefully selected. The heart of the home is the stunning kitchen, featuring upgraded appliances,
designer lighting, and a spacious layout that flows seamlessly into the living area--perfect for everyday living and entertaining alike. There's also plenty of
space for a formal dining table, making gatherings with family and friends effortless. Upstairs, a generous loft filled with natural light offers endless
possibilities as a second living area, home office, playroom, or media space. The spacious primary suite features soaring ceilings that create an open, airy
feel, along with a beautifully appointed ensuite bathroom complete with a double vanity and an upgraded tiled walk-in shower. Three additional bedrooms
have seen minimal use and are ready for you to make them your own. Outside, you'll enjoy a large deck that's perfect for grilling, relaxing, or hosting guests
while overlooking the expansive backyard. Just under an acre gives you room to play, garden, or simply enjoy the outdoors, and the existing semi-private fire
pit creates the perfect spot to gather on cool Carolina evenings. If you've been searching for a move-in-ready home with modern finishes, generous living
spaces, and a backyard full of possibilities, this Woodbridge South gem is one you won't want to miss....
Contact an agent
Home facts
- Year built:2024
- Subdivision & Development:Woodbridge
- Listing ID #:100590731
- Added:47 day(s) ago
- Updated:September 08, 2026 at 10:28 AM
Rooms and interior
- Bedrooms:3
- Total bathrooms:3
- Full bathrooms:2
- Half bathrooms:1
- Rooms Total:10
- Bathrooms Description:Walk-in Shower
- Kitchen Description:Kitchen Island, Pantry
- Bedroom Description:Walk-In Closet(s)
- Living area:2,128 sq. ft.
Heating and cooling
- Cooling:Central Air
- Heating:Electric, Forced Air, Heating
- Central air:Yes
Structure and exterior
- Roof:Architectural Shingle
- Year built:2024
- Building area:2,128 sq. ft.
- Lot area:0.82 Acres
- Construction Materials:Vinyl Siding, Wood Frame
- Foundation Description:Slab
- Levels:2 Story
Schools
- High school:Harnett Central High School
- Middle school:Harnett Central Middle School
- Elementary school:Harnett
Utilities
- Water:Water Connected
Finances and disclosures
- Price:$469,900
- Price per sq. ft.:$220.82
Features and amenities
- Amenities:Blinds/Shades, Bookcases, Ceiling Fan(s), Walk-In Closet(s)
Parking
- Total parking spaces:2
- Parking description:Attached, Attached Garage
- Garage:Yes
- Garage spaces:2

New listings near 22 Avents Creek Way
- Coming Soon
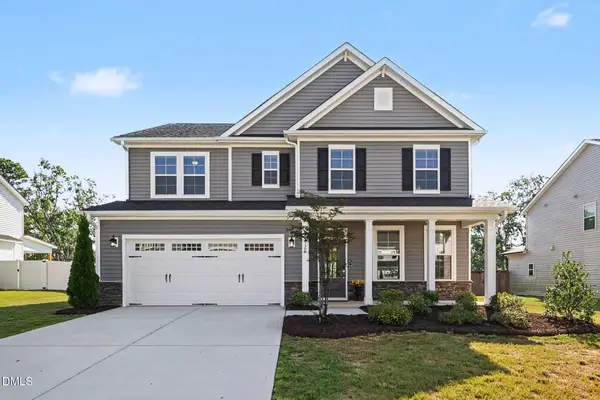 $620,000Coming Soon4 beds 3 baths2,928 sq. ft.
1120 Leatherstone Lane, Fuquay Varina, NC 27526
MLS# 10190777Listed by: BERKSHIRE HATHAWAY HOMESERVICE - New
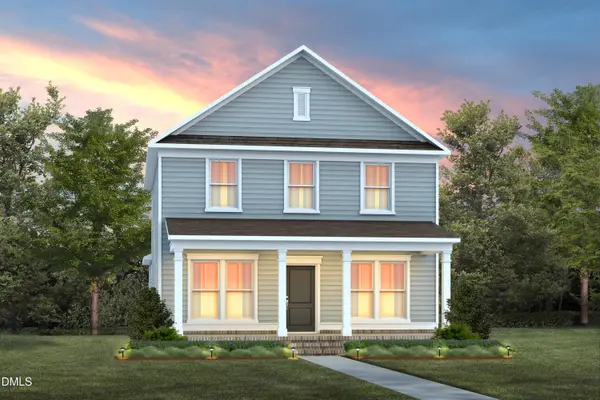 $444,990Active3 beds 3 baths2,370 sq. ft.
2920 Horse Rein Place, Willow Springs, NC 27592
MLS# 10191245Listed by: PULTE HOME COMPANY LLC - New
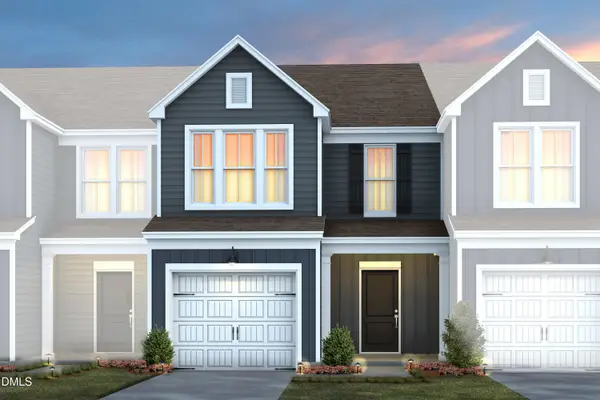 $279,990Active3 beds 3 baths1,558 sq. ft.
2838 Rodeo Court, Willow Springs, NC 27592
MLS# 10191233Listed by: PULTE HOME COMPANY LLC - New
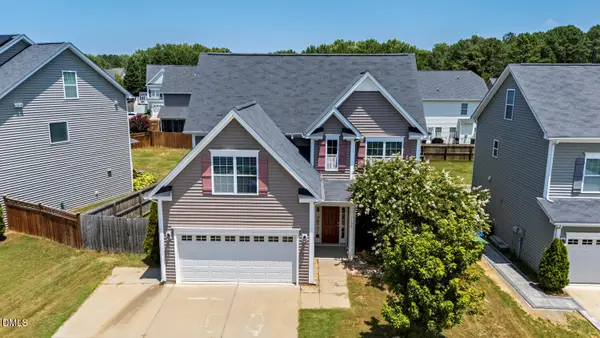 $425,000Active4 beds 3 baths2,036 sq. ft.
1136 Tulip Poplar Road, Fuquay Varina, NC 27526
MLS# 10191196Listed by: KELLER WILLIAMS LEGACY - Open Wed, 9am to 7pmNew
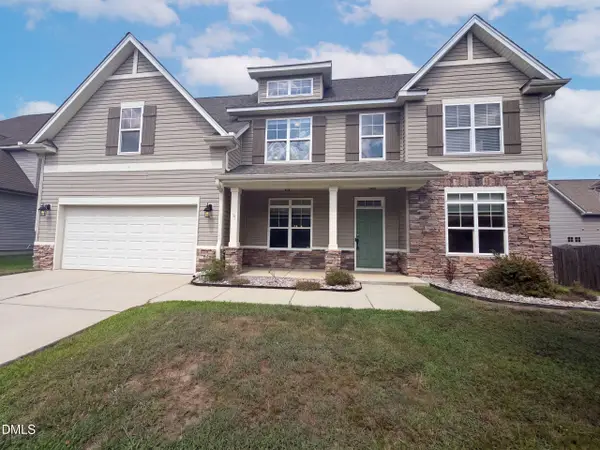 $435,000Active4 beds 3 baths2,781 sq. ft.
227 Buck Johnson Street, Fuquay Varina, NC 27526
MLS# 10191174Listed by: OPENDOOR BROKERAGE LLC 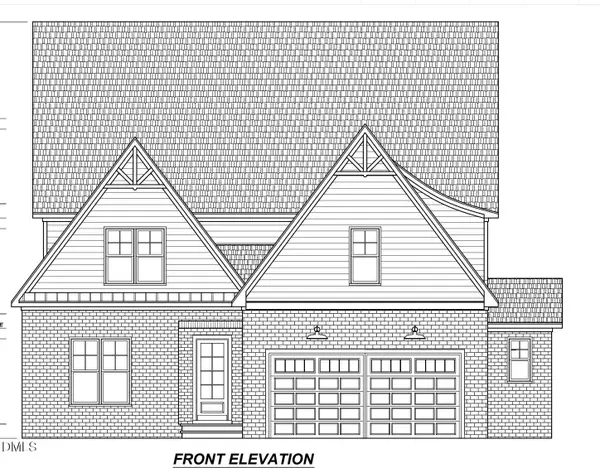 $1,022,990Pending5 beds 5 baths3,856 sq. ft.
2309 Hilltop Bluffs Court, Fuquay Varina, NC 27526
MLS# 10190794Listed by: DEVINTAGE REALTY- New
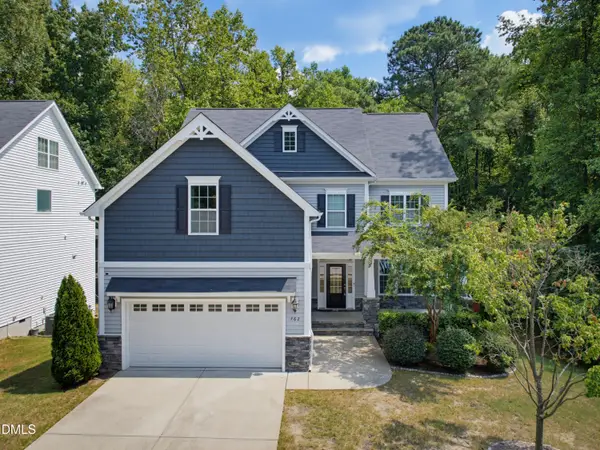 $515,000Active5 beds 3 baths2,918 sq. ft.
462 Walker Ranch Drive, Fuquay Varina, NC 27526
MLS# 10190870Listed by: COLDWELL BANKER HPW - New
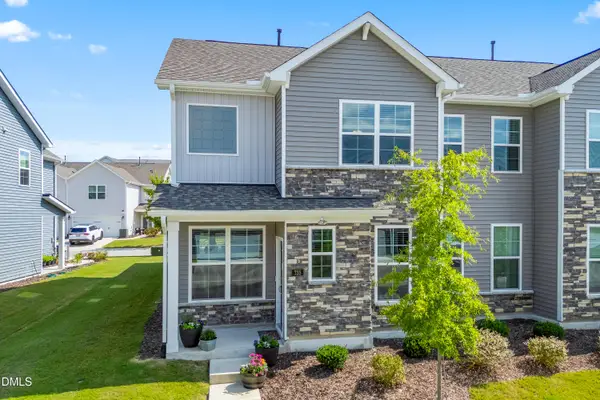 $440,000Active3 beds 3 baths2,555 sq. ft.
735 Andrade Drive, Fuquay Varina, NC 27526
MLS# 10190822Listed by: INNOVATE REAL ESTATE - New
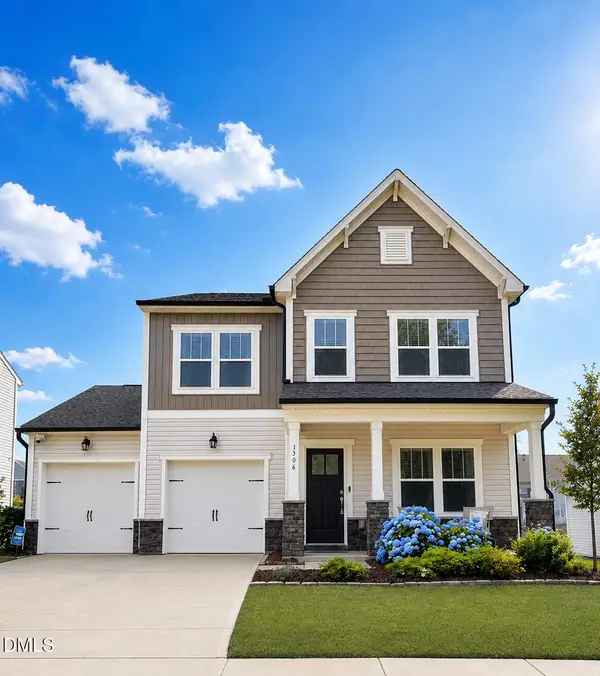 $474,900Active-- beds 2 baths2,472 sq. ft.
1306 Andover Wood Road, Fuquay Varina, NC 27526
MLS# 10190699Listed by: INTRUST REALTY, INC. - New
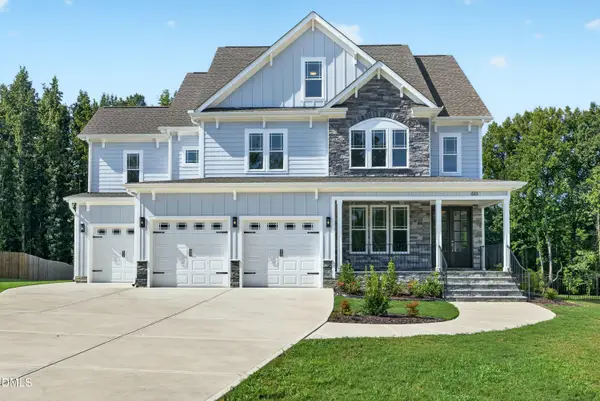 $945,000Active4 beds 6 baths4,205 sq. ft.
613 Darian Woods Drive, Holly Springs, NC 27540
MLS# 10190644Listed by: LONG & FOSTER REAL ESTATE INC/CARY


Protect your home and budget from life's surprises with an Assurant Home Warranty, backed by a partner that supports you through every step of homeownership. Explore Plans.
© 2026 Better Homes and Gardens Real Estate LLC. An Anywhere Real Estate company. All rights reserved. Better Homes and Gardens® Real Estate is a registered trademark owned by Meredith Operations Corporation, licensed to Better Homes and Gardens Real Estate LLC and used with permission. Better Homes and Gardens Real Estate LLC fully supports the principles of the Fair Housing Act and the Equal Opportunity Act. Listing information is deemed reliable but is not guaranteed accurate.
Each office is independently owned and operated.
Any services or products provided by third parties are not provided by, affiliated with or related to Better Homes and Gardens Real Estate LLC, or its affiliated companies.