
2228 Belvinwood Drive, Fuquay Varina, NC 27526
Local realty services provided by:Better Homes and Gardens Real Estate Paracle
2228 Belvinwood Drive,Fuquay Varina, NC 27526
$670,000
- 4 Beds
- 4 Baths
- - sq. ft.
- Single family
- Sold
Listed by: julia smith
Office: howard hanna allen tate cary
MLS#:10179307
Source:RD
Sorry, we are unable to map this address
Price summary
- Price:$670,000
- Monthly HOA dues:$77.17
About this home
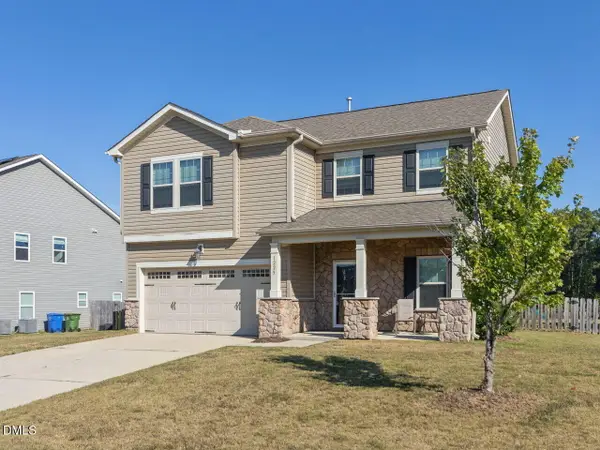
***NEW PRICE!!!!**** Nestled in the luxurious Mill Ridge Subdivision, this brick traditional sits on over half an acre on a cul-de-sac street and offers something genuinely hard to find in this price range: two primary suites — one on the main level, one upstairs — each with walk-in closets, making it a standout for multigenerational living, hosting long-term guests, or simply having a private retreat on each floor. Step inside and the vaulted living room ceiling immediately opens the space up, with built-in bookshelves flanking the gas log fireplace and recessed lighting keeping things warm without feeling heavy. Crown molding and tray ceilings in the dining room and primary suite add that custom-home detail you'd expect at a higher price point. The dedicated office with double doors gives you a proper place to work — not just a converted corner. The kitchen does the talking too — built-in double ovens, a pantry, and a layout that flows right into the main living areas for easy entertaining. The primary suite is its own world: double shower heads, separate his-and-hers sinks, and a direct entrance to the three-season room — your own private escape without ever stepping outside. Skylights in the bonus room and hardwood floors throughout most of the main level keep the home feeling bright and grounded at the same time. Storage here is genuinely impressive: three walk-in attics plus a pull-down give you more room than most homes twice the size, and every bedroom has a walk-in closet. The 3-car garage — including one detached bay — means room for vehicles, hobbies, and everything in between. Outside, the screened porch overlooks a private backyard with front irrigation, perfect for slow mornings or hosting on the weekends. The Mill Ridge community brings the fun outside your front door too — a neighborhood pool with a slide, a playground, and two stocked fishing ponds make this one of the more lifestyle-rich neighborhoods in Fuquay-Varina. This is the kind of home where every room has a reason — worth seeing in person before it's gone. Back on the market through no fault of the seller. Professional crawlspace updates are scheduled, and the seller is offering a 1-year Home Warranty, and $16,500 seller concession with an acceptable offer....
Contact an agent
Home facts
- Year built:2007
- Subdivision & Development:Mill Ridge
- Listing ID #:10179307
- Added:94 day(s) ago
- Updated:October 13, 2026 at 07:17 AM
Rooms and interior
- Bedrooms:4
- Total bathrooms:4
- Full bathrooms:3
- Rooms Total:15
- Flooring:Carpet, Hardwood, Tile
- Bathrooms Description:Bathtub/Shower Combination, Double Vanity, Separate Shower
- Kitchen Description:Built-In Electric Oven, Built-In Electric Range, Dishwasher, Disposal, Double Oven, Refrigerator, Tankless Water Heater
- Bedroom Description:Second Primary Bedroom
Heating and cooling
- Cooling:Ceiling Fan(s), Central Air
- Heating:Electric, Heat Pump
- Central air:Yes
Structure and exterior
- Roof:Shingle
- Year built:2007
- Lot Features:Back Yard, Cul-de-sac, Sprinklers In Front
- Architectural Style:Traditional
- Construction Materials:Brick
- Exterior Features:Enclosed, Patio, Rear Porch
- Levels:Two
Schools
- High school:Wake - Fuquay Varina High
- Middle school:Wake - Herbert Akins Road Middle
- Elementary school:Wake - Herbert Akins Road Elementary
Utilities
- Water:Public
- Sewer:Septic Tank
Finances and disclosures
- Price:$670,000
- Tax amount:$6,197
Features and amenities
- Laundry features:Electric Dryer Hookup, Laundry Room, Main Level, Washer Hookup
- Amenities:Blinds, Skylight(s)
Parking
- Total parking spaces:7
- Parking description:Attached, Detached, Garage Door Opener, Garage Faces Front, Garage Faces Side
- Garage:Yes
- Garage spaces:3
 Listings marked with a Doorify MLS icon are provided courtesy of the Doorify MLS, of North Carolina, Internet Data Exchange Database. Brokers make an effort to deliver accurate information, but buyers should independently verify any information on which they will rely in a transaction. The listing broker shall not be responsible for any typographical errors, misinformation, or misprints, and they shall be held totally harmless from any damages arising from reliance upon this data. This data is provided exclusively for consumers’ personal, non-commercial use. Copyright 2026 Doorify MLS of North Carolina. All rights reserved.
New listings near 2228 Belvinwood Drive
- Coming Soon
 $725,000Coming Soon4 beds 4 baths2,875 sq. ft.
2404 Thurrock Drive, Apex, NC 27539
MLS# 10197825Listed by: CHOICE RESIDENTIAL REAL ESTATE 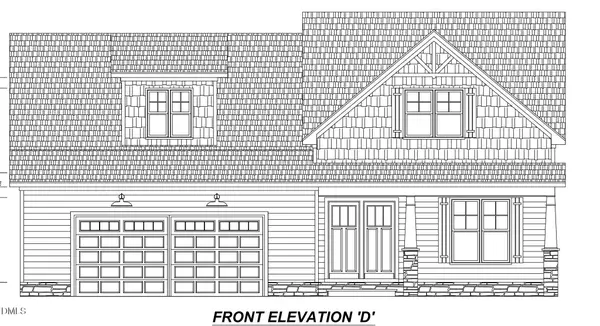 $833,900Pending5 beds 4 baths3,319 sq. ft.
2312 Eagle Shot Court, Fuquay Varina, NC 27526
MLS# 10197937Listed by: DEVINTAGE REALTY- New
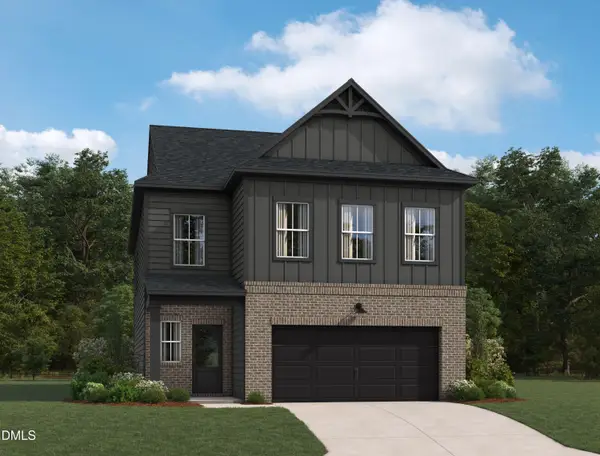 $564,990Active5 beds 4 baths2,669 sq. ft.
4238 Avaruth Lane, Fuquay Varina, NC 27526
MLS# 10197804Listed by: ASHTON WOODS HOMES - New
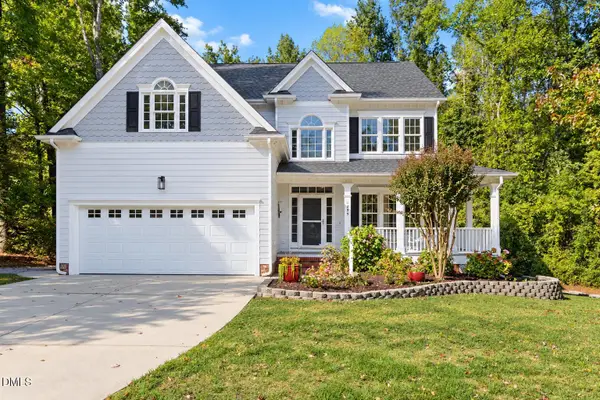 $585,000Active4 beds 3 baths2,777 sq. ft.
1359 Stone Lion Drive, Fuquay Varina, NC 27526
MLS# 10197652Listed by: CHOICE RESIDENTIAL REAL ESTATE - New
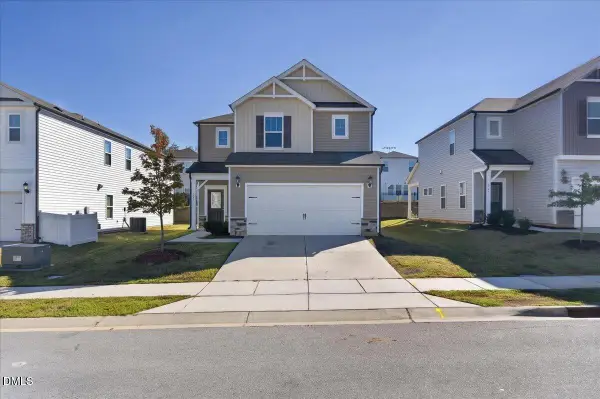 $420,000Active4 beds 3 baths2,621 sq. ft.
109 Boone Lake Way, Fuquay Varina, NC 27526
MLS# 10197516Listed by: COLDWELL BANKER HPW - New
 $449,630Active3 beds 3 baths2,212 sq. ft.
545 Glenwyck Court, Fuquay Varina, NC 27526
MLS# 10197346Listed by: COLDWELL BANKER HPW - New
 $615,000Active2 beds 2 baths2,026 sq. ft.
1501 Marled White Street, Fuquay Varina, NC 27526
MLS# 10197242Listed by: SOCIETY REAL ESTATE, LLC - New
 $595,000Active4 beds 3 baths3,203 sq. ft.
4916 Chase Hill Way, Raleigh, NC 27603
MLS# 10197245Listed by: KELLER WILLIAMS LEGACY - New
 $549,000Active3 beds 3 baths2,853 sq. ft.
1720 Pinecliff Court, Fuquay Varina, NC 27526
MLS# 10197199Listed by: COLDWELL BANKER ADVANTAGE - New
 $399,000Active3 beds 3 baths2,024 sq. ft.
1225 Chimney Ridge Drive, Fuquay Varina, NC 27526
MLS# 10197219Listed by: RE/MAX UNITED


Protect your home and budget from life's surprises with an Assurant Home Warranty, backed by a partner that supports you through every step of homeownership. Explore Plans.
© 2026 Better Homes and Gardens Real Estate LLC. An Anywhere Real Estate company. All rights reserved. Better Homes and Gardens® Real Estate is a registered trademark owned by Meredith Operations Corporation, licensed to Better Homes and Gardens Real Estate LLC and used with permission. Better Homes and Gardens Real Estate LLC fully supports the principles of the Fair Housing Act and the Equal Opportunity Act. Listing information is deemed reliable but is not guaranteed accurate.
Each office is independently owned and operated.
Any services or products provided by third parties are not provided by, affiliated with or related to Better Homes and Gardens Real Estate LLC, or its affiliated companies.