
23 Elm Grv Avenue, Fuquay Varina, NC 27526
Local realty services provided by:Better Homes and Gardens Real Estate Paracle
23 Elm Grv Avenue,Fuquay Varina, NC 27526
$668,212
- 4 Beds
- 4 Baths
- 3,003 sq. ft.
- Single family
- Pending
Listed by: amanda arlauskas
Office: drees homes
MLS#:10182389
Source:RD
Price summary
- Price:$668,212
- Price per sq. ft.:$222.51
- Monthly HOA dues:$90
About this home
The highly desired Parkette floorplan in the amenity-rich Serenity community of Fuquay-Varina offers spacious main-level living! Vaulted ceilings span the family room and kitchen, accented by beautiful cedar beams for added warmth and character. The main floor features three bedrooms, a dedicated home office, and a luxurious primary suite with a spa-inspired bath and oversized shower. Enjoy outdoor living from the covered porch, plus the convenience of a 3-car garage. Upstairs, you'll find a spacious game room, full bath, and large fourth bedroom, perfect for guests or additional living space. Serenity offers an incredible lifestyle with a Jr. Olympic-sized pool, fitness center and clubhouse, playground, dog park, hammock park, yoga platforms, sports fields, and miles of connected walking and nature trails. A beautiful home in one of Fuquay-Varina's most sought-after communities!
Contact an agent
Home facts
- Year built:2026
- Subdivision & Development:Serenity
- Listing ID #:10182389
- Added:50 day(s) ago
- Updated:September 13, 2026 at 07:29 AM
Rooms and interior
- Bedrooms:4
- Total bathrooms:4
- Full bathrooms:4
- Rooms Total:4
- Flooring:Laminate
- Living area:3,003 sq. ft.
Heating and cooling
- Cooling:Central Air
- Central air:Yes
Structure and exterior
- Roof:Shingle
- Year built:2026
- Building area:3,003 sq. ft.
- Lot area:0.2 Acres
- Architectural Style:Transitional
- Construction Materials:Fiber Cement
- Foundation Description:Slab
- Levels:One and One Half
Schools
- High school:Harnett - Harnett Central High
- Middle school:Harnett - Harnett Central Middle
- Elementary school:Harnett - Northwest Harnett Elementary
Utilities
- Water:Public
- Sewer:Public Sewer
Finances and disclosures
- Price:$668,212
- Price per sq. ft.:$222.51
- Tax amount:$1
Parking
- Garage:Yes
- Garage spaces:3
 Listings marked with a Doorify MLS icon are provided courtesy of the Doorify MLS, of North Carolina, Internet Data Exchange Database. Brokers make an effort to deliver accurate information, but buyers should independently verify any information on which they will rely in a transaction. The listing broker shall not be responsible for any typographical errors, misinformation, or misprints, and they shall be held totally harmless from any damages arising from reliance upon this data. This data is provided exclusively for consumers’ personal, non-commercial use. Copyright 2026 Doorify MLS of North Carolina. All rights reserved.
New listings near 23 Elm Grv Avenue
- Coming Soon
 $755,000Coming Soon4 beds 4 baths3,753 sq. ft.
5317 Boylston Drive, Fuquay Varina, NC 27526
MLS# 10192406Listed by: RELEVATE REAL ESTATE INC. - New
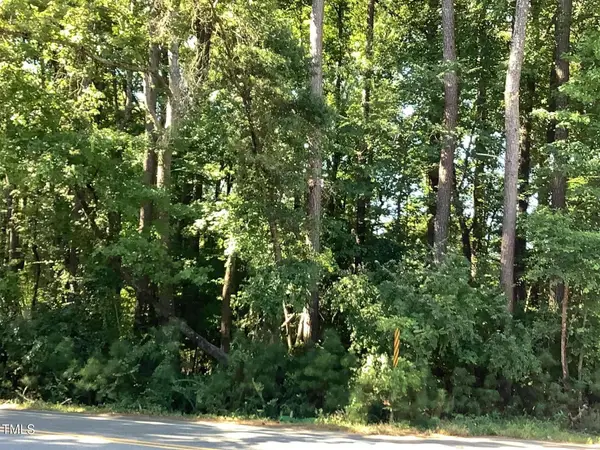 $300,000Active1.54 Acres
0 Ten Ten Road, Fuquay Varina, NC 27526
MLS# 10192440Listed by: COLDWELL BANKER HPW - New
 $338,000Active3 beds 2 baths1,232 sq. ft.
828 Alderleaf Drive, Fuquay Varina, NC 27526
MLS# 10192359Listed by: AUG REALTY - Open Sun, 12 to 2pmNew
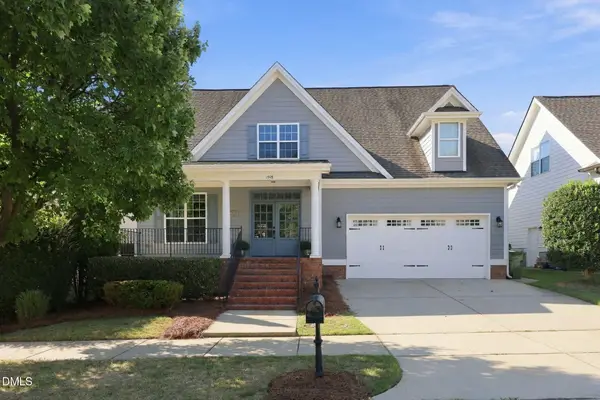 $440,000Active3 beds 3 baths2,110 sq. ft.
1348 Old Bramble Lane, Fuquay Varina, NC 27526
MLS# 10192146Listed by: CHOICE RESIDENTIAL REAL ESTATE - New
 $1,095,000Active4 beds 4 baths3,669 sq. ft.
3808 Cobbler View Way, Fuquay Varina, NC 27526
MLS# 10192158Listed by: EXP REALTY LLC - New
 $450,000Active4 beds 3 baths2,561 sq. ft.
722 Andrade Drive, Fuquay Varina, NC 27526
MLS# 10192174Listed by: COLDWELL BANKER ADVANTAGE - New
 $390,000Active4 beds 3 baths1,700 sq. ft.
123 Powell Drive, Fuquay Varina, NC 27526
MLS# 10192081Listed by: EXP REALTY LLC - New
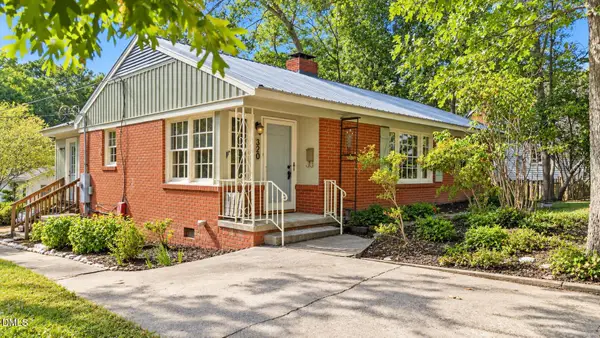 $290,000Active3 beds 1 baths1,144 sq. ft.
320 S Ennis Street, Fuquay Varina, NC 27526
MLS# 10192053Listed by: KELLER WILLIAMS REALTY - New
 Listed by BHGRE$630,000Active4 beds 3 baths2,737 sq. ft.
202 E Spring Street, Fuquay Varina, NC 27526
MLS# 10192067Listed by: BETTER HOMES & GARDENS REAL ES - Open Sun, 12 to 2pmNew
 $415,000Active4 beds 3 baths2,329 sq. ft.
864 Red Oak Tree Drive, Fuquay Varina, NC 27526
MLS# 10192024Listed by: KELLER WILLIAMS LEGACY


Protect your home and budget from life's surprises with an Assurant Home Warranty, backed by a partner that supports you through every step of homeownership. Explore Plans.
© 2026 Better Homes and Gardens Real Estate LLC. An Anywhere Real Estate company. All rights reserved. Better Homes and Gardens® Real Estate is a registered trademark owned by Meredith Operations Corporation, licensed to Better Homes and Gardens Real Estate LLC and used with permission. Better Homes and Gardens Real Estate LLC fully supports the principles of the Fair Housing Act and the Equal Opportunity Act. Listing information is deemed reliable but is not guaranteed accurate.
Each office is independently owned and operated.
Any services or products provided by third parties are not provided by, affiliated with or related to Better Homes and Gardens Real Estate LLC, or its affiliated companies.