
247 Rusling Leaf Drive, Fuquay Varina, NC 27526
Local realty services provided by:Better Homes and Gardens Real Estate Paracle
247 Rusling Leaf Drive,Fuquay Varina, NC 27526
$229,490
- 3 Beds
- 3 Baths
- 1,418 sq. ft.
- Single family
- Active
Listed by: kenneth ward
Office: d.r. horton, inc.
MLS#:10193163
Source:RD
Price summary
- Price:$229,490
- Price per sq. ft.:$161.84
- Monthly HOA dues:$83
About this home
At The Townes at Matthews Landing, 247 Rusling Leaf Drive brings everyday convenience into a 2-story townhome. With approximately 1,418 square feet, 3 bedrooms, 2.5 bathrooms, and a rear-facing 1-car garage, this home delivers a streamlined mix of style and function. The 1st floor keeps daily living straightforward with the kitchen, dining area, and family room arranged in one easy-to-use space. Quartz countertops and stainless steel appliances give the kitchen a clean, polished feel, while the layout supports cooking and casual time together. The nearby living and dining areas offer room to relax or gather, and the rear patio provides a convenient outdoor spot for fresh air. Upstairs, the primary suite creates a private place to settle in, complete with a spacious walk-in closet and a full bathroom with dual vanities and a walk-in shower. 2 secondary bedrooms offer options for family members or work-from-home needs, while the adjacent full bath and laundry area help keep everyday tasks simple. The Townes at Matthews Landing is features planned amenities that add more to enjoy, including a pool and clubhouse, playground, and more. With its smart footprint, updated finishes, open main floor, and future community amenities, 247 Rusling Leaf Drive gives you a practical and inviting townhome option in a location designed for daily ease. *Photos are not of the actual home or interior features and are representative of floor plan only....
Contact an agent
Home facts
- Year built:2026
- Subdivision & Development:Matthews Landing
- Listing ID #:10193163
- Added:1 day(s) ago
- Updated:September 18, 2026 at 03:49 PM
Rooms and interior
- Bedrooms:3
- Total bathrooms:3
- Full bathrooms:2
- Rooms Total:1
- Flooring:Carpet, Luxury Vinyl
- Dining Description:Eat-in Kitchen, Kitchen/Dining Room Combination, Living/Dining Room Combination
- Bathrooms Description:Bathtub/Shower Combination, Double Vanity, Shower Only, Walk-In Shower
- Kitchen Description:Dishwasher, Electric Water Heater, Free-Standing Electric Range, Microwave, Stainless Steel Appliance(s)
- Living area:1,418 sq. ft.
Heating and cooling
- Cooling:Central Air, Electric
- Heating:Electric, Zoned
- Central air:Yes
Structure and exterior
- Roof:Fiberglass, Shingle
- Year built:2026
- Building area:1,418 sq. ft.
- Lot area:0.04 Acres
- Architectural Style:Traditional
- Construction Materials:Vinyl Siding
- Exterior Features:Patio
- Foundation Description:Slab
- Levels:Two
Schools
- High school:Harnett - Harnett Central High
- Middle school:Harnett - Harnett Central Middle
- Elementary school:Harnett - Northwest Harnett Elementary
Utilities
- Water:Public
- Sewer:Public Sewer
Finances and disclosures
- Price:$229,490
- Price per sq. ft.:$161.84
Features and amenities
- Laundry features:Laundry Closet, Upper Level
Parking
- Total parking spaces:2
- Parking description:Attached, Concrete, Driveway, Garage, Garage Door Opener, Garage Faces Rear
- Garage:Yes
- Garage spaces:1
 Listings marked with a Doorify MLS icon are provided courtesy of the Doorify MLS, of North Carolina, Internet Data Exchange Database. Brokers make an effort to deliver accurate information, but buyers should independently verify any information on which they will rely in a transaction. The listing broker shall not be responsible for any typographical errors, misinformation, or misprints, and they shall be held totally harmless from any damages arising from reliance upon this data. This data is provided exclusively for consumers’ personal, non-commercial use. Copyright 2026 Doorify MLS of North Carolina. All rights reserved.
New listings near 247 Rusling Leaf Drive
- Open Sat, 2 to 4pmNew
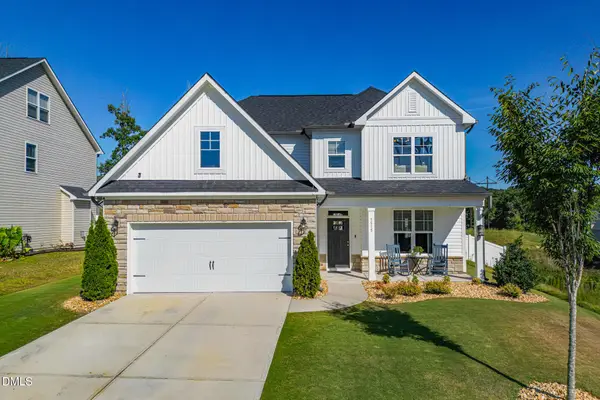 $475,000Active3 beds 3 baths2,400 sq. ft.
1515 Woodland Knoll Court, Fuquay Varina, NC 27526
MLS# 10193456Listed by: LONG & FOSTER REAL ESTATE INC/CARY - Open Sat, 1 to 4pmNew
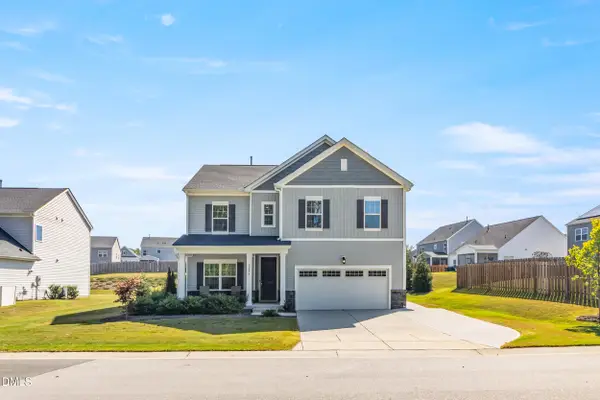 $515,000Active5 beds 3 baths2,613 sq. ft.
2206 Montebell View Drive, Fuquay Varina, NC 27526
MLS# 10193463Listed by: MARQUIS REALTY - New
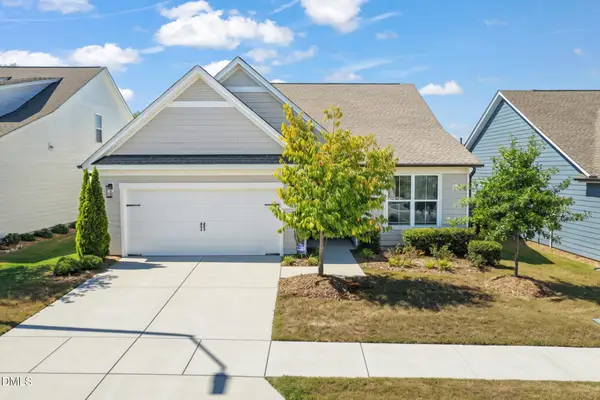 $530,000Active3 beds 2 baths1,995 sq. ft.
1616 Silver Spotted Way, Fuquay Varina, NC 27526
MLS# 10193520Listed by: COMPASS -- RALEIGH - New
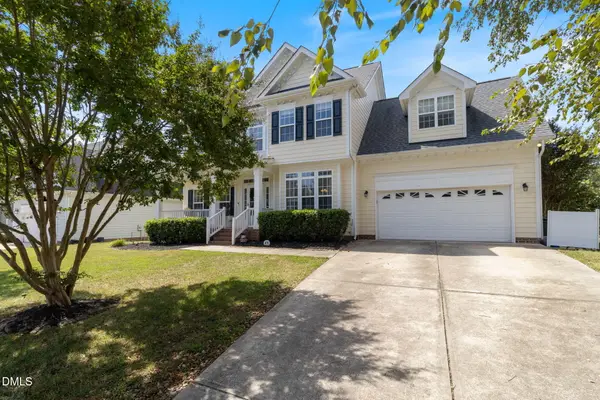 $525,000Active-- beds 2 baths2,953 sq. ft.
2009 Rosebriar Lane, Fuquay Varina, NC 27526
MLS# 10193507Listed by: ALL ABOUT YOU REALTY - New
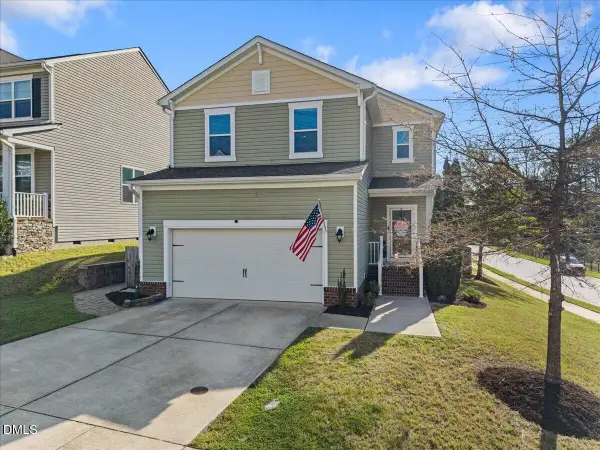 $425,000Active3 beds 3 baths2,129 sq. ft.
700 Maple Brook Road, Fuquay Varina, NC 27526
MLS# 10193471Listed by: REAL BROKER LLC - HOME SWEET HEIDI REALTY - New
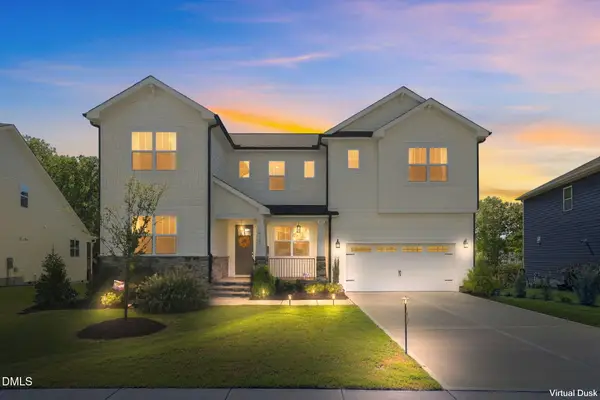 $699,000Active5 beds 5 baths3,419 sq. ft.
5321 Boylston Drive Drive, Fuquay Varina, NC 27526
MLS# 10193438Listed by: KELLER WILLIAMS REALTY CARY - Open Sat, 1 to 3pmNew
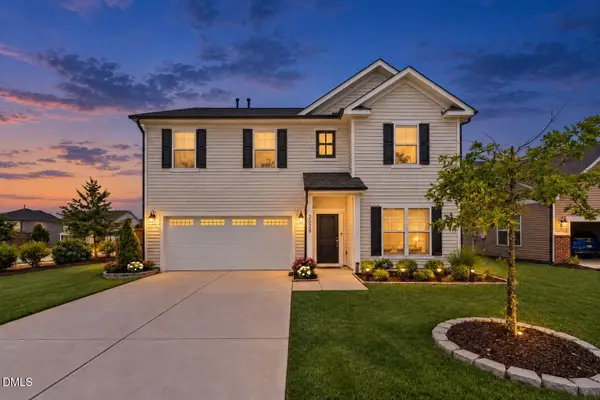 $545,000Active5 beds 3 baths2,906 sq. ft.
2028 Fox Chapel Place, Fuquay Varina, NC 27526
MLS# 10193335Listed by: LPT REALTY, LLC - New
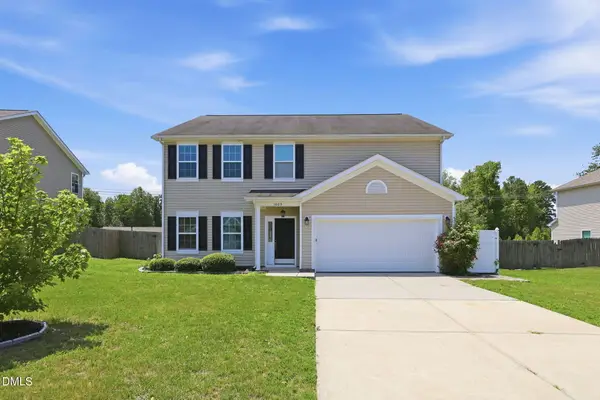 $487,500Active4 beds 3 baths2,838 sq. ft.
1009 Harvest Point Drive, Fuquay Varina, NC 27526
MLS# 10193350Listed by: GROW LOCAL REALTY, LLC - New
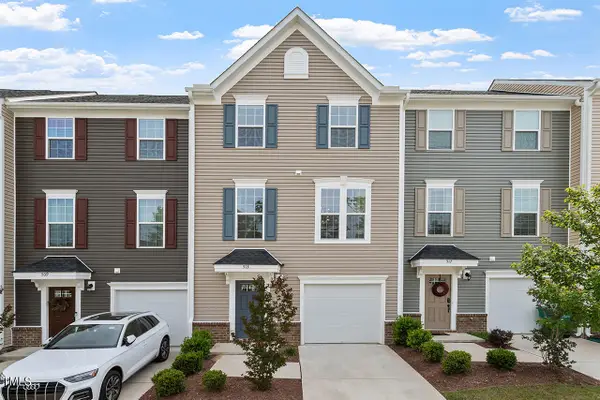 $339,900Active3 beds 3 baths1,939 sq. ft.
513 Citrus Petal Road, Fuquay Varina, NC 27526
MLS# 10193376Listed by: GROW LOCAL REALTY, LLC - New
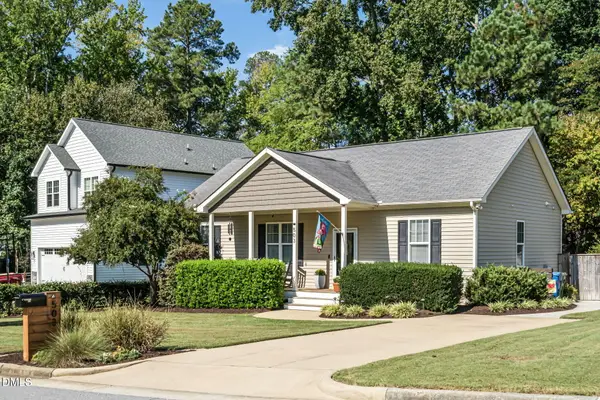 $300,000Active3 beds 2 baths1,259 sq. ft.
503 Creek Valley Drive, Fuquay Varina, NC 27526
MLS# 10193121Listed by: ACE REALTY GROUP, LLC


Protect your home and budget from life's surprises with an Assurant Home Warranty, backed by a partner that supports you through every step of homeownership. Explore Plans.
© 2026 Better Homes and Gardens Real Estate LLC. An Anywhere Real Estate company. All rights reserved. Better Homes and Gardens® Real Estate is a registered trademark owned by Meredith Operations Corporation, licensed to Better Homes and Gardens Real Estate LLC and used with permission. Better Homes and Gardens Real Estate LLC fully supports the principles of the Fair Housing Act and the Equal Opportunity Act. Listing information is deemed reliable but is not guaranteed accurate.
Each office is independently owned and operated.
Any services or products provided by third parties are not provided by, affiliated with or related to Better Homes and Gardens Real Estate LLC, or its affiliated companies.