
275 Gwendolyn Way, Fuquay Varina, NC 27526
Local realty services provided by:Better Homes and Gardens Real Estate Paracle
275 Gwendolyn Way,Fuquay Varina, NC 27526
$490,000
- 4 Beds
- 3 Baths
- 2,653 sq. ft.
- Single family
- Pending
Listed by: lewis beynon
Office: century 21 triangle group
MLS#:10155259
Source:RD
Price summary
- Price:$490,000
- Price per sq. ft.:$184.7
- Monthly HOA dues:$32.08
About this home
Step into comfort, space, and thoughtful upgrades in this beautifully maintained 4-bedroom home designed for both everyday living and effortless entertaining. The heart of the home is the gourmet kitchen, featuring expansive granite countertops, stainless steel appliances, a gas cooktop, double wall ovens, and abundant cabinet space--perfect for preparing everything from weeknight dinners to holiday feasts. Just off the kitchen, the spacious living room offers a welcoming place to unwind while enjoying views of the backyard or catching up on your favorite shows. For even more relaxation space, the 3-season room with an EZBreeze window system provides the ideal spot to enjoy your morning coffee or evening breeze while staying comfortably sheltered. The massive owner's suite is a true retreat, complete with a versatile 13' x 10' flex space--ideal for a home office, fitness area, reading library, nursery, or hobby room. The home also features a formal dining room with elegant chair rail molding and a coffered ceiling, creating the perfect setting for special meals and gatherings. Practical features add everyday convenience, including a well-equipped laundry room with wall-mounted cabinets and a utility sink. In the garage, you'll find a 60-amp Level 2 EV charging receptacle, ready for electric vehicle charging. Step outside to enjoy the large fenced backyard, offering plenty of space for outdoor living, pets, or play. A 25' x 25' concrete pad has already been poured for the future installation of a shed or workshop, providing additional storage or workspace possibilities. This home blends comfort, functionality, and thoughtful upgrades in a layout designed to grow with your lifestyle. All carpets have just been replaced. Come see all it has to offer and make this house your next home! 40 mins to Ft Bragg, 50mins to RDU/RTP...
Contact an agent
Home facts
- Year built:2016
- Listing ID #:10155259
- Added:55 day(s) ago
- Updated:May 21, 2026 at 07:34 AM
Rooms and interior
- Bedrooms:4
- Total bathrooms:3
- Full bathrooms:2
- Half bathrooms:1
- Rooms Total:9
- Flooring:Carpet, Ceramic Tile, Laminate
- Dining Description:Eat-in Kitchen
- Bathrooms Description:Bathtub/Shower Combination, Double Vanity, Soaking Tub, Walk-In Shower, Water Closet
- Kitchen Description:Dishwasher, Disposal, Double Oven, Electric Water Heater, Gas Cooktop, Microwave, Plumbed For Ice Maker
- Living area:2,653 sq. ft.
Heating and cooling
- Cooling:Heat Pump
- Heating:Fireplace(s), Heat Pump
Structure and exterior
- Roof:Shingle
- Year built:2016
- Building area:2,653 sq. ft.
- Lot area:0.72 Acres
- Lot Features:Cul-de-sac, Few Trees, Landscaped
- Architectural Style:Traditional
- Construction Materials:Stone Veneer, Vinyl Siding
- Exterior Features:Fenced Yard, Front Porch, Lighting, Patio, Rain Gutters
- Foundation Description:Slab
- Levels:Two
Schools
- High school:Harnett - Harnett Central
- Middle school:Harnett - Harnett Central
- Elementary school:Harnett - Northwest Harnett
Utilities
- Water:Public, Water Connected
- Sewer:Septic Tank
Finances and disclosures
- Price:$490,000
- Price per sq. ft.:$184.7
- Tax amount:$2,961
Features and amenities
- Appliances:Dishwasher, Disposal, Double Oven, Electric Water Heater, Gas Cooktop, Microwave, Oven, Plumbed For Ice Maker
- Laundry features:Electric Dryer Hookup, Laundry Room, Main Level, Sink, Washer Hookup
- Amenities:Ceiling Fan(s), Coffered Ceiling(s), Crown Molding, Electric Water Heater, Entrance Foyer, Granite Counters, Open Floorplan, Pantry, Playground, Pool, Recessed Lighting, Tray Ceiling(s), Walk-In Closet(s)
- Pool features:Association, Community Pool
Parking
- Parking description:Attached, Driveway, Electric Vehicle Charging Station(s), Garage, Garage Door Opener
- Garage:Yes
- Garage spaces:2
 Listings marked with a Doorify MLS icon are provided courtesy of the Doorify MLS, of North Carolina, Internet Data Exchange Database. Brokers make an effort to deliver accurate information, but buyers should independently verify any information on which they will rely in a transaction. The listing broker shall not be responsible for any typographical errors, misinformation, or misprints, and they shall be held totally harmless from any damages arising from reliance upon this data. This data is provided exclusively for consumers’ personal, non-commercial use. Copyright 2026 Doorify MLS of North Carolina. All rights reserved.
New listings near 275 Gwendolyn Way
- New
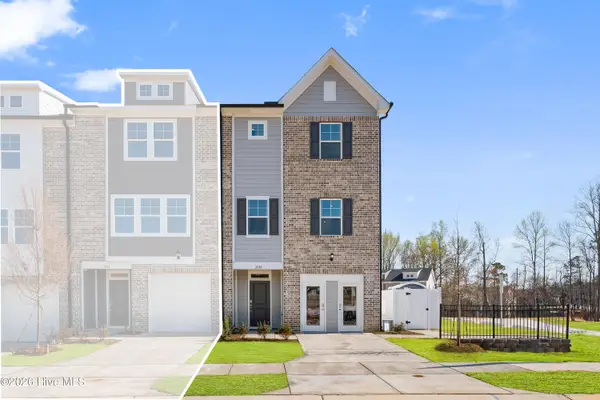 $345,000Active3 beds 3 baths1,776 sq. ft.
2030 Fishamble Street, Fuquay Varina, NC 27526
MLS# 100575506Listed by: EXP REALTY LLC - C - New
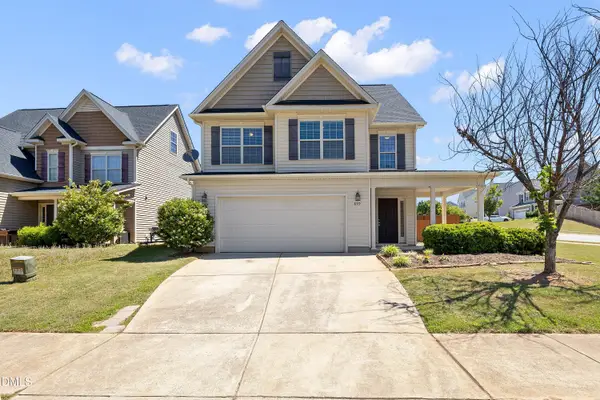 $360,000Active4 beds 3 baths1,853 sq. ft.
859 Bridlemine, Fuquay Varina, NC 27526
MLS# 10168554Listed by: REDFIN CORPORATION - Open Fri, 2 to 4pmNew
 $485,000Active4 beds 3 baths2,558 sq. ft.
1248 Valley Dale Drive, Fuquay Varina, NC 27526
MLS# 10168506Listed by: HYHO REALTY - New
 $440,000Active4 beds 3 baths2,333 sq. ft.
2542 Perthshire Lane, Fuquay Varina, NC 27526
MLS# 10168534Listed by: ACE REALTY GROUP, LLC - New
 $520,000Active3 beds 4 baths2,509 sq. ft.
2704 Blueridge Lake Drive, Fuquay Varina, NC 27526
MLS# 10168425Listed by: THE WOLGIN REAL ESTATE GROUP - Coming Soon
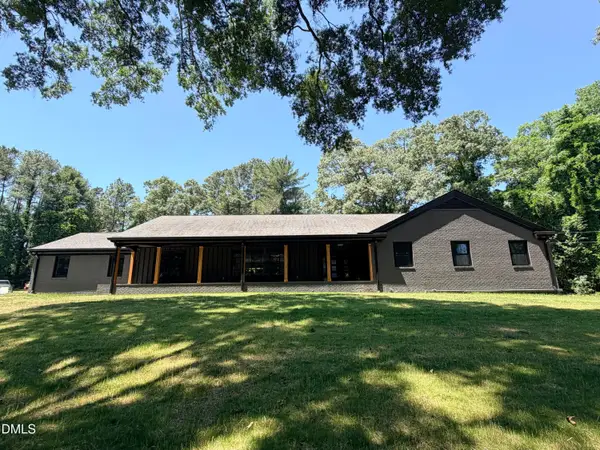 $1,700,000Coming Soon5 beds 4 baths
208 Reynolds Drive, Fuquay Varina, NC 27526
MLS# 10168263Listed by: TRIANGLE PROS REALTY, LLC - New
 $469,999Active3 beds 2 baths2,335 sq. ft.
1212 Windrose Drive, Fuquay Varina, NC 27526
MLS# 10168233Listed by: RELEVATE REAL ESTATE INC. - New
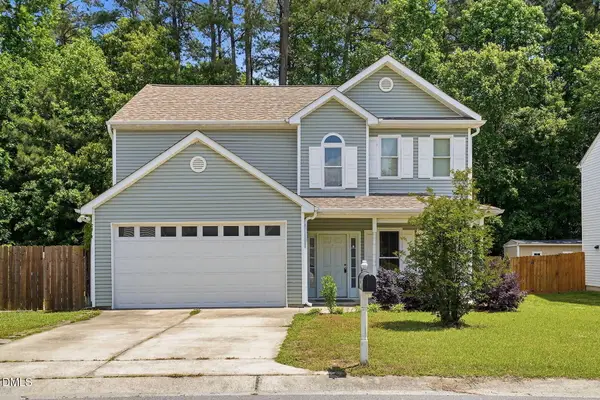 $419,000Active4 beds 3 baths2,135 sq. ft.
212 N Honey Springs Avenue, Fuquay Varina, NC 27526
MLS# 10168239Listed by: FRONT PORCH REALTY - Open Fri, 5 to 7pmNew
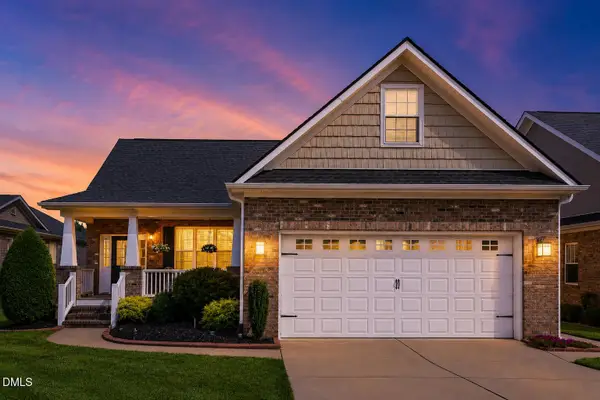 $480,000Active3 beds 3 baths2,121 sq. ft.
813 Canyoncreek Lane, Fuquay Varina, NC 27526
MLS# 10168203Listed by: EXP REALTY LLC - New
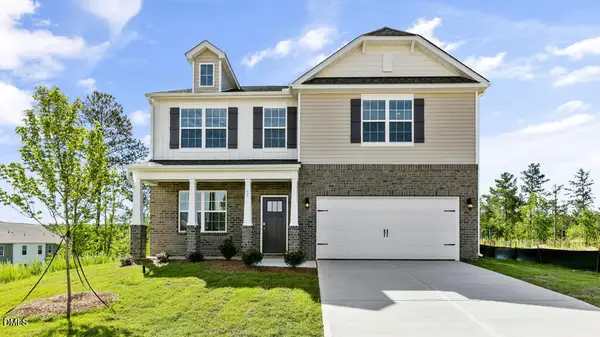 $387,240Active4 beds 3 baths2,824 sq. ft.
25 Babbling Brook Drive, Fuquay Varina, NC 27526
MLS# 10168135Listed by: D.R. HORTON, INC.


Protect your home and budget from life's surprises with an Assurant Home Warranty, backed by a partner that supports you through every step of homeownership. Explore Plans.
© 2026 Better Homes and Gardens Real Estate LLC. An Anywhere Real Estate company. All rights reserved. Better Homes and Gardens® Real Estate is a registered trademark owned by Meredith Operations Corporation, licensed to Better Homes and Gardens Real Estate LLC and used with permission. Better Homes and Gardens Real Estate LLC fully supports the principles of the Fair Housing Act and the Equal Opportunity Act. Listing information is deemed reliable but is not guaranteed accurate.
Each office is independently owned and operated.
Any services or products provided by third parties are not provided by, affiliated with or related to Better Homes and Gardens Real Estate LLC, or its affiliated companies.