
300 Brindle Drive, Fuquay Varina, NC 27526
Local realty services provided by:Better Homes and Gardens Real Estate Paracle
300 Brindle Drive,Fuquay Varina, NC 27526
$620,749
- 4 Beds
- 4 Baths
- - sq. ft.
- Multi-family
- Sold
Listed by: sarah catherine forth
Office: fonville morisey & barefoot
MLS#:10179994
Source:RD
Sorry, we are unable to map this address
Price summary
- Price:$620,749
- Monthly HOA dues:$41.67
About this home
Clark Classic with Sunroom, presale.
Contact an agent
Home facts
- Year built:2026
- Subdivision & Development:Holston
- Listing ID #:10179994
- Added:45 day(s) ago
- Updated:August 29, 2026 at 07:03 AM
Rooms and interior
- Bedrooms:4
- Total bathrooms:4
- Full bathrooms:3
- Rooms Total:9
- Flooring:Carpet, Luxury Vinyl, Tile
- Dining Description:Eat-in Kitchen
- Bathrooms Description:Double Vanity, Walk-In Shower
- Kitchen Description:Dishwasher, Electric Cooktop, Electric Oven, Microwave, Range Hood, Self Cleaning Oven, Stainless Steel Appliance(s)
- Bedroom Description:Second Primary Bedroom
Heating and cooling
- Cooling:Ceiling Fan(s), Central Air
- Heating:Electric, Heat Pump
- Central air:Yes
Structure and exterior
- Roof:Asphalt
- Year built:2026
- Lot Features:Corner
- Architectural Style:Traditional
- Construction Materials:HardiPlank Type
- Exterior Features:Covered, Patio, Rear Porch
- Foundation Description:Slab
- Levels:Two
Schools
- High school:Wake - Fuquay Varina High
- Middle school:Wake - Fuquay Varina Middle
- Elementary school:Wake - Lincoln Heights Elementary
Utilities
- Water:Public
- Sewer:Public Sewer
Finances and disclosures
- Price:$620,749
Features and amenities
- Laundry features:Laundry Room, Main Level
Parking
- Parking description:Attached, Garage, Garage Faces Side
- Garage:Yes
- Garage spaces:2
 Listings marked with a Doorify MLS icon are provided courtesy of the Doorify MLS, of North Carolina, Internet Data Exchange Database. Brokers make an effort to deliver accurate information, but buyers should independently verify any information on which they will rely in a transaction. The listing broker shall not be responsible for any typographical errors, misinformation, or misprints, and they shall be held totally harmless from any damages arising from reliance upon this data. This data is provided exclusively for consumers’ personal, non-commercial use. Copyright 2026 Doorify MLS of North Carolina. All rights reserved.
New listings near 300 Brindle Drive
- Coming Soon
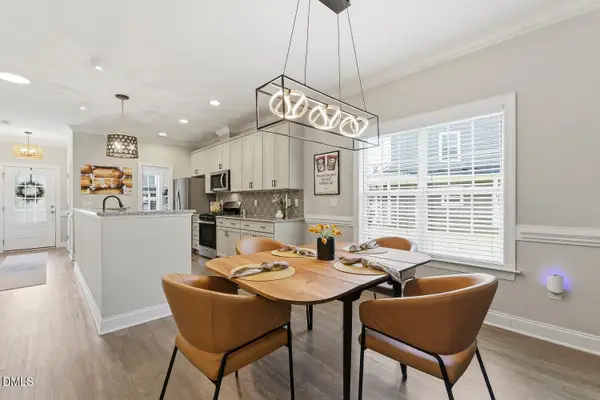 $374,900Coming Soon4 beds 3 baths1,985 sq. ft.
529 Barneswyck Drive, Fuquay Varina, NC 27526
MLS# 10188929Listed by: COMPASS -- CARY - Coming Soon
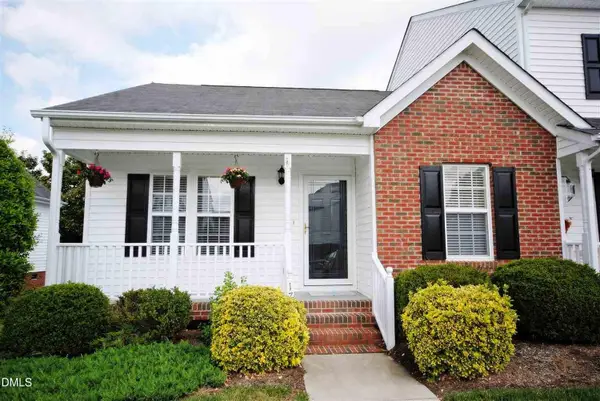 Listed by BHGRE$247,000Coming Soon2 beds 2 baths939 sq. ft.
1716 Stroll Circle, Fuquay Varina, NC 27526
MLS# 10188688Listed by: BETTER HOMES & GARDENS REAL ES - New
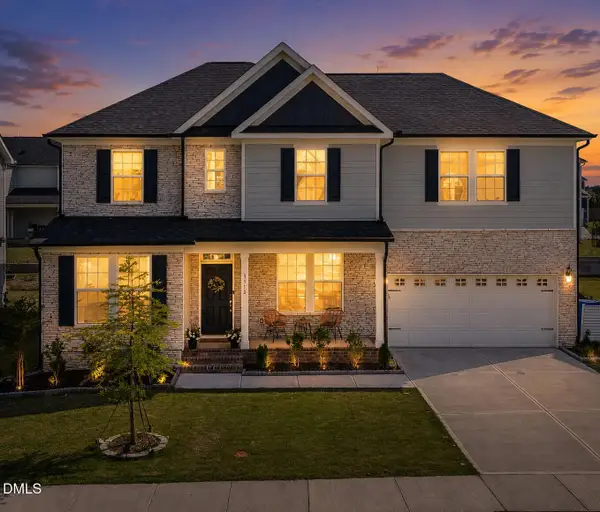 $575,000Active5 beds 3 baths3,088 sq. ft.
3510 Arran Lake Drive, Fuquay Varina, NC 27526
MLS# 10189497Listed by: EXP REALTY LLC - Open Sat, 1 to 4pmNew
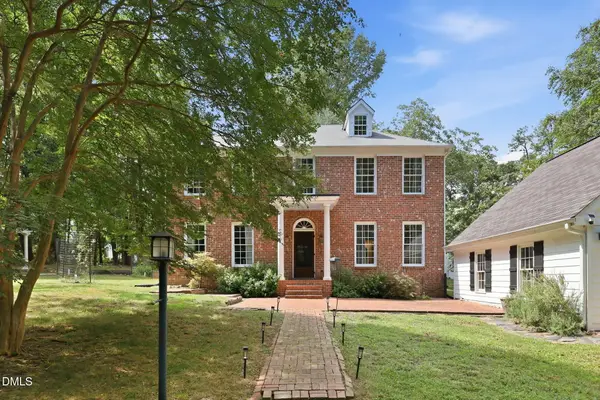 $699,900Active6 beds 3 baths2,825 sq. ft.
304 Kite Drive, Fuquay Varina, NC 27526
MLS# 10189309Listed by: EXP REALTY LLC - Open Sun, 12 to 2pmNew
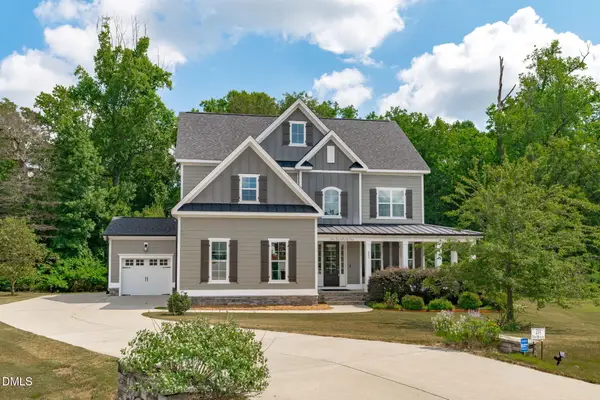 $550,000Active4 beds 3 baths2,802 sq. ft.
201 Misty Moonlight Drive, Willow Springs, NC 27592
MLS# 10189068Listed by: COMPASS -- RALEIGH - New
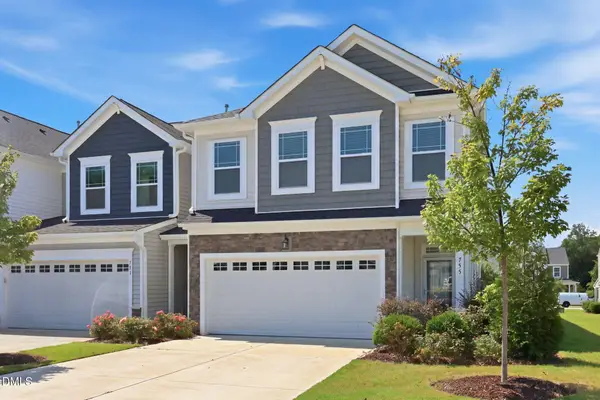 $362,000Active3 beds 3 baths1,988 sq. ft.
755 Creekway Drive, Fuquay Varina, NC 27526
MLS# 10189078Listed by: LPT REALTY LLC - Open Sat, 1 to 3pmNew
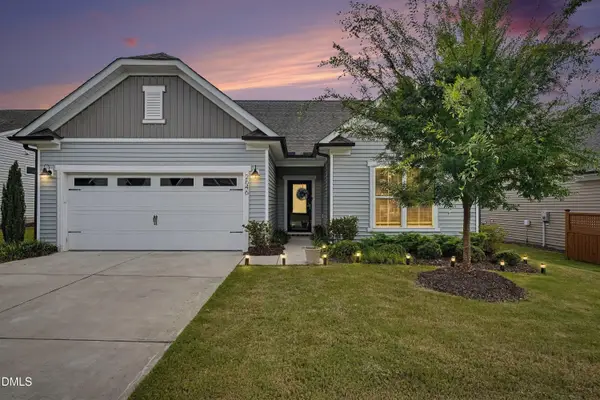 $535,000Active3 beds 3 baths2,966 sq. ft.
2646 Nassau Trace, Fuquay Varina, NC 27526
MLS# 10188968Listed by: CENTURY 21 TRIANGLE GROUP - New
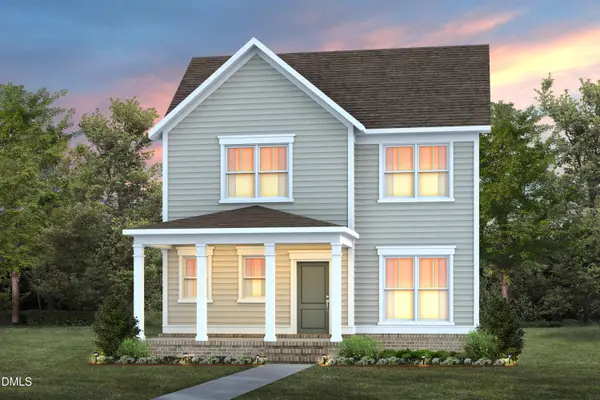 $459,990Active3 beds 3 baths2,351 sq. ft.
3004 Denson Road, Willow Springs, NC 27592
MLS# 10188975Listed by: PULTE HOME COMPANY LLC - New
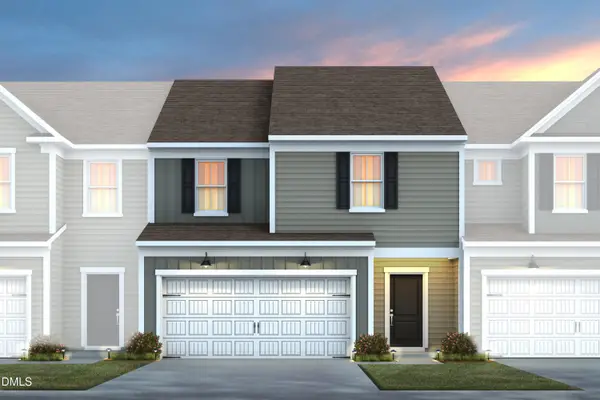 $369,990Active3 beds 3 baths1,872 sq. ft.
2857 Rodeo Court, Willow Springs, NC 27592
MLS# 10188983Listed by: PULTE HOME COMPANY LLC - Open Sat, 12 to 4pmNew
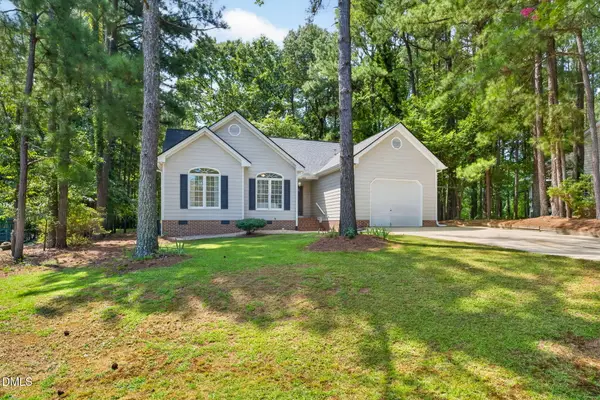 $300,000Active3 beds 2 baths1,467 sq. ft.
389 Burton Street, Fuquay Varina, NC 27526
MLS# 10188879Listed by: EXP REALTY LLC


Protect your home and budget from life's surprises with an Assurant Home Warranty, backed by a partner that supports you through every step of homeownership. Explore Plans.
© 2026 Better Homes and Gardens Real Estate LLC. An Anywhere Real Estate company. All rights reserved. Better Homes and Gardens® Real Estate is a registered trademark owned by Meredith Operations Corporation, licensed to Better Homes and Gardens Real Estate LLC and used with permission. Better Homes and Gardens Real Estate LLC fully supports the principles of the Fair Housing Act and the Equal Opportunity Act. Listing information is deemed reliable but is not guaranteed accurate.
Each office is independently owned and operated.
Any services or products provided by third parties are not provided by, affiliated with or related to Better Homes and Gardens Real Estate LLC, or its affiliated companies.